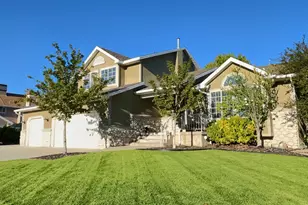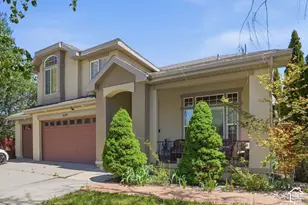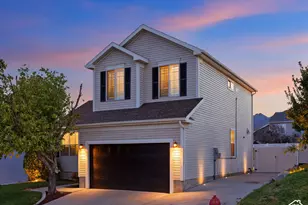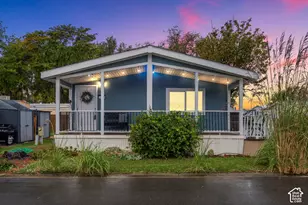
This is a carousel with tiles that activate property listing cards. Use the previous and next buttons to navigate.
1/56
$1,000,000 Just Listed
This is a carousel with tiles that activate property listing cards. Use the previous and next buttons to navigate.
1/56
Property Description
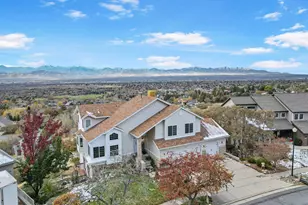
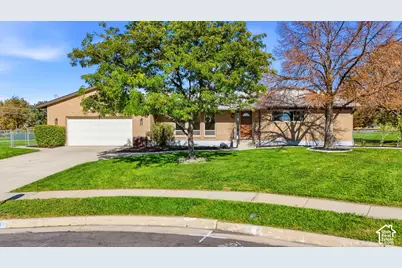
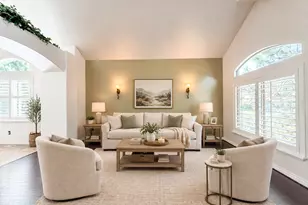
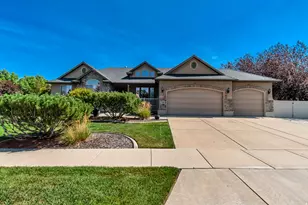
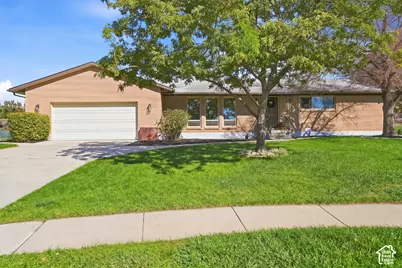
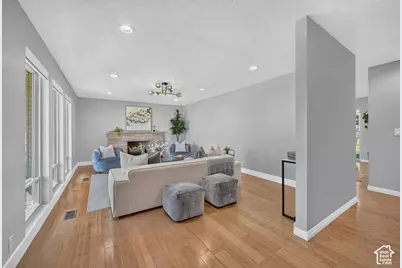
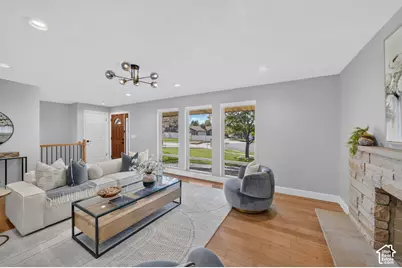
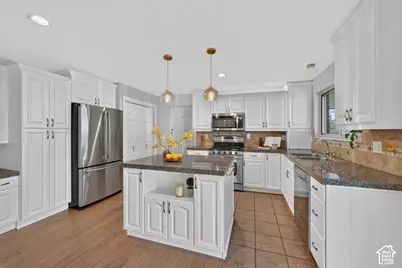
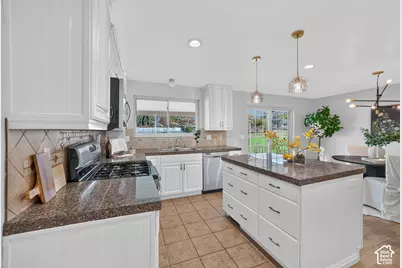
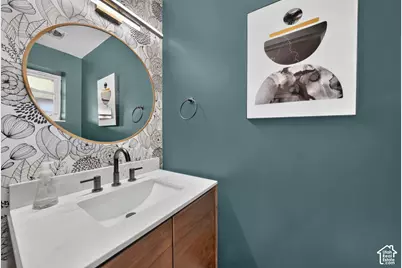
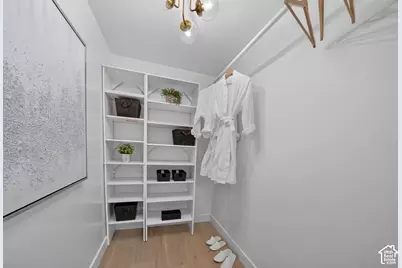
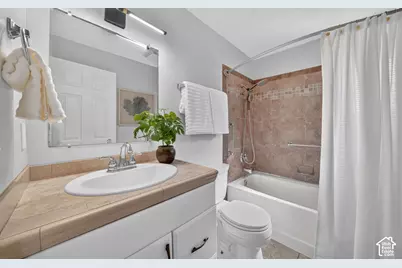
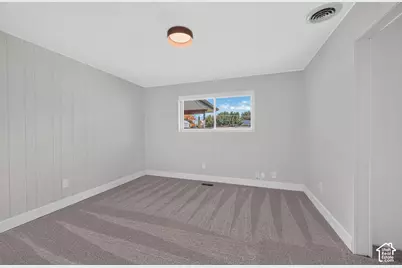
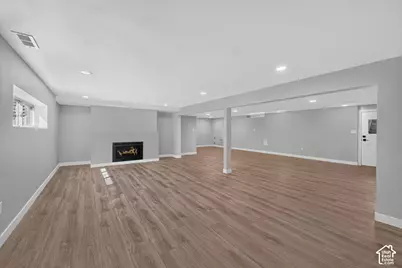
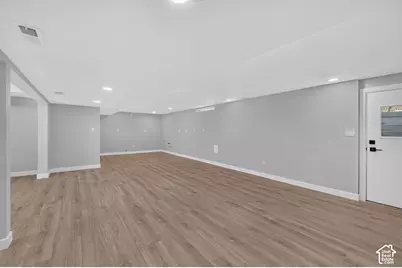
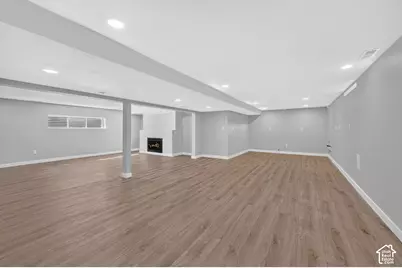
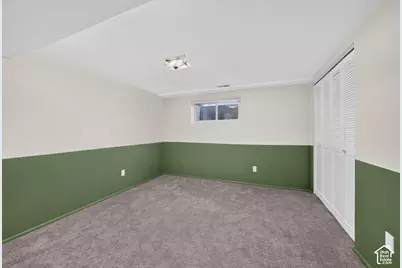
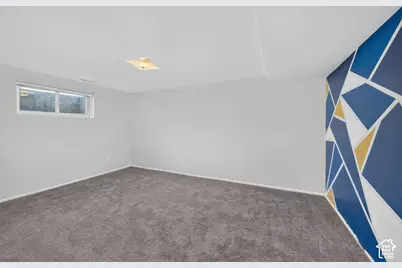
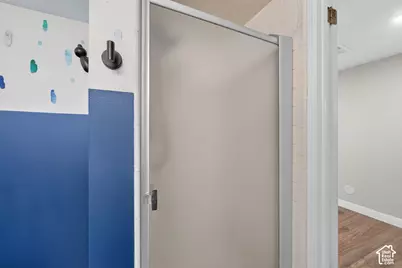
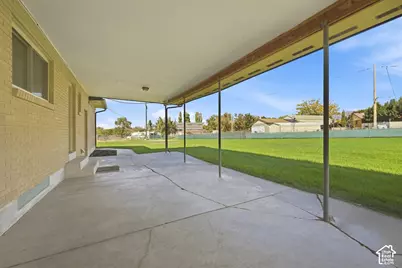
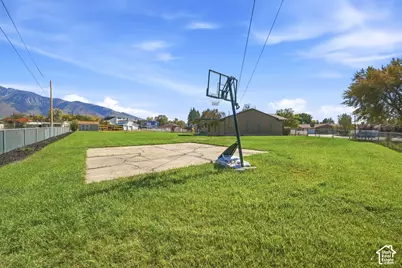
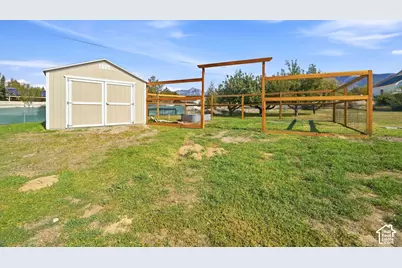
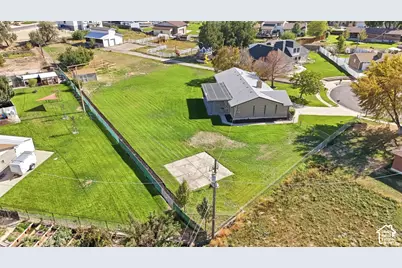
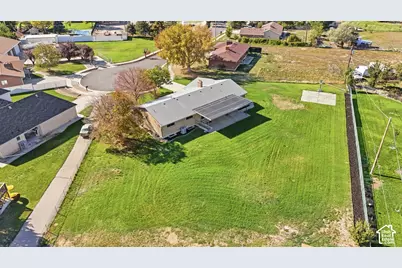
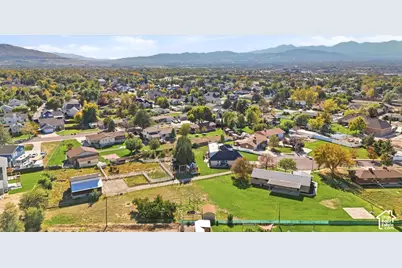
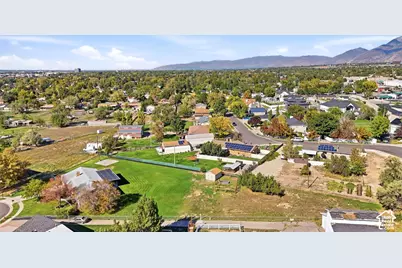
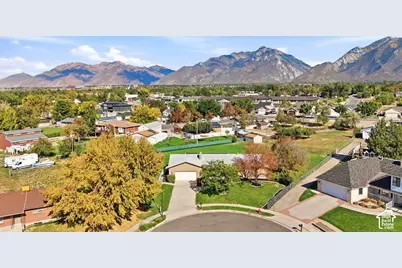
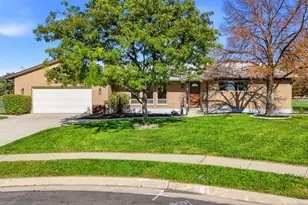
Need a little space? This brick rambler sits on a flat, full acre at the end of a quiet Sandy cul-de-sac. It's zoned R-1-40A, with room for horses, a barn, a shop, or your RV and toys, and there's no HOA. Inside, hardwood floors and a stone fireplace warm the living room. The updated kitchen has white cabinetry, granite counters, a center island, stainless appliances, and a gas range, and it opens to the huge backyard with views. The main-floor primary suite has a walk-in closet and a remodeled bath with a tiled walk-in shower. Downstairs, the finished basement adds a huge family room with a second fireplace, more bedrooms, a second laundry room, and its own exterior entrance. It's also plumbed for a second kitchen, making it great for extended family and hosting parties. Outside, spend summer evenings under the 37-foot covered patio, shoot hoops on the sport court, and pick fruit from the orchard, all with Wasatch mountain views. It has 5 bedrooms, 3,272 sq ft, and a 2-car garage.
Full Property Details
Full Property Details for 515 E 10695 S
General
- Price: $1,000,000
- Taxes: $3,700
- Status: Active
- Type: Single Family
- Source: WFR
- MLS ID: 2189046
- Updated: 10/8/2026
- Added to Site: 1 day(s) ago
Interior
- Interior Features: Bath: Primary, Bath: Sep. Tub/Shower, Closet: Walk-In, Disposal, Floor Drains, Gas Log, Great Room, Kitchen: Updated, Oven: Gas, Range: Countertop, Range: Gas, Range/Oven: Free Stdng.
- Fireplace: Yes
- Number of Fireplaces: 2
- Fireplace(s): Fireplace Equipment, Insert
- Appliances: Microwave, Refrigerator
- Flooring: Carpet, Hardwood, Tile
Rooms
Bathrooms
- Total Bathrooms: 4
- Full Bathrooms: 2
- 3/4 Bathrooms: 1
- Half Bathrooms: 1
Bedrooms
- Total Bedrooms: 5
- Primary Bedroom: Floor: 1st
Other Rooms
- Laundry: Electric Dryer Hookup
Additional Information
- Equipment: Fireplace Equipment, Fireplace Insert, Workbench
Exterior
- Exterior Features: Basement Entrance, Double Pane Windows, Entry (Foyer), Horse Property, Out Buildings, Lighting, Patio: Covered, Sliding Glass Doors, Walkout
- Porch/Patio/Deck: Covered
Parking
- Garage: Yes
- Attached garage: Yes
- Garage Spaces: 2
- Covered Spaces: 2
- Total Spaces: 8
- Parking Features: Attached, Opener, Extra Length, Workbench
Location
- Area: Sandy; Draper; Granite; Wht Cty
- County: Salt Lake
- Subdivision: CRESCENT ESTATES #2
- Cross Streets: 10695
- Direction Faces: West
School Information
- Elem School District: Canyons
- Midd School District: Canyons
- High School District: Canyons
- Elementary School: Altara
- Middle School: Indian Hills
- High School: Jordan
Heating & Cooling
- Central air: Yes
- Air Conditioning: Yes
- Cooling Type: Central Air
- Heating Type: Forced Air, Gas: Central, >= 95% efficiency
Utilities
- Sewer: Sewer: Connected, Sewer: Public
- Water: Culinary, Irrigation
- Utility Description: Natural Gas Connected, Electricity Connected, Sewer Connected, Sewer: Public, Water Connected
Structural Information
- Architectural Style: Rambler/Ranch
- Construction: Brick
- Exterior Const.: Brick
- Basement Desc.: Full, Walk-Out Access
- Roof: Asphalt, Pitched
- Windows: Blinds, Drapes, Part
- Disability Access: Single Level Living
- Stories/Levels: 2
- Square Feet: 3,272
- Living Area: 3,272 Sq. Ft.
- Current Bldg. Use: Single Family
- Year Built: 1972
- Property Condition: Blt./Standing
Additional Structures
- Other Structures: Workshop
Lot Features
- Property View: Mountain(s), Valley
- Lot Size (Acres): 1
- Lot Size (Sq. Ft.): 43,560
- Lot Size: 1
- Landscape: Fruit Trees, Landscaping: Full, Landscaping: Part, Mature Trees, Vegetable Garden
- Topography: Cul-de-Sac, Curb & Gutter, Fenced: Full, Road: Paved, Sidewalks, Sprinkler: Auto-Full, Terrain, Flat, View: Mountain, View: Valley, Private
- Lot Features: Cul-De-Sac, Curb & Gutter, Fenced: Full, Road: Paved, Sidewalks, Sprinkler: Auto-Full, View: Mountain, View: Valley, Private
- Trees/Vegetation: Fruit Trees, Landscaping: Full, Landscaping: Part, Mature Trees, Vegetable Garden
- Zoning: R-1-40
Horse Property
- Horse Property: Yes
Financial Considerations
- Tax Amount: $3,700
- Terms: Cash, Conventional
Disclosures and Reports
- Inclusions: Fireplace Equipment, Fireplace Insert, Microwave, Range, Refrigerator, Workbench
- Property ID: 28-18-403-023
Listed by Windermere Real Estate
Get Pre-Approved Today
Schools
Schools serving 515 E 10695 S
School District:Canyons School District
| Name | Grades | Distance |
|---|---|---|
Altara School 800 East 11000 South, Sandy, UT 84094 | K-5 | 0.6 mi |
Jordan High 95 East 9825 South, Sandy, UT 84070 | 9-12 | 1.3 mi |
Indian Hills Middle School 1180 E 11600 S, Sandy, UT 84094 | 6-8 | 1.6 mi |
Disclaimer:
School attendance boundaries provided by ATTOM Data Solutions and are for reference only. Contact the school directly to verify enrollment eligibility.
Price & Sales History for 515 E 10695 S
Date
Details
Price
Change
Source
10/08/2026
Listed
$1,000,000
—
MLS
Disclaimer: Historical sales information is derived from public records provided by the county offices. Information is not guaranteed and should be independently verified.

Tax History
Tax History for 515 E 10695 S
Year
Property Taxes
Change
Tax Assessment
Change
2025
$3,771
-4%
$719,790
77%
2024
$3,939
7%
$406,830
7%
2023
$3,695
1%
$381,365
4%
2022
$3,642
21%
$367,615
-27%
2020
$3,002
—
$505,900
14%
2020
$3,002
-2%
$443,800
83%
2019
$3,056
8%
$243,026
-45%
2017
$2,826
—
$442,090
8%
2017
$2,826
9%
$408,090
13%
2016
$2,597
-20%
$362,690
-14%
2015
$3,253
2%
$420,790
4%
2014
$3,175
—
$403,490
4%
2013
$3,173
—
$386,690
—
Disclaimer: Historical tax information is derived from public records provided by the county offices. Information is not guaranteed and should be independently verified.
Estimate the Cost
Estimate the Cost for 515 E 10695 S
515 E 10695 S, Sandy, UT 84070 (MLS# 2189046) is a Single Family property with 5 bedrooms, 2 full bathrooms and 2 partial bathrooms. 515 E 10695 S is currently listed for $1,000,000 and was received on October 08, 2026. Want to learn more about 515 E 10695 S? Do you have questions about finding other Single Family real estate for sale in Sandy? You can browse all Sandy real estate or contact a Coldwell Banker agent to request more information.