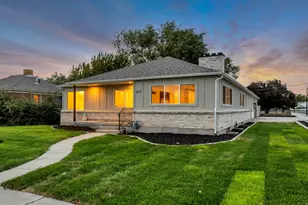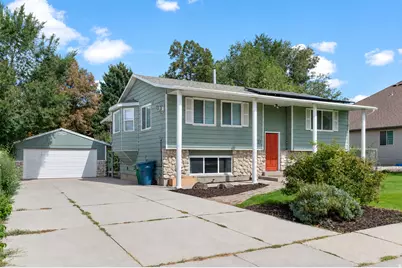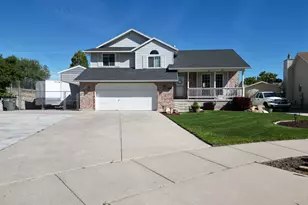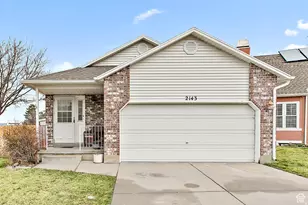
This is a carousel with tiles that activate property listing cards. Use the previous and next buttons to navigate.
1/28
$625,000 Just Listed
This is a carousel with tiles that activate property listing cards. Use the previous and next buttons to navigate.
1/28
Property Description
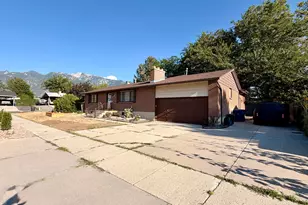
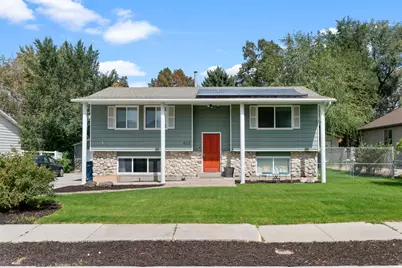
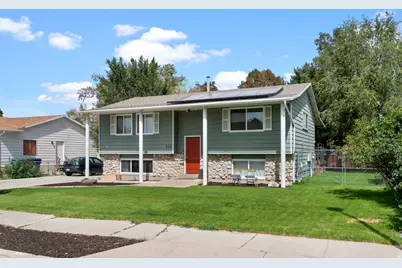
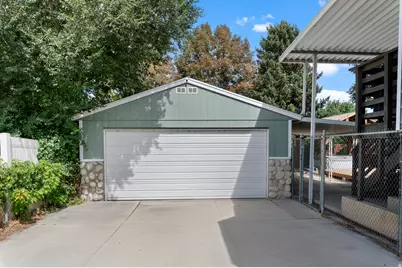
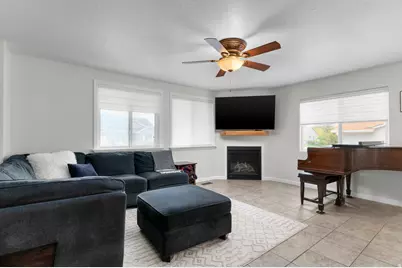
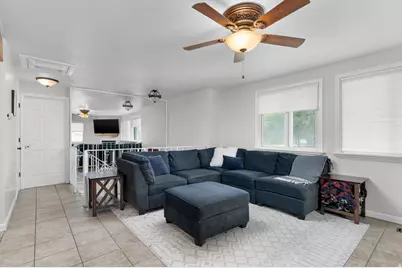
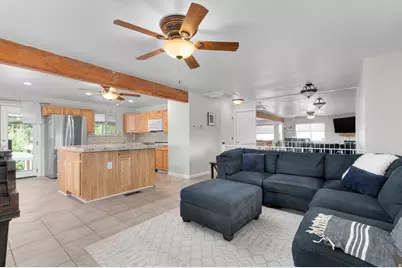
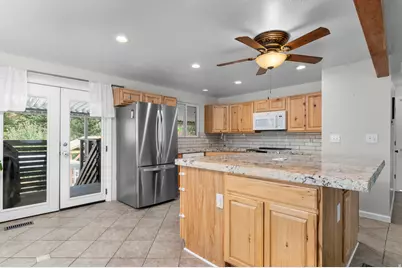
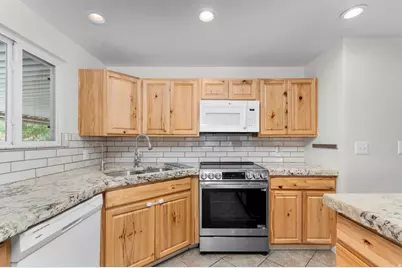
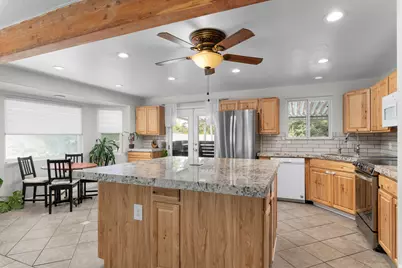
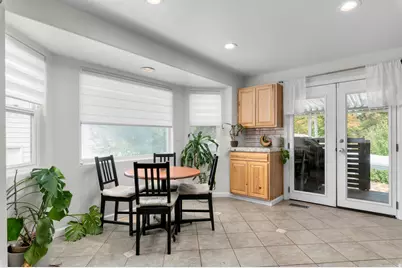
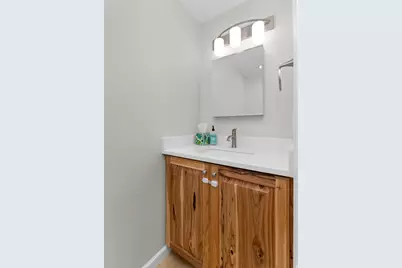
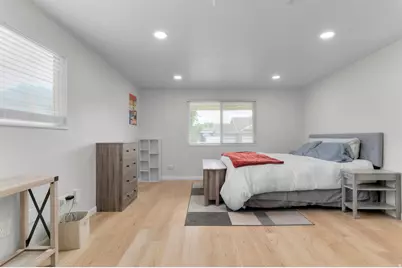
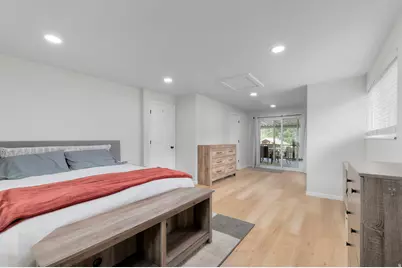
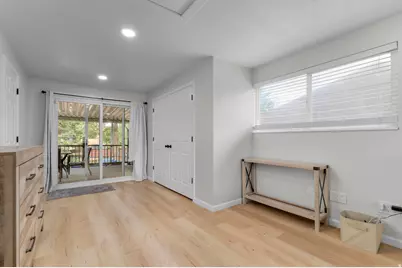
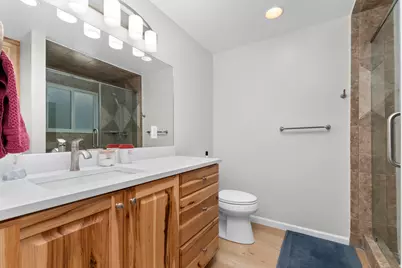
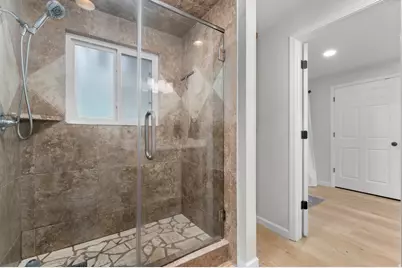
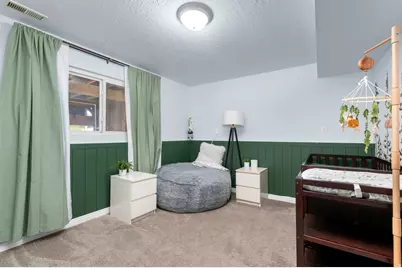
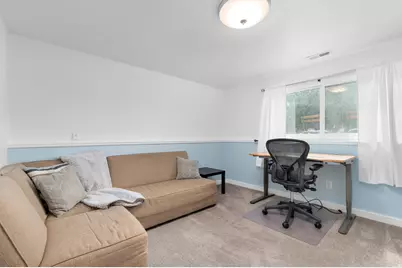
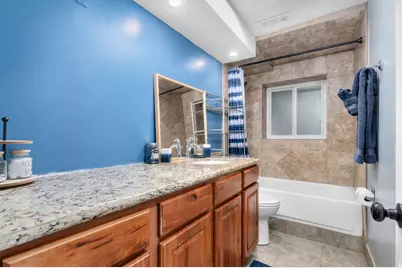
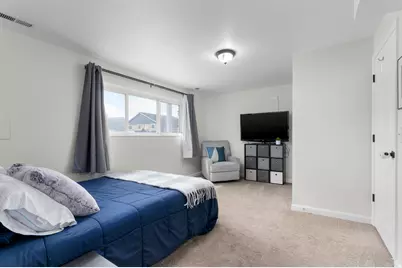
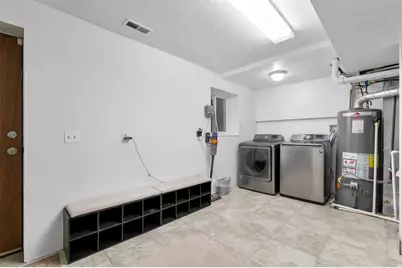
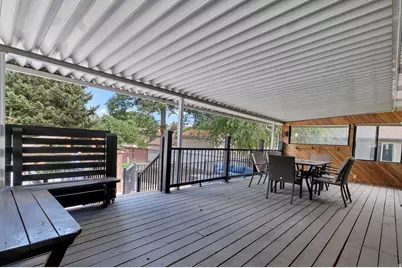
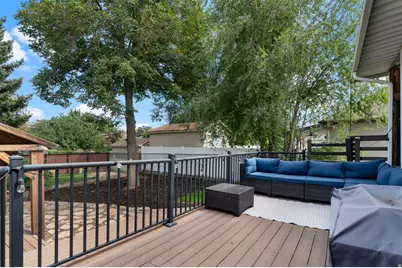
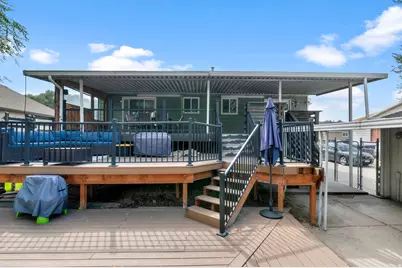
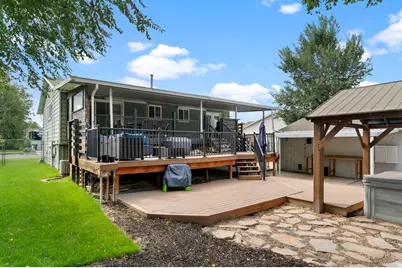
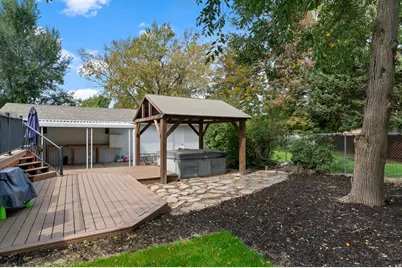
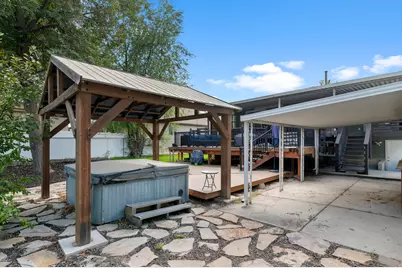
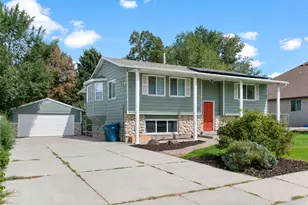
Meticulously remodeled and thoughtfully maintained, this spacious home offers a fantastic combination of comfort, flexibility, and standout features. The main level features an impressive gourmet kitchen with granite countertops, a large island, abundant cabinetry, and a comfortable great room filled with natural light. The expanded primary suite includes engineered wood flooring, a large closet with floor-to-ceiling built-ins, and a beautiful bathroom with a custom tiled walk-in shower and quartz vanity. A sliding glass door provides direct access to the covered deck. The fully finished daylight basement offers three additional bedrooms, a spacious family room, and a large laundry room with built-in cabinetry. Outside, enjoy a beautifully landscaped and fully fenced backyard with an impressive three-tiered deck, including a covered portion spanning the back of the home. A gas line for the BBQ makes entertaining easy, while the covered pergola and included spa create an inviting place to relax. The finished 4-car garage is a standout feature, complete with heat and plenty of storage space, while the spacious RV parking provides additional room for vehicles and toys. Other notable features include owned solar panels, a reverse osmosis system, and numerous recent updates including the roof, furnace, carpet, paint, and landscaping. With its combination of remodeled living spaces, incredible garage setup, and thoughtfully designed outdoor areas, this home has a lot to offer.
Full Property Details
Full Property Details for 623 E 8600 S
General
- Price: $625,000
- Taxes: $3,180
- Status: Active
- Type: Single Family
- Source: WFR
- MLS ID: 2185877
- Updated: 9/17/2026
- Added to Site: 1 day(s) ago
Interior
- Interior Features: Bath: Primary, Disposal, Floor Drains, French Doors, Great Room, Kitchen: Updated, Range: Gas, Range/Oven: Free Stdng., Granite Countertops
- Fireplace: Yes
- Number of Fireplaces: 1
- Appliances: Ceiling Fan, Dryer, Microwave, Refrigerator, Washer, Water Softener Owned
- Flooring: Carpet, Laminate, Tile
Rooms
Bathrooms
- Total Bathrooms: 3
- Full Bathrooms: 1
- 3/4 Bathrooms: 1
- Half Bathrooms: 1
Bedrooms
- Total Bedrooms: 4
- Primary Bedroom: Floor: 1st
Other Rooms
- Laundry: Electric Dryer Hookup
Additional Information
- Spa: Yes
- Equipment: Gazebo, Hot Tub
Exterior
- Exterior Features: Basement Entrance, Deck; Covered, Lighting, Patio: Covered, Sliding Glass Doors, Walkout
- Porch/Patio/Deck: Covered
Parking
- Garage: Yes
- Garage Spaces: 4
- Covered Spaces: 4
- Total Spaces: 4
- Parking Features: Rv Parking, 2 Car Deep (Tandem), Detached, Heated
Location
- Area: Sandy; Draper; Granite; Wht Cty
- County: Salt Lake
- Subdivision: ALEGRE VISTA
- Cross Streets: 8600
- Direction Faces: South
School Information
- Elem School District: Canyons
- Midd School District: Canyons
- High School District: Canyons
- Elementary School: Sandy
- Middle School: Mount Jordan
- High School: Jordan
Heating & Cooling
- Central air: Yes
- Air Conditioning: Yes
- Cooling Type: Central Air
- Heating Type: Forced Air, Gas: Central
Utilities
- Sewer: Sewer: Connected, Sewer: Public
- Water: Culinary
- Utility Description: Natural Gas Connected, Electricity Connected, Sewer Connected, Sewer: Public, Water Connected
Structural Information
- Property Detached: Yes
- Architectural Style: Split-Entry/Bi-Level
- Construction: Aluminum, Stone
- Exterior Const.: Aluminum, Stone
- Basement Desc.: Daylight, Full, Walk-Out Access
- Roof: Asphalt, Pitched
- Windows: Blinds
- Doors: French Doors
- Stories/Levels: 2
- Square Feet: 1,936
- Living Area: 1,936 Sq. Ft.
- Current Bldg. Use: Single Family
- Year Built: 1976
- Property Condition: Blt./Standing
Lot Features
- Lot Size (Acres): 0.19
- Lot Size (Sq. Ft.): 8,276.4
- Lot Size: .19
- Landscape: Landscaping: Full, Mature Trees
- Topography: Curb & Gutter, Fenced: Full, Road: Paved, Secluded Yard, Sidewalks, Sprinkler: Auto-Part, Terrain, Flat, Drip Irrigation: Auto-Full
- Lot Features: Curb & Gutter, Fenced: Full, Road: Paved, Secluded, Sidewalks, Sprinkler: Auto-Part, Drip Irrigation: Auto-Full
- Trees/Vegetation: Landscaping: Full, Mature Trees
Green Features
- Energy Generation: Solar
Financial Considerations
- Tax Amount: $3,180
- Terms: Cash, Conventional, FHA, VA Loan
Disclosures and Reports
- Inclusions: Ceiling Fan, Dryer, Gazebo, Hot Tub, Microwave, Range, Refrigerator, Washer, Water Softener: Own
- Property ID: 22-31-478-028
Listed by Wiser Real Estate, LLC
Get Pre-Approved Today
Schools
Schools serving 623 E 8600 S
School District:Canyons School District
| Name | Grades | Distance |
|---|---|---|
Sandy School 8725 South 280 East, Sandy, UT 84070 | K-5 | 0.4 mi |
Mt. Jordan Middle 9351 Mountaineer Ln, Sandy, UT 84070 | 6-8 | 1.1 mi |
Jordan High 95 East 9825 South, Sandy, UT 84070 | 9-12 | 1.8 mi |
Disclaimer:
School attendance boundaries provided by ATTOM Data Solutions and are for reference only. Contact the school directly to verify enrollment eligibility.
Price & Sales History for 623 E 8600 S
Date
Details
Price
Change
Source
9/17/2026
Listed
$625,000
—
MLS
Disclaimer: Historical sales information is derived from public records provided by the county offices. Information is not guaranteed and should be independently verified.

Tax History
Tax History for 623 E 8600 S
Year
Property Taxes
Change
Tax Assessment
Change
2025
$3,180
1%
$598,000
86%
2024
$3,158
9%
$321,255
9%
2023
$2,906
28%
$294,690
31%
2022
$2,273
12%
$225,225
-28%
2021
$2,031
5%
$311,500
12%
2020
$1,931
3%
$279,200
92%
2019
$1,874
18%
$145,255
-40%
2017
$1,587
—
$242,400
9%
2017
$1,587
-3%
$222,400
1%
2016
$1,630
—
$220,800
8%
2015
$1,626
2%
$203,900
4%
2014
$1,592
10%
$195,600
15%
2013
$1,453
—
$170,800
—
Disclaimer: Historical tax information is derived from public records provided by the county offices. Information is not guaranteed and should be independently verified.
Estimate the Cost
Estimate the Cost for 623 E 8600 S
623 E 8600 S, Sandy, UT 84070 (MLS# 2185877) is a Single Family property with 4 bedrooms, 1 full bathroom and 2 partial bathrooms. 623 E 8600 S is currently listed for $625,000 and was received on September 17, 2026. Want to learn more about 623 E 8600 S? Do you have questions about finding other Single Family real estate for sale in Sandy? You can browse all Sandy real estate or contact a Coldwell Banker agent to request more information.