This is a carousel with tiles that activate property listing cards. Use the previous and next buttons to navigate.
1/1
$750,000 Just Listed
This is a carousel with tiles that activate property listing cards. Use the previous and next buttons to navigate.
1/1
Property Description
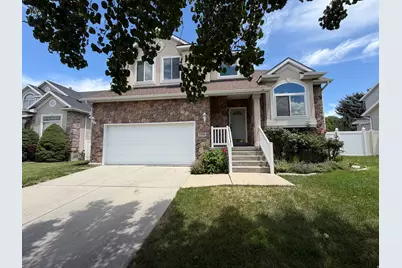
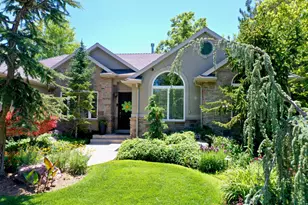
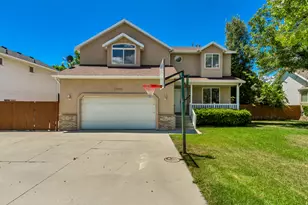
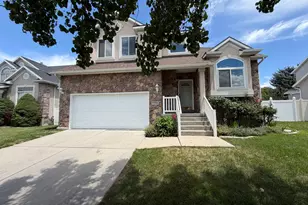
If you love nice things, this is the home for you! There are so many recent upgrades such as triple pane energy efficient windows, new paint and carpet. Pergo flooring in the basement. The roof was replaced before the solar system installation, leaf filters on the gutters, water softener system, jellyfish holiday lighting, furnace and A/C have been replaced as well. You'll love the ample storage with overhead storage in the garage, beautiful wood lined storage/wine room in the basement. Wonderful home for entertaining and making memories! There's even a wet bar downstairs with a dishwasher. Convenient location with easy access to I-15 and I-215 freeways, ski resorts, and golf courses. Grocery stores, shopping and restaurants are nearby and the schools are within walking distance. Square footage figures are provided as a courtesy estimate only and were obtained from County Records. Buyer is advised to obtain an independent measurement.
Full Property Details
Full Property Details for 7759 S Sandy Dr
General
- Price: $750,000
- Taxes: $3,559
- Status: Active
- Type: Single Family
- Source: WFR
- MLS ID: 2169708
- Updated: Today (7/10/2026)
- Added to Site: Today
Interior
- Interior Features: Bar: Wet, Bath: Primary, Bath: Sep. Tub/Shower, Closet: Walk-In, Disposal, French Doors, Gas Log, Jetted Tub, Range/Oven: Free Stdng., Vaulted Ceilings
- Fireplace: Yes
- Number of Fireplaces: 1
- Appliances: Ceiling Fan, Microwave
- Flooring: Carpet, Hardwood, Tile
Rooms
Bathrooms
- Total Bathrooms: 4
- Full Bathrooms: 2
- 3/4 Bathrooms: 1
- Half Bathrooms: 1
Bedrooms
- Total Bedrooms: 4
- Primary Bedroom: Floor: 1st
Other Rooms
- Laundry: Electric Dryer Hookup
Additional Information
- Equipment: Storage Shed(s)
Exterior
- Exterior Features: Lighting, Triple Pane Windows, Patio: Open
- Porch/Patio/Deck: Patio: Open
Parking
- Garage: Yes
- Garage Spaces: 2
- Covered Spaces: 2
- Total Spaces: 2
Location
- Area: Murray; Taylorsvl; Midvale
- County: Salt Lake
- Subdivision: WOODS
- Cross Streets: 545
- Direction Faces: West
School Information
- Elem School District: Canyons
- Midd School District: Canyons
- High School District: Canyons
- Elementary School: Midvalley
- Middle School: Union
- High School: Hillcrest
Heating & Cooling
- Central air: Yes
- Air Conditioning: Yes
- Cooling Type: Central Air
- Heating Type: Forced Air, Active Solar
Utilities
- Sewer: Sewer: Connected
- Water: Culinary
- Utility Description: Natural Gas Connected, Electricity Connected, Sewer Connected, Water Connected
Structural Information
- Property Detached: Yes
- Architectural Style: Stories: 2
- Construction: Brick, Stucco
- Exterior Const.: Brick, Stucco
- Basement Desc.: Full
- Roof: Asphalt
- Windows: Blinds
- Doors: French Doors
- Disability Access: Single Level Living
- Stories/Levels: 3
- Square Feet: 3,267
- Living Area: 3,267 Sq. Ft.
- Current Bldg. Use: Single Family
- Year Built: 1999
- Property Condition: Blt./Standing
Lot Features
- Property View: Mountain(s)
- Lot Size (Acres): 0.15
- Lot Size (Sq. Ft.): 6,534
- Lot Size: .15
- Landscape: Landscaping: Full, Mature Trees
- Topography: Fenced: Full, Sidewalks, Sprinkler: Auto-Full, Terrain, Flat, View: Mountain
- Lot Features: Fenced: Full, Sidewalks, Sprinkler: Auto-Full, View: Mountain
- Trees/Vegetation: Landscaping: Full, Mature Trees
- Zoning: 1110
Green Features
- Energy Generation: Solar
Financial Considerations
- Tax Amount: $3,559
- Terms: Cash, Conventional, FHA, VA Loan
Disclosures and Reports
- Exclusions: Dryer, Refrigerator, Washer
- Inclusions: Ceiling Fan, Microwave, Range, Storage Shed(s)
- Property ID: 22-30-433-049
Listed by True American Homes
Get Pre-Approved Today
Schools
Schools serving 7759 S Sandy Dr
School District:Canyons School District
| Name | Grades | Distance |
|---|---|---|
Midvalley School 217 East 7800 South, Midvale, UT 84047 | K-5 | 0.2 mi |
Union Middle 615 E 8000 S, Sandy, UT 84070 | 6-8 | 0.6 mi |
Hillcrest High 7350 South 900 East, Midvale, UT 84047 | 9-12 | 1.1 mi |
Disclaimer:
School attendance boundaries provided by ATTOM Data Solutions and are for reference only. Contact the school directly to verify enrollment eligibility.
Price & Sales History for 7759 S Sandy Dr
Date
Details
Price
Change
Source
7/10/2026
Listed
$750,000
—
MLS
Disclaimer: Historical sales information is derived from public records provided by the county offices. Information is not guaranteed and should be independently verified.

Tax History
Tax History for 7759 S Sandy Dr
Year
Property Taxes
Change
Tax Assessment
Change
2025
$3,559
-2%
$668,600
81%
2024
$3,628
12%
$368,555
13%
2023
$3,233
-4%
$327,525
-2%
2022
$3,372
14%
$334,125
-26%
2021
$2,961
6%
$453,200
12%
2020
$2,805
-4%
$405,100
79%
2019
$2,921
16%
$225,995
-39%
2017
$2,516
—
$369,700
5%
2017
$2,516
-3%
$352,200
—
2016
$2,593
8%
$350,900
16%
2015
$2,412
2%
$302,700
5%
2013
$2,376
—
$288,900
3%
2013
$2,376
—
$280,800
—
Disclaimer: Historical tax information is derived from public records provided by the county offices. Information is not guaranteed and should be independently verified.
Estimate the Cost
Estimate the Cost for 7759 S Sandy Dr
7759 S Sandy Dr, Sandy, UT 84047 (MLS# 2169708) is a Single Family property with 4 bedrooms, 2 full bathrooms and 2 partial bathrooms. 7759 S Sandy Dr is currently listed for $750,000 and was received on July 10, 2026. Want to learn more about 7759 S Sandy Dr? Do you have questions about finding other Single Family real estate for sale in Sandy? You can browse all Sandy real estate or contact a Coldwell Banker agent to request more information.