This is a carousel with tiles that activate property listing cards. Use the previous and next buttons to navigate.
1/31
$940,000 Just Listed
This is a carousel with tiles that activate property listing cards. Use the previous and next buttons to navigate.
1/31
Property Description
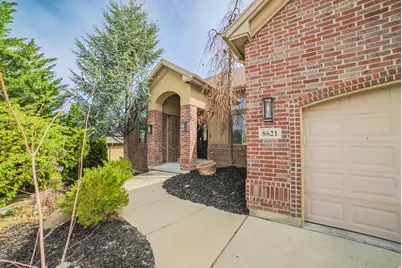
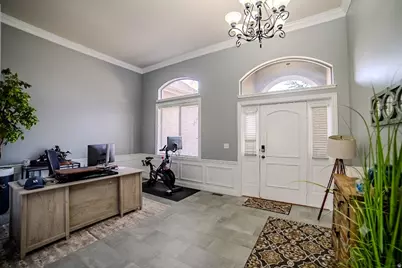
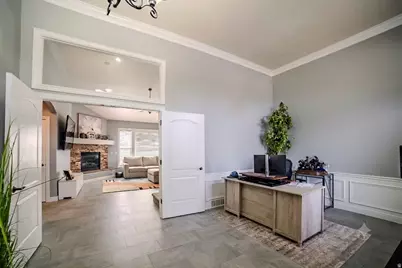
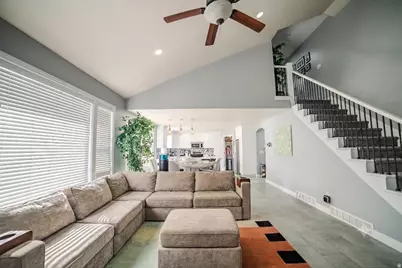
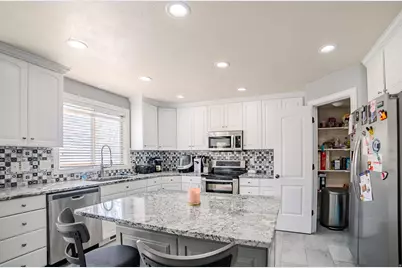
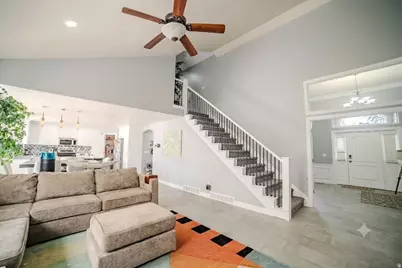
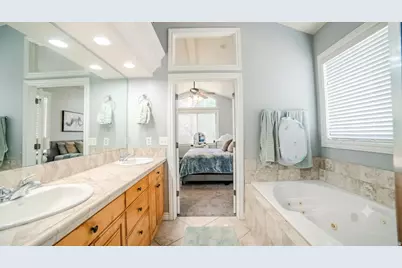
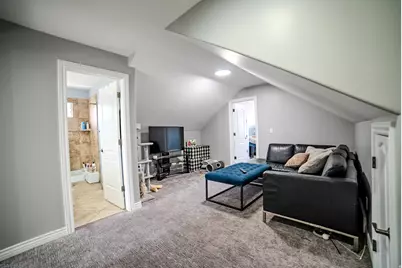
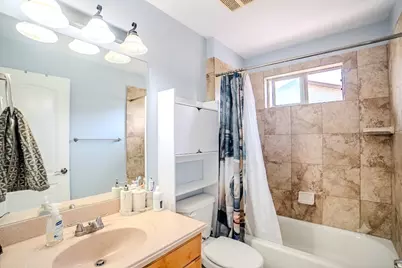
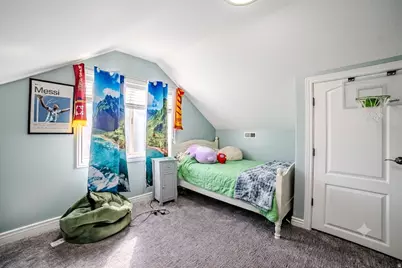
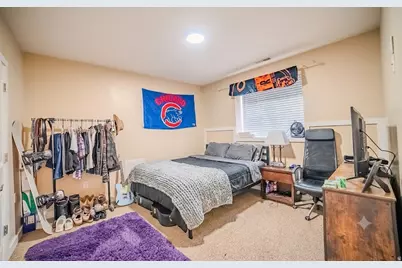
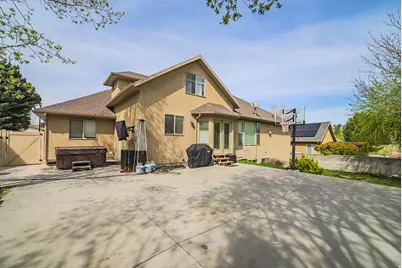
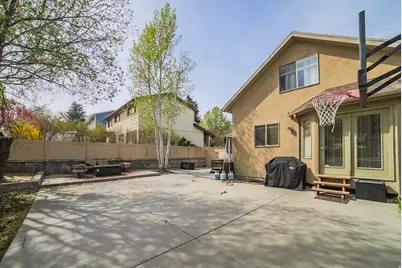
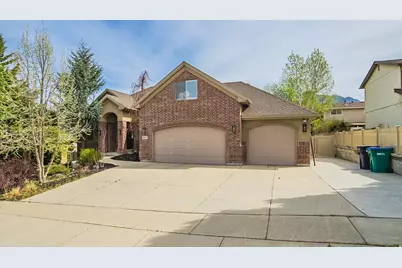
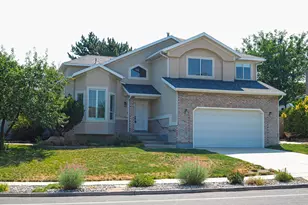
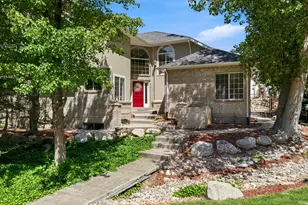
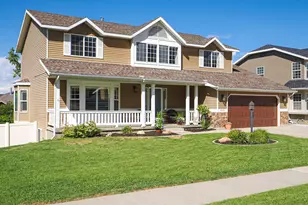
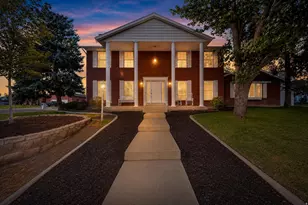
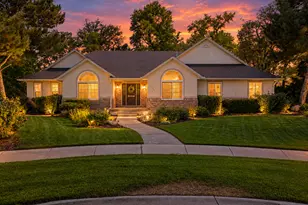
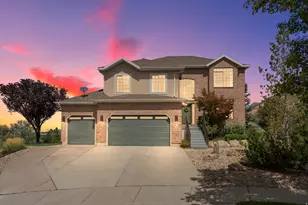
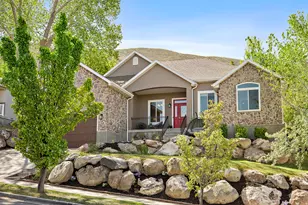
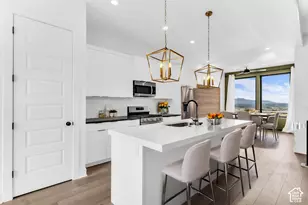
Nestled in Sandy's Cameo Park neighborhood, this spacious 3,755-square-foot home offers 5 bedrooms, 3.5 bathrooms, and a versatile layout. The open-concept main level features vaulted ceilings, a welcoming great room with a fireplace, and a bright kitchen with extensive cabinetry, granite countertops, stainless steel appliances, a pantry, and a large island. The main-floor primary suite includes a vaulted ceiling, walk-in closet, dual vanities, jetted tub, and separate shower, while a flexible front room is well suited for a home office. The walkout basement adds exceptional flexibility with a mother-in-law suite featuring a private entrance, kitchen and living space. Outside, the .21-acre lot offers an expansive patio, basketball court, firepit area, mature landscaping, mountain views, RV parking, and a three-car garage. Flat Iron Mesa Park is just steps away with pickleball and tennis courts, playgrounds, soccer fields, baseball diamonds, and more. Schneiter's Pebblebrook Golf Club and Sandy Amphitheater are approximately 3 minutes away, with Quarry Bend shopping and dining about 6 minutes from home. Numerous trailheads, Little Cottonwood Canyon access, Hale Centre Theatre, America First Field, and I-15 are all within approximately 10 minutes. A fantastic location for recreation, entertainment, and everyday convenience!
Full Property Details
Full Property Details for 8621 S 1700 E
General
- Price: $940,000
- Taxes: $4,581
- Status: Active
- Type: Single Family
- Source: WFR
- MLS ID: 2176585
- Updated: 8/5/2026
- Added to Site: 3 day(s) ago
Interior
- Interior Features: Basement Apartment, Bath: Sep. Tub/Shower, Closet: Walk-In, Den/Office, French Doors, Gas Log, Jetted Tub, Mother-in-Law Apt., Vaulted Ceilings, Granite Countertops
- Fireplace: Yes
- Number of Fireplaces: 1
- Flooring: Carpet, Tile, Concrete
Rooms
Bathrooms
- Total Bathrooms: 4
- Full Bathrooms: 3
- Half Bathrooms: 1
Bedrooms
- Total Bedrooms: 5
- Primary Bedroom: Floor: 1st
Other Rooms
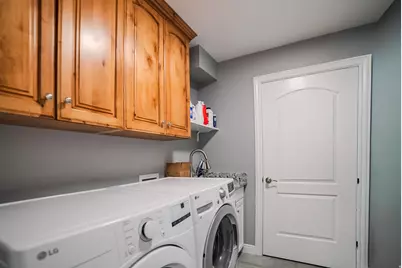
- Laundry: Electric Dryer Hookup
Exterior
- Exterior Features: Basement Entrance, Bay Box Windows, Double Pane Windows, Walkout
Parking
- Garage: Yes
- Attached garage: Yes
- Garage Spaces: 3
- Covered Spaces: 3
- Total Spaces: 8
- Parking Features: Rv Parking
Location
- Area: Sandy; Alta; Snowbd; Granite
- County: Salt Lake
- Subdivision: PARK
- Cross Streets: 1700
School Information
- Elem School District: Canyons
- Midd School District: Canyons
- High School District: Canyons
- Elementary School: Silver Mesa
- Middle School: Albion
- High School: Hillcrest
Heating & Cooling
- Central air: Yes
- Air Conditioning: Yes
- Cooling Type: Central Air
- Heating Type: Forced Air, Gas: Central
Utilities
- Sewer: Sewer: Connected, Sewer: Public
- Water: Culinary
- Utility Description: Natural Gas Connected, Electricity Connected, Sewer Connected, Sewer: Public, Water Connected
Structural Information
- Architectural Style: Stories: 2
- Construction: Brick, Stucco
- Exterior Const.: Brick, Stucco
- Basement Desc.: Daylight, Entrance, Full, Walk-Out Access
- Roof: Asphalt
- Windows: Drapes, Plantation Shutters
- Doors: French Doors
- Stories/Levels: 3
- Square Feet: 3,755
- Living Area: 3,755 Sq. Ft.
- Current Bldg. Use: Single Family
- Year Built: 2004
- Property Condition: Blt./Standing
Lot Features
- Property View: Mountain(s)
- Lot Size (Acres): 0.21
- Lot Size (Sq. Ft.): 9,147.6
- Lot Size: .21
- Landscape: Landscaping: Full, Mature Trees
- Topography: Curb & Gutter, Sidewalks, Sprinkler: Auto-Full, Terrain: Grad Slope, View: Mountain
- Lot Features: Curb & Gutter, Sidewalks, Sprinkler: Auto-Full, Terrain: Grad Slope, View: Mountain
- Trees/Vegetation: Landscaping: Full, Mature Trees
- Zoning: 1108
Financial Considerations
- Tax Amount: $4,581
- Terms: Cash, Conventional, FHA, VA Loan
Disclosures and Reports
- Exclusions: Hot Tub
- Property ID: 28-04-201-021
Listed by Lakeside Real Estate LC

Get Pre-Approved Today
Schools
Schools serving 8621 S 1700 E
School District:Canyons School District
| Name | Grades | Distance |
|---|---|---|
Silver Mesa School 8920 South 1700 East, Sandy, UT 84093 | K-5 | 0.4 mi |
Albion Middle 2755 E 8890 S, Sandy, UT 84093 | 6-8 | 1.7 mi |
Hillcrest High 7350 South 900 East, Midvale, UT 84047 | 9-12 | 2.1 mi |
Disclaimer:
School attendance boundaries provided by ATTOM Data Solutions and are for reference only. Contact the school directly to verify enrollment eligibility.
Price & Sales History for 8621 S 1700 E
Date
Details
Price
Change
Source
8/05/2026
Listed
$940,000
—
MLS
Disclaimer: Historical sales information is derived from public records provided by the county offices. Information is not guaranteed and should be independently verified.
Tax History
Tax History for 8621 S 1700 E
Year
Property Taxes
Change
Tax Assessment
Change
2025
$4,581
7%
$862,500
96%
2024
$4,263
16%
$439,505
16%
2023
$3,669
-9%
$377,630
-7%
2022
$4,015
-3%
$406,505
-38%
2021
$4,156
5%
$651,200
11%
2020
$3,974
1%
$587,600
88%
2019
$3,937
8%
$312,400
-44%
2017
$3,631
—
$558,300
7%
2017
$3,631
50%
$524,100
55%
2016
$2,421
-9%
$337,800
-2%
2015
$2,671
-7%
$345,500
-3%
2014
$2,877
3%
$356,900
4%
2013
$2,805
—
$341,900
—
Disclaimer: Historical tax information is derived from public records provided by the county offices. Information is not guaranteed and should be independently verified.
Estimate the Cost
Estimate the Cost for 8621 S 1700 E
8621 S 1700 E, Sandy, UT 84093 (MLS# 2176585) is a Single Family property with 5 bedrooms, 3 full bathrooms and 1 partial bathroom. 8621 S 1700 E is currently listed for $940,000 and was received on August 05, 2026. Want to learn more about 8621 S 1700 E? Do you have questions about finding other Single Family real estate for sale in Sandy? You can browse all Sandy real estate or contact a Coldwell Banker agent to request more information.