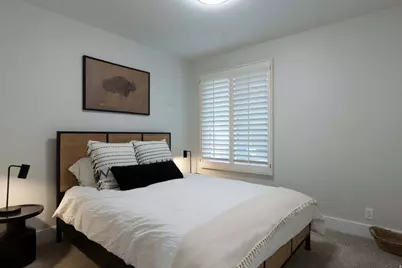
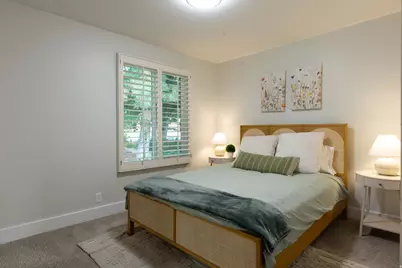
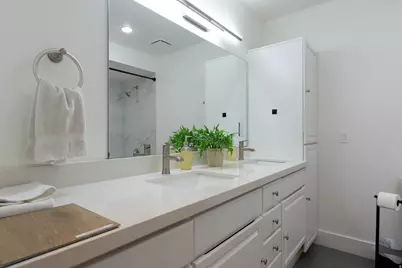
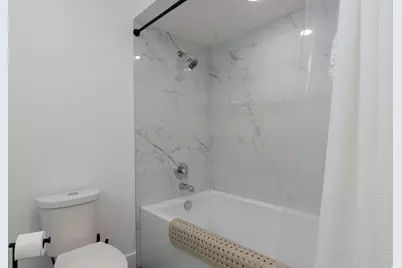
This is a carousel with tiles that activate property listing cards. Use the previous and next buttons to navigate.
1/35
$1,050,000 Just Listed
This is a carousel with tiles that activate property listing cards. Use the previous and next buttons to navigate.
1/35
Property Description
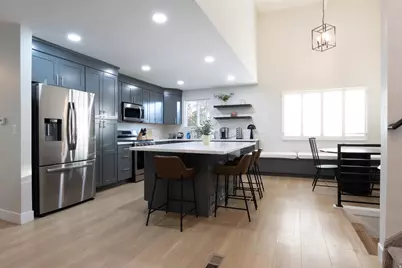
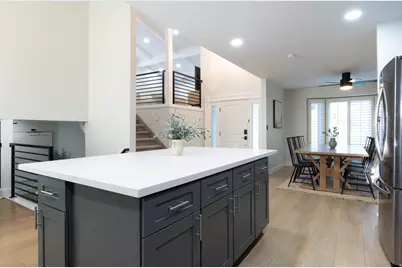
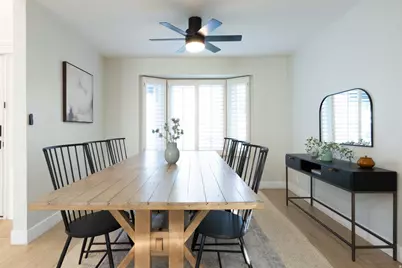
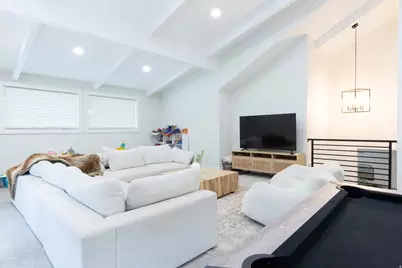
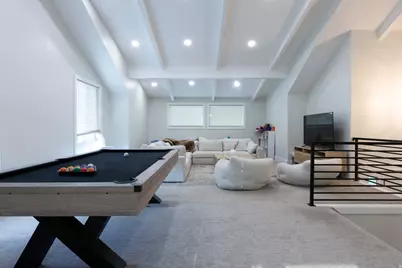
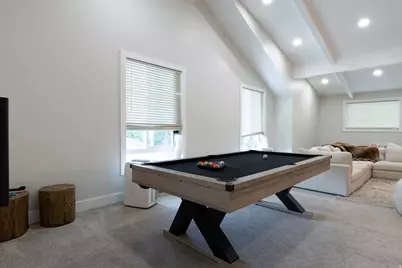
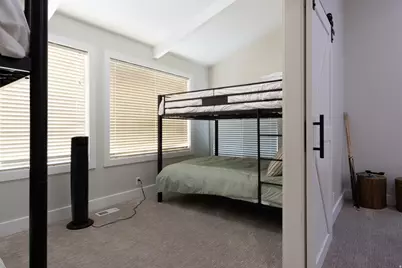
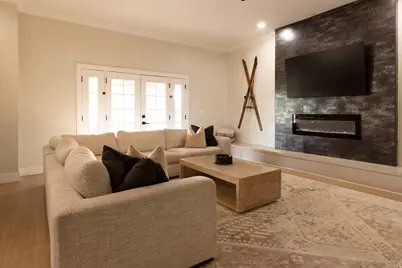
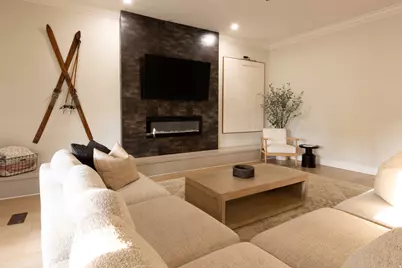
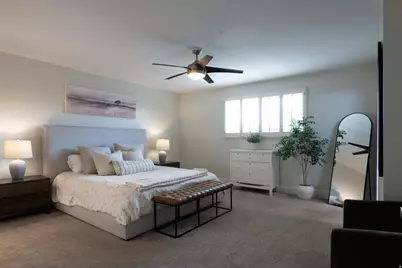
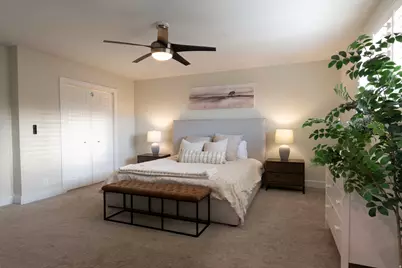
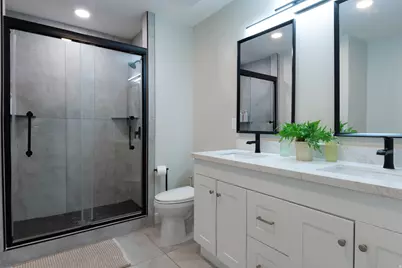
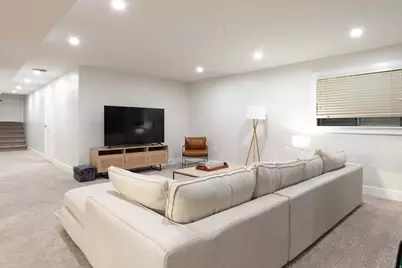
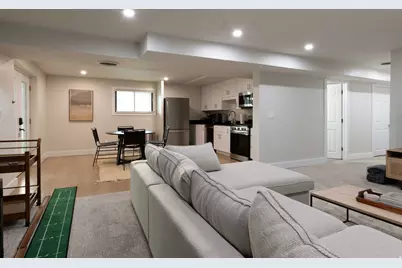
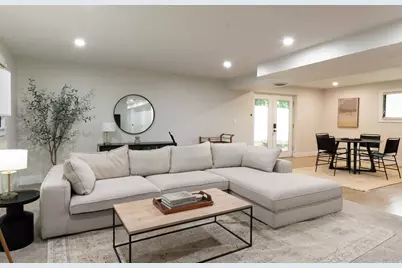
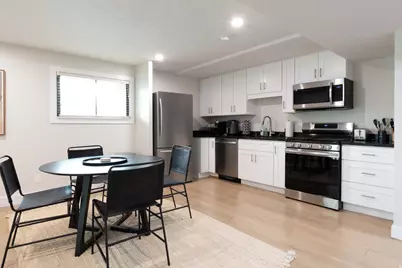
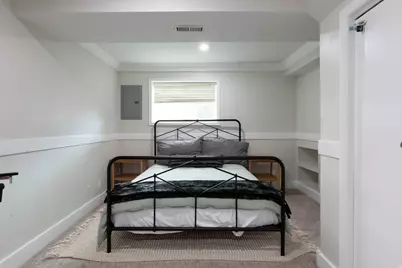
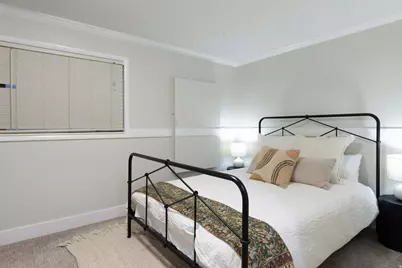
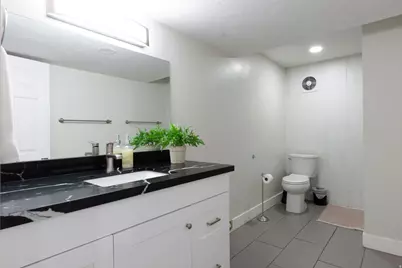
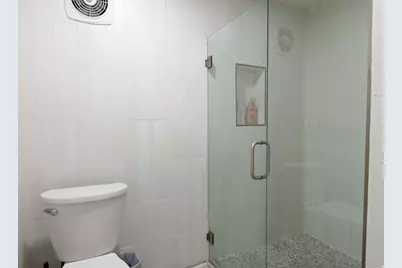
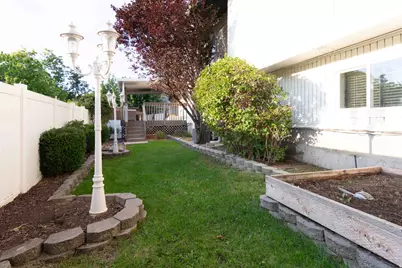
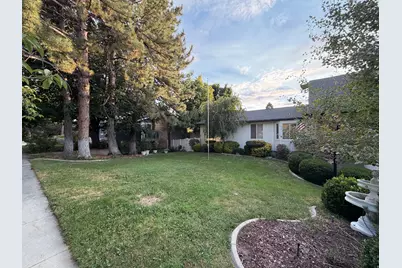
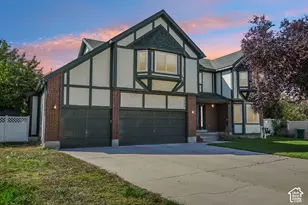
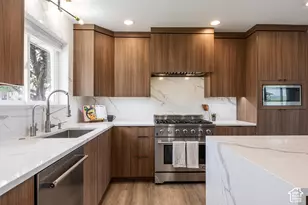
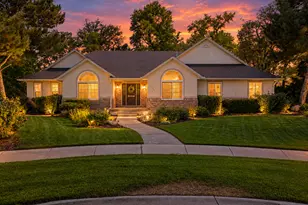
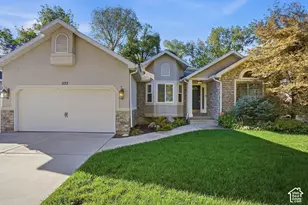
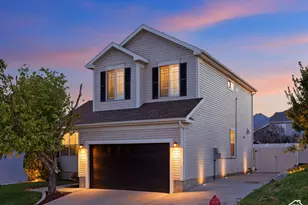
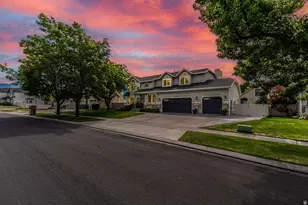
This move-in-ready East Bench home combines an unbeatable location with extensive modern updates. Nestled in a mature, tree-lined neighborhood, it offers quick access to Big and Little Cottonwood Canyons and several world-class ski resorts. Inside, the open-concept floor plan features a beautifully updated kitchen with granite countertops, a large island, white cabinetry, stainless steel appliances, and durable laminate hardwood flooring. Every bathroom has been tastefully remodeled with quality finishes, while the spacious primary suite includes a private bath and walk-in closet. The versatile lower level includes a basement apartment with a separate exterior entrance that can be partitioned from the main home, making it ideal for guests, extended family, or additional flexibility. Additional highlights include RV parking, a covered deck, and a private sauna. With its exceptional East Bench location, quality renovations, and true move-in-ready condition, this home offers the perfect blend of comfort, convenience, and value.
Full Property Details
Full Property Details for 9642 S 2760 E
General
- Price: $1,050,000
- Taxes: $4,816
- Status: Active
- Type: Single Family
- Source: WFR
- MLS ID: 2181401
- Updated: 8/26/2026
- Added to Site: 1 day(s) ago
Interior
- Interior Features: Bath: Primary, Closet: Walk-In, Den/Office, Disposal, Floor Drains, French Doors, Gas Log, Great Room, Oven: Double, Range: Gas, Range/Oven: Built-In, Vaulted Ceilings, Granite Countertops
- Fireplace: Yes
- Number of Fireplaces: 1
- Flooring: Carpet, Laminate, Tile
Rooms
Bathrooms
- Total Bathrooms: 3
- Full Bathrooms: 3
Bedrooms
- Total Bedrooms: 5
- Primary Bedroom: Floor: 1st
Other Rooms
- Laundry: Electric Dryer Hookup
Exterior
- Exterior Features: Basement Entrance, Bay Box Windows, Deck; Covered, Double Pane Windows, Entry (Foyer), Out Buildings, Walkout, Patio: Open
- Porch/Patio/Deck: Patio: Open
Parking
- Garage: Yes
- Attached garage: Yes
- Garage Spaces: 2
- Covered Spaces: 2
- Total Spaces: 5
- Parking Features: Parking: Uncovered, Rv Parking
Location
- Area: Sandy; Alta; Snowbd; Granite
- County: Salt Lake
- Subdivision: OAKRIDGE HEIGHTS
- Cross Streets: 2760
- Direction Faces: East
School Information
- Elem School District: Canyons
- Midd School District: Canyons
- High School District: Canyons
- Elementary School: Granite
- Middle School: Albion
- High School: Brighton
Heating & Cooling
- Central air: Yes
- Air Conditioning: Yes
- Cooling Type: Central Air, Window Unit(s)
- Heating Type: Forced Air, Gas: Central
Utilities
- Sewer: Sewer: Connected
- Water: Culinary
- Utility Description: Natural Gas Connected, Electricity Connected, Sewer Connected, Water Connected
Structural Information
- Architectural Style: Stories: 2
- Construction: Cedar, Stone
- Exterior Const.: Cedar, Stone
- Basement Desc.: Daylight, Full, Walk-Out Access
- Roof: Asphalt
- Windows: Blinds, Drapes, Full
- Doors: French Doors
- Stories/Levels: 3
- Square Feet: 4,066
- Living Area: 4,066 Sq. Ft.
- Current Bldg. Use: Single Family
- Year Built: 1976
- Property Condition: Blt./Standing
Lot Features
- Property View: Mountain(s)
- Lot Size (Acres): 0.17
- Lot Size (Sq. Ft.): 7,405.2
- Lot Size: .17
- Landscape: Landscaping: Full, Mature Trees, Pines, Vegetable Garden
- Topography: Curb & Gutter, Fenced: Full, Road: Paved, Secluded Yard, Sidewalks, Sprinkler: Auto-Full, View: Mountain
- Lot Features: Curb & Gutter, Fenced: Full, Road: Paved, Secluded, Sidewalks, Sprinkler: Auto-Full, View: Mountain
- Trees/Vegetation: Landscaping: Full, Mature Trees, Pines, Vegetable Garden
- Zoning: 1108
Financial Considerations
- Tax Amount: $4,816
- Terms: Cash, Conventional, VA Loan
Disclosures and Reports
- Property ID: 28-11-153-011
Listed by Exp Realty Llc (Rret)

Get Pre-Approved Today
Schools
Schools serving 9642 S 2760 E
School District:Canyons School District
| Name | Grades | Distance |
|---|---|---|
Granite School 9760 South 3100 East, Sandy, UT 84092 | K-5 | 0.4 mi |
Albion Middle 2755 E 8890 S, Sandy, UT 84093 | 6-8 | 0.7 mi |
Brighton High 2220 E 7695 S, Salt Lake City, UT 84121 | 9-12 | 2.6 mi |
Disclaimer:
School attendance boundaries provided by ATTOM Data Solutions and are for reference only. Contact the school directly to verify enrollment eligibility.
Price & Sales History for 9642 S 2760 E
Date
Details
Price
Change
Source
8/26/2026
Listed
$1,050,000
—
MLS
Disclaimer: Historical sales information is derived from public records provided by the county offices. Information is not guaranteed and should be independently verified.
Tax History
Tax History for 9642 S 2760 E
Year
Property Taxes
Change
Tax Assessment
Change
2025
$4,815
3%
$906,600
88%
2024
$4,685
25%
$482,955
31%
2023
$3,747
-1%
$368,885
-47%
2022
$3,786
21%
$696,800
42%
2021
$3,135
5%
$491,200
11%
2020
$2,990
-3%
$442,200
81%
2019
$3,086
21%
$244,860
-41%
2017
$2,543
—
$416,900
14%
2017
$2,543
43%
$367,000
48%
2016
$1,778
-15%
$248,100
-9%
2015
$2,103
4%
$272,000
6%
2014
$2,015
-1%
$256,000
3%
2013
$2,042
—
$248,900
—
Disclaimer: Historical tax information is derived from public records provided by the county offices. Information is not guaranteed and should be independently verified.
Estimate the Cost
Estimate the Cost for 9642 S 2760 E
9642 S 2760 E, Sandy, UT 84092 (MLS# 2181401) is a Single Family property with 5 bedrooms and 3 full bathrooms. 9642 S 2760 E is currently listed for $1,050,000 and was received on August 26, 2026. Want to learn more about 9642 S 2760 E? Do you have questions about finding other Single Family real estate for sale in Sandy? You can browse all Sandy real estate or contact a Coldwell Banker agent to request more information.