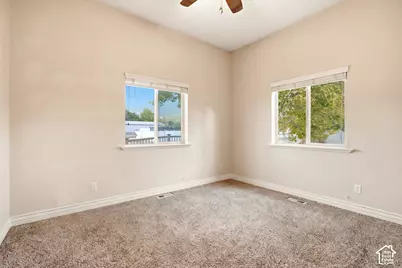
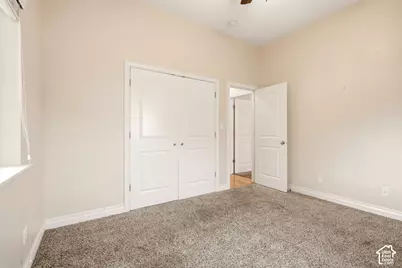
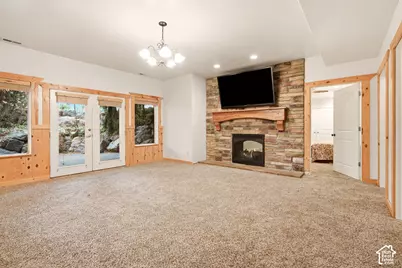
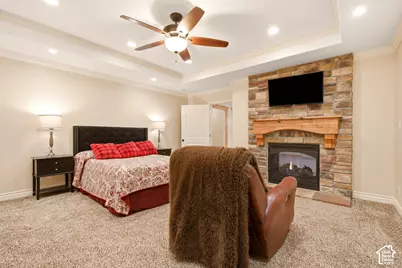
This is a carousel with tiles that activate property listing cards. Use the previous and next buttons to navigate.
1/61
$785,000 Just Listed
This is a carousel with tiles that activate property listing cards. Use the previous and next buttons to navigate.
1/61
Property Description
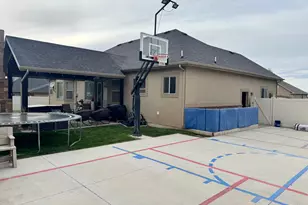
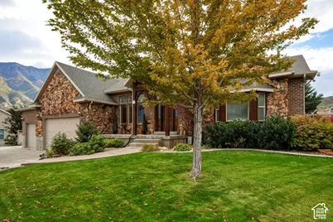
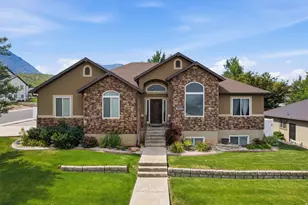
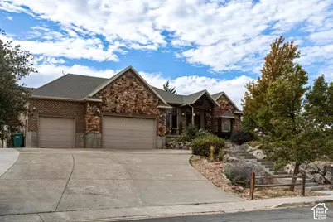
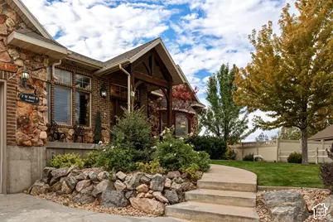
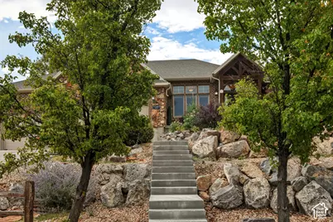
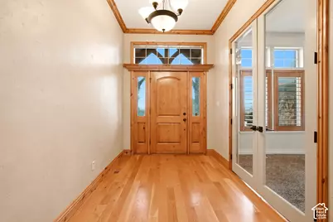
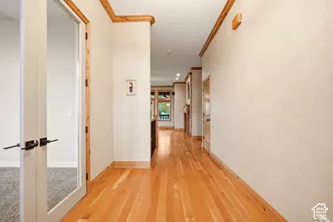
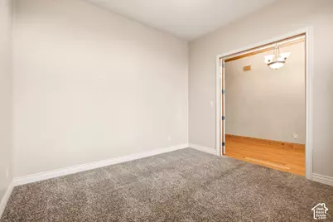
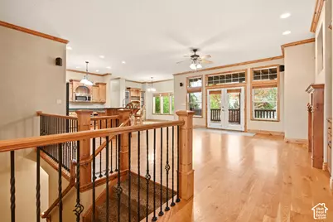
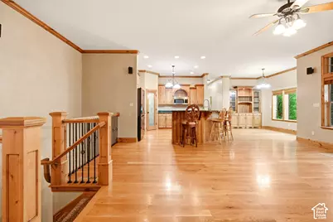
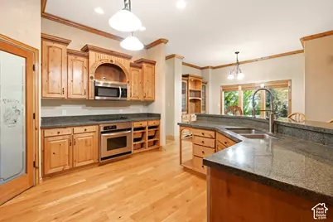
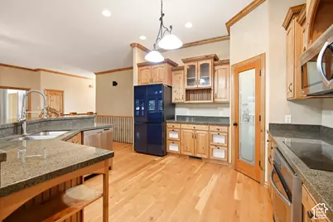
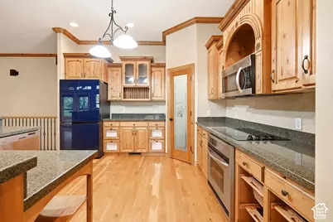
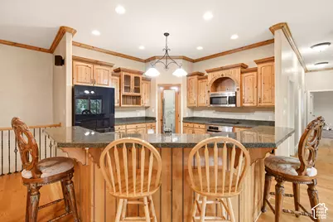
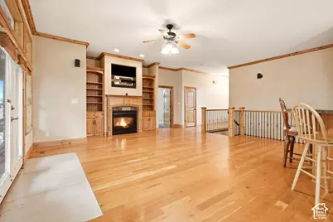
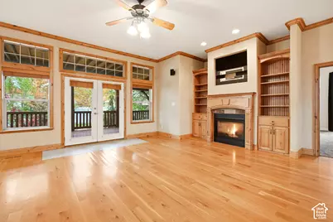
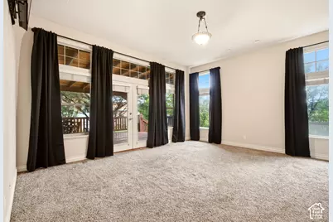
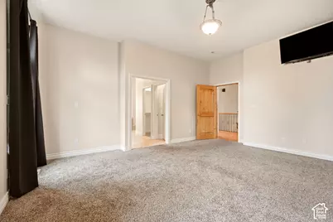
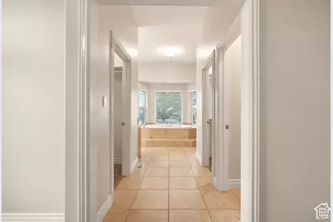
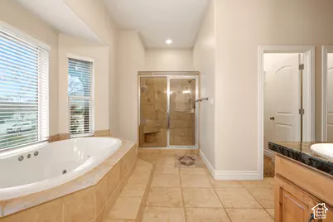
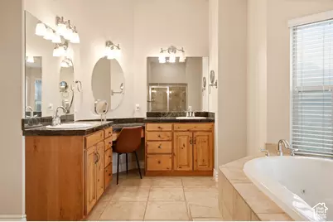
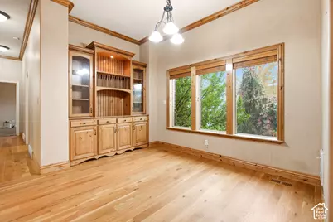
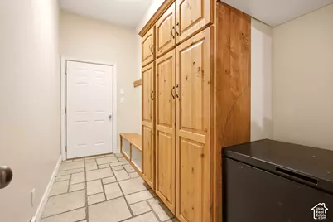
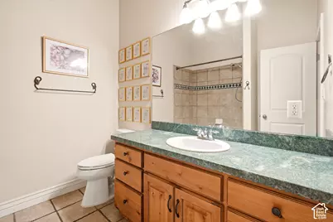
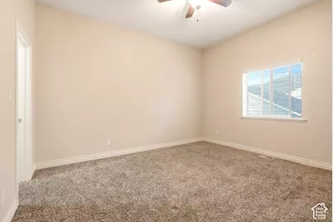
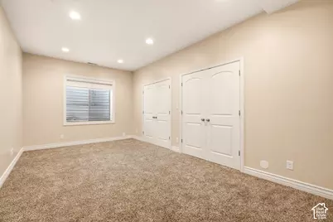
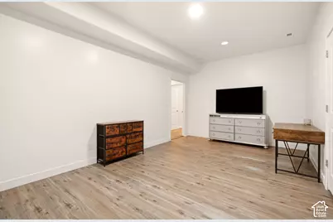
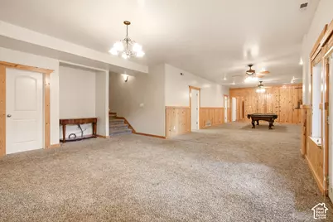
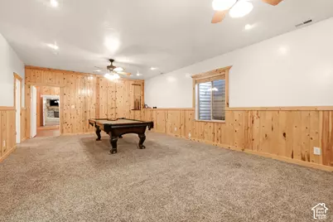
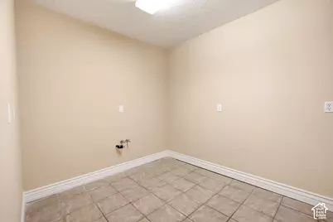
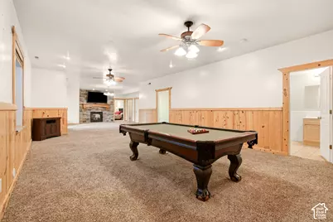
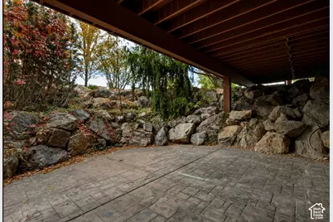
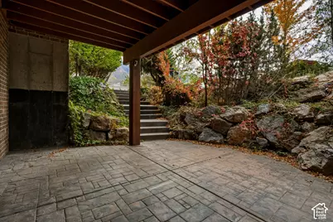
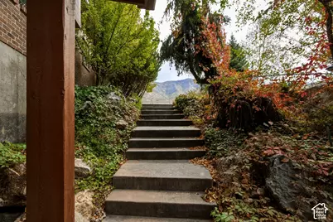
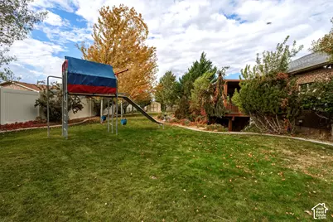
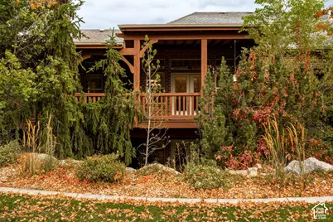
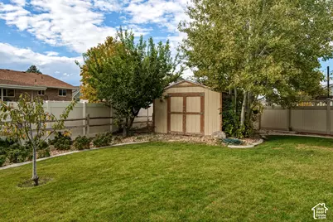
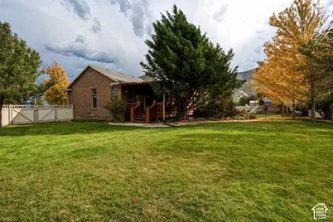
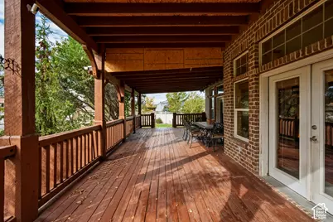
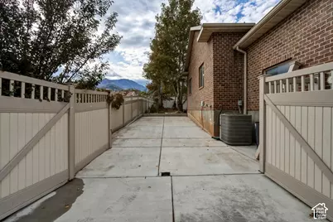
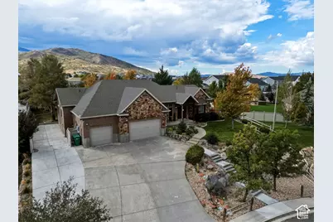
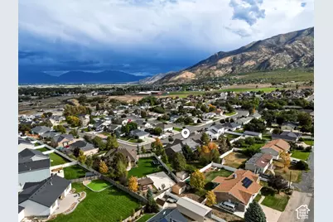
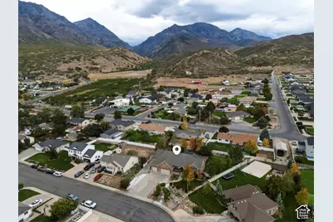
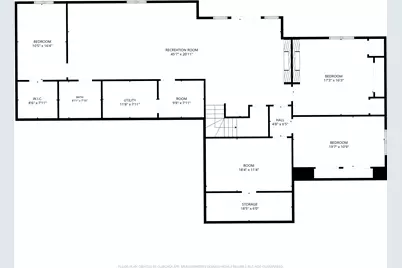
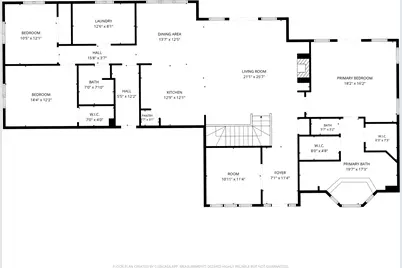
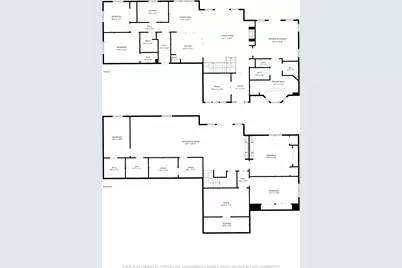
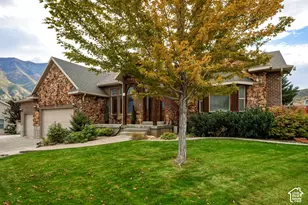
Spectacular custom home on the east side of Santaquin, just two blocks from beautiful Santaquin Canyon! This approximately home sits on a .43-acre fully fenced and beautifully landscaped lot with mature trees, incredible privacy, and elevated views. Exceptional craftsmanship, this rare all-brick and natural-stone home features 2x6 exterior walls, 6 bedrooms, 3 baths, and the timeless quality of a true forever home. The spacious main level offers 10-ft ceilings, solid red English oak floors, custom cabinetry, built-in hutches and bookshelves, granite countertops, beautiful crown molding, and two gas fireplaces, including a stunning double-sided fireplace. The oversized primary suite features transom windows, dual closets, a large garden jetted tub, and French doors opening to an incredible 40-ft deck. The finished lower level includes 3 bedrooms, spacious family room with beautiful rockwork and fireplace mantels, large storage room. The finished 3-car garage features 12-ft ceilings and wiring for EV/RV charging. Enjoy the peaceful backyard with mature landscaping, large shed, and permanent swing set. A rare combination of quality construction, space, privacy, and timeless character in one of Santaquin's most peaceful areas-just out of reach, but not out of touch. Square footage figures are provided as a courtesy estimate only, and the Buyer is advised to obtain an independent measurement.
Full Property Details
Full Property Details for 7 W 860 S
General
- Price: $785,000
- Taxes: $3,914
- Status: Active
- Type: Single Family
- Source: WFR
- MLS ID: 2191102
- Updated: 10/14/2026
- Added to Site: 1 day(s) ago
Interior
- Interior Features: Bath: Primary, Bath: Sep. Tub/Shower, Closet: Walk-In, Den/Office, Jetted Tub, Granite Countertops
- Fireplace: Yes
- Number of Fireplaces: 2
- Flooring: Carpet, Hardwood, Tile
Rooms
Bathrooms
- Total Bathrooms: 3
- Full Bathrooms: 3
Bedrooms
- Total Bedrooms: 6
Other Rooms
- Laundry: Electric Dryer Hookup
Exterior
- Exterior Features: Double Pane Windows, Porch: Open, Walkout
- Porch/Patio/Deck: Porch: Open
Parking
- Garage: Yes
- Attached garage: Yes
- Garage Spaces: 3
- Covered Spaces: 3
- Total Spaces: 7
- Parking Features: Parking: Uncovered, Attached, Extra Height
Location
- Area: Santaquin; Genola
- County: Utah
- Cross Streets: 860
School Information
- Elem School District: Nebo
- Midd School District: Nebo
- High School District: Nebo
- Elementary School: Orchard Hills
- Middle School: Payson Jr
- High School: Payson
Heating & Cooling
- Central air: Yes
- Air Conditioning: Yes
- Cooling Type: Central Air
- Heating Type: Gas: Central
Utilities
- Sewer: Sewer: Connected
- Water: Culinary
- Utility Description: Natural Gas Connected, Electricity Connected, Sewer Connected, Water Connected
Structural Information
- Architectural Style: Rambler/Ranch
- Construction: Asphalt, Brick, Stone
- Exterior Const.: Asphalt, Brick, Stone
- Basement Desc.: Daylight, Entrance, Full
- Roof: Asphalt
- Windows: Blinds, Plantation Shutters
- Stories/Levels: 2
- Square Feet: 5,000
- Living Area: 5,000 Sq. Ft.
- Current Bldg. Use: Single Family
- Year Built: 2003
- Property Condition: Blt./Standing
Lot Features
- Property View: Mountain(s)
- Lot Size (Acres): 0.43
- Lot Size (Sq. Ft.): 18,730.8
- Lot Size: .43
- Landscape: Fruit Trees, Landscaping: Full, Mature Trees
- Topography: Fenced: Full, Road: Paved, Sidewalks, Sprinkler: Auto-Full, View: Mountain
- Lot Features: Fenced: Full, Road: Paved, Sidewalks, Sprinkler: Auto-Full, View: Mountain
- Trees/Vegetation: Fruit Trees, Landscaping: Full, Mature Trees
Financial Considerations
- Tax Amount: $3,914
- Terms: Cash, Conventional
Disclosures and Reports
- Exclusions: Refrigerator
- Property ID: 52-831-0037
Listed by Real Team Realty LLC
Get Pre-Approved Today
Schools
Schools serving 7 W 860 S
School District:Nebo School District
| Name | Grades | Distance |
|---|---|---|
Orchard Hills School 168 610 South, Santaquin, UT 84655 | PK-5 | 0.4 mi |
Payson Jr High School 1025 S Highway 198, Payson, UT 84651 | 8-9 | 5.3 mi |
Payson High School 1050 South Main Street, Payson, UT 84651 | 10-12 | 5.4 mi |
Mt. Nebo Middle 851 West 450 South, Payson, UT 84651 | 6-7 | 5.6 mi |
Disclaimer:
School attendance boundaries provided by ATTOM Data Solutions and are for reference only. Contact the school directly to verify enrollment eligibility.
Price & Sales History for 7 W 860 S
Date
Details
Price
Change
Source
10/14/2026
Listed
$785,000
—
MLS
Disclaimer: Historical sales information is derived from public records provided by the county offices. Information is not guaranteed and should be independently verified.

Tax History
Tax History for 7 W 860 S
Year
Property Taxes
Change
Tax Assessment
Change
2025
$4,134
—
$391,215
-48%
2024
$4,134
6%
$747,600
92%
2024
$3,916
-4%
$389,950
-5%
2023
$4,100
28%
$409,585
-20%
2021
$3,195
-16%
$510,300
30%
2022
$3,797
19%
$391,215
-18%
2021
$3,195
17%
$477,700
100%
2019
$2,738
4%
$238,315
9%
2018
$2,634
3%
$218,625
6%
2017
$2,559
5%
$206,360
7%
2016
$2,430
3%
$192,005
5%
2015
$2,364
4%
$183,205
4%
2014
$2,271
11%
$175,615
17%
2013
$2,052
—
$150,425
—
Disclaimer: Historical tax information is derived from public records provided by the county offices. Information is not guaranteed and should be independently verified.
Estimate the Cost
Estimate the Cost for 7 W 860 S
7 W 860 S, Santaquin, UT 84655 (MLS# 2191102) is a Single Family property with 6 bedrooms and 3 full bathrooms. 7 W 860 S is currently listed for $785,000 and was received on October 14, 2026. Want to learn more about 7 W 860 S? Do you have questions about finding other Single Family real estate for sale in Santaquin? You can browse all Santaquin real estate or contact a Coldwell Banker agent to request more information.