

This is a carousel with tiles that activate property listing cards. Use the previous and next buttons to navigate.
1/43
$459,990
This is a carousel with tiles that activate property listing cards. Use the previous and next buttons to navigate.
1/43
Property Description
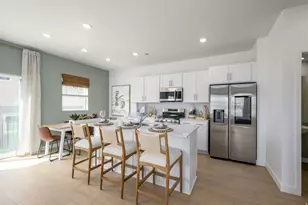
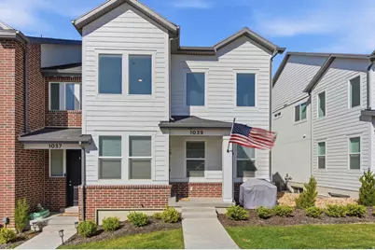
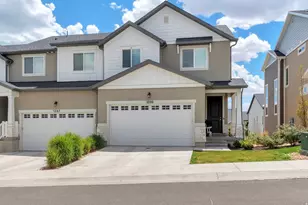
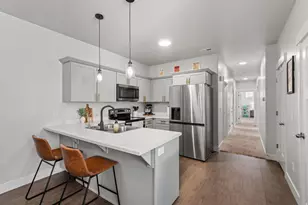
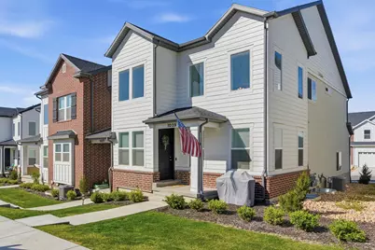
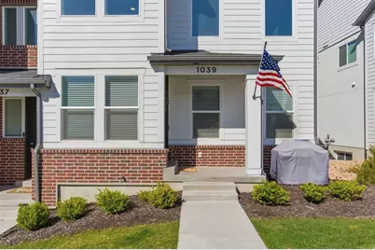
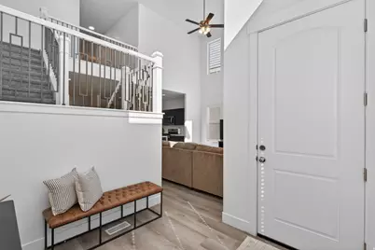
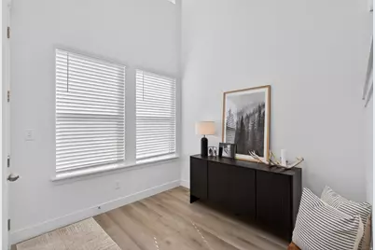
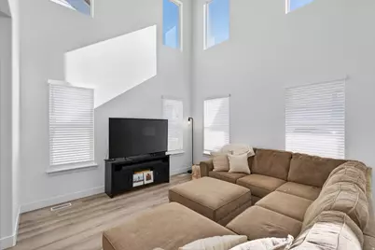
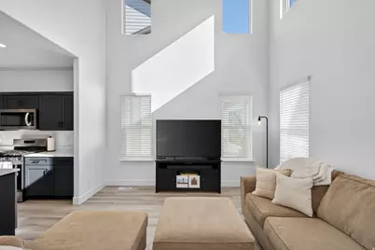
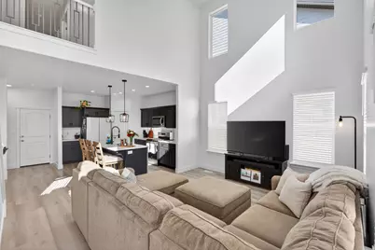
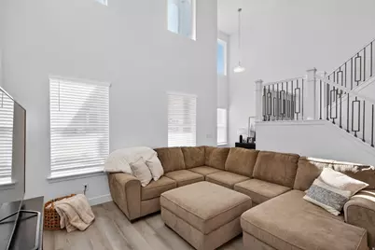
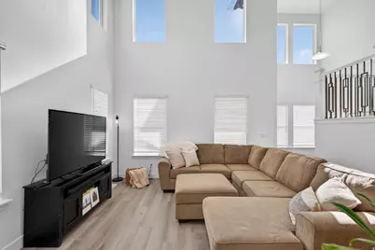
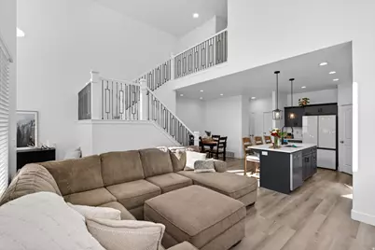
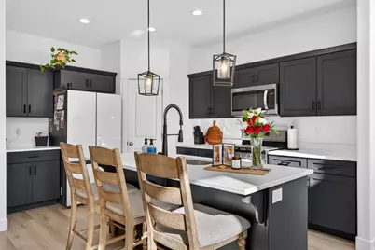
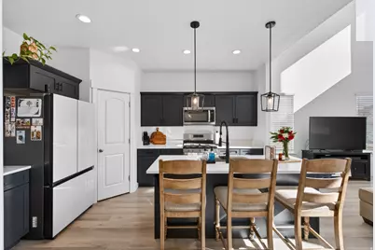
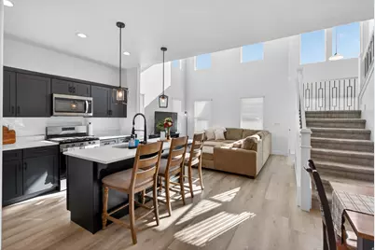
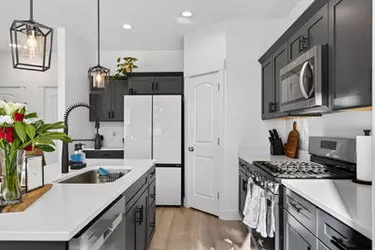
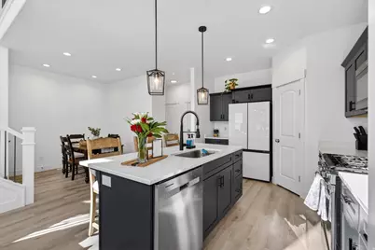
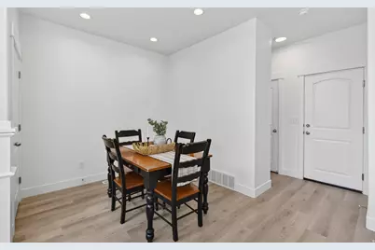
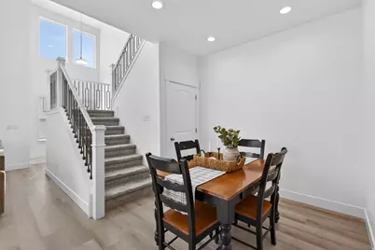
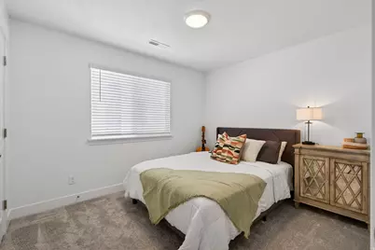
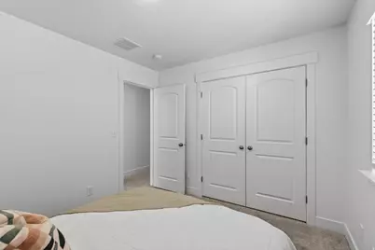
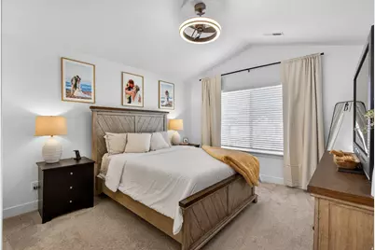
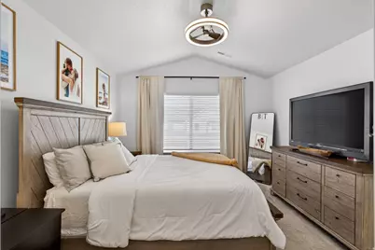
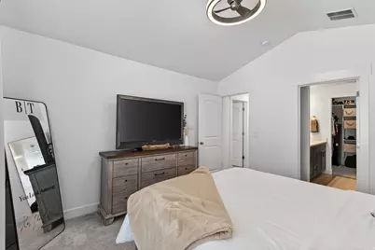
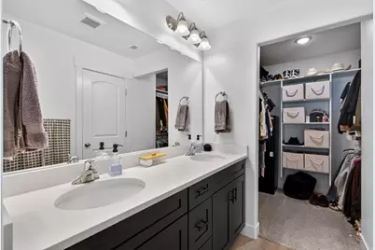
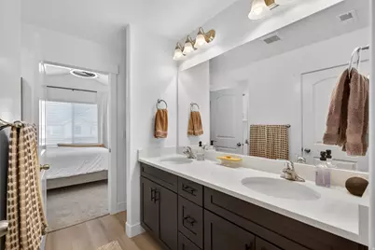
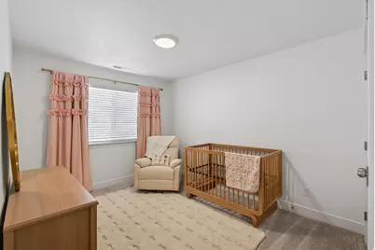
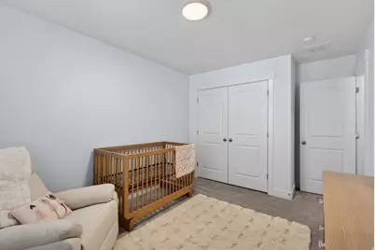
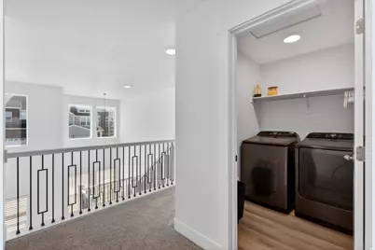
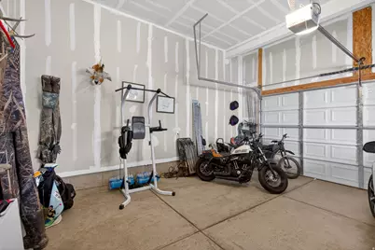
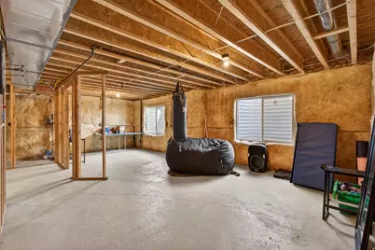
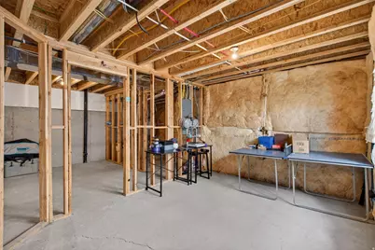
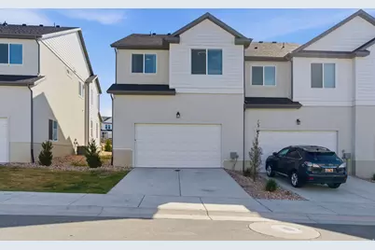
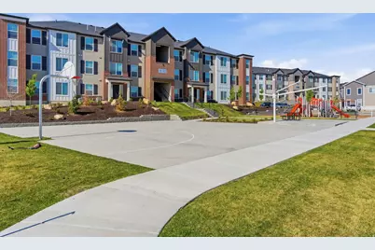
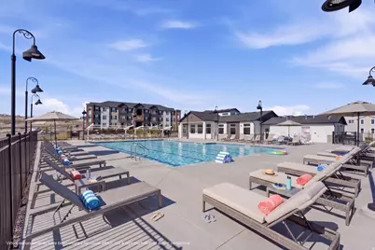
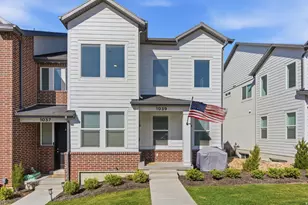
HIGHLY COVETED END UNIT LOADED WITH PREMIUM UPGRADES!! This stunning end-unit townhome showcases the builder's largest and most open floor plan, creating an impressive sense of space with soaring two-story ceilings, oversized windows, and abundant natural light. The thoughtfully designed open-concept layout is ideal for entertaining, seamlessly connecting the spacious great room, dining area, and beautifully upgraded kitchen. Premium finishes include quartz countertops, striking black shaker cabinetry, luxury vinyl plank flooring, upgraded designer pendant lighting, matte black fixtures, premium grade metal stair railings, and a large center island with seating. -The spacious primary suite features vaulted ceilings, a luxurious en-suite bathroom with dual vanities, and an oversized walk-in closet. Additional highlights include an upstairs laundry room, generous secondary bedrooms, an unfinished basement ready for future expansion, an oversized two-car garage, and ample guest parking. -Enjoy breathtaking mountain views from this quiet community, just minutes from Mountain View Corridor, Saratoga Springs, shopping, dining, and The Ranches Golf Club. The HOA covers yard maintenance and snow removal, providing truly low-maintenance living.
Full Property Details
Full Property Details for 1039 N Wayne Dr
General
- Price: $459,990
- HOA FEE: $147/month
- Taxes: $1,895
- Status: Active
- Type: Townhouse
- Source: WFR
- MLS ID: 2169502
- Updated: 7/3/2026
- Added to Site: 48 day(s) ago
Interior
- Interior Features: Bath: Primary, Closet: Walk-In, Disposal, Great Room, Oven: Gas, Range/Oven: Free Stdng., Vaulted Ceilings
- Appliances: Ceiling Fan, Microwave, Range Hood
- Flooring: Carpet, Tile
Rooms
Bathrooms
- Total Bathrooms: 3
- Full Bathrooms: 2
- Half Bathrooms: 1
Bedrooms
- Total Bedrooms: 3
- Primary Bedroom: Floor: 2nd
Other Rooms
- Laundry: Electric Dryer Hookup
Additional Information
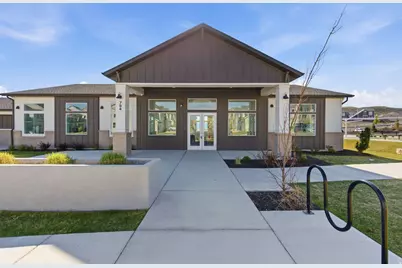
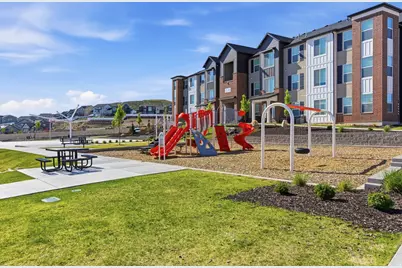
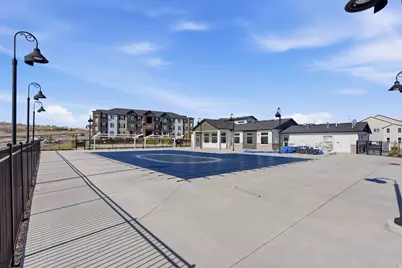
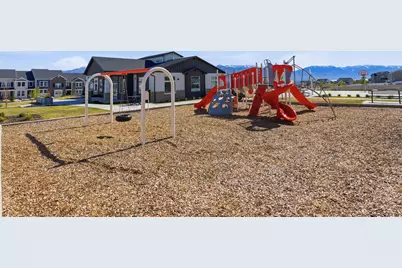
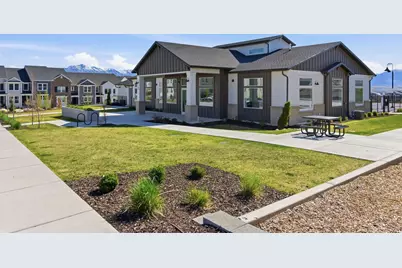
- Shared Amenities: Biking Trails, Clubhouse, Hiking Trails, Maintenance, Pets Permitted, Playground, Pool, Snow Removal
Exterior
- Exterior Features: Double Pane Windows, Lighting
Parking
- Garage: Yes
- Attached garage: Yes
- Garage Spaces: 2
- Covered Spaces: 2
- Total Spaces: 4
Location
- Area: Am Fork; Hlnd; Lehi; Saratog.
- County: Utah
- Subdivision: RIDGE
School Information
- Elem School District: Alpine
- Midd School District: Alpine
- High School District: Alpine
- Elementary School: Thunder Ridge
- Middle School: Vista Heights Middle School
- High School: Westlake
Community
- Association: Yes
- Assoc. Fees Include: Maintenance Grounds
Heating & Cooling
- Central air: Yes
- Air Conditioning: Yes
- Cooling Type: Central Air
- Heating Type: Gas: Central, >= 95% efficiency
Utilities
- Sewer: Sewer: Connected, Sewer: Public
- Water: Culinary
- Utility Description: Natural Gas Connected, Electricity Connected, Sewer Connected, Sewer: Public, Water Connected
Structural Information
- Architectural Style: Townhouse; Row-end
- Construction: Cement Siding
- Exterior Const.: Cement Siding
- Basement Desc.: Full
- Roof: Asphalt
- Stories/Levels: 3
- Square Feet: 2,357
- Living Area: 2,357 Sq. Ft.
- Current Bldg. Use: Residential
- Year Built: 2023
- Property Condition: Blt./Standing
Lot Features
- Property View: Mountain(s)
- Lot Size (Acres): 0.03
- Lot Size (Sq. Ft.): 1,306.8
- Lot Size: .03
- Landscape: Landscaping: Full
- Topography: Curb & Gutter, Road: Paved, Sidewalks, Sprinkler: Auto-Full, View: Mountain
- Lot Features: Curb & Gutter, Road: Paved, Sidewalks, Sprinkler: Auto-Full, View: Mountain
- Trees/Vegetation: Landscaping: Full
- Zoning: RES
Financial Considerations
- Association Fee: $147
- Assoc Fee Freq.: Monthly
- Tax Amount: $1,895
- Terms: Cash, Conventional, FHA, VA Loan
Disclosures and Reports
- Inclusions: Ceiling Fan, Microwave, Range, Range Hood
- Property ID: 51-725-0274
Listed by Sharp Realty Inc.
Get Pre-Approved Today
Schools
Schools serving 1039 N Wayne Dr
School District:Alpine School District
| Name | Grades | Distance |
|---|---|---|
Thunder Ridge Elementary 264 North 750 West, Saratoga Springs, UT 84045 | K-6 | 1.2 mi |
Vista Heights Middle School 484 Pony Express Parkway, Saratoga Springs, UT 84045 | 7-9 | 1.6 mi |
Westlake High School 99 North 200 West, Saratoga Springs, UT 84045 | 10-12 | 1.8 mi |
Disclaimer:
School attendance boundaries provided by ATTOM Data Solutions and are for reference only. Contact the school directly to verify enrollment eligibility.
Price & Sales History for 1039 N Wayne Dr
Date
Details
Price
Change
Source
7/03/2026
Listed
$459,990
—
MLS
Disclaimer: Historical sales information is derived from public records provided by the county offices. Information is not guaranteed and should be independently verified.

Tax History
Tax History for 1039 N Wayne Dr
Year
Property Taxes
Change
Tax Assessment
Change
2025
$1,895
—
$232,980
—
2025
$1,895
-1%
$231,990
1%
2024
$1,914
193%
$229,955
172%
2023
$653
—
$84,400
—
Disclaimer: Historical tax information is derived from public records provided by the county offices. Information is not guaranteed and should be independently verified.
Estimate the Cost
Estimate the Cost for 1039 N Wayne Dr
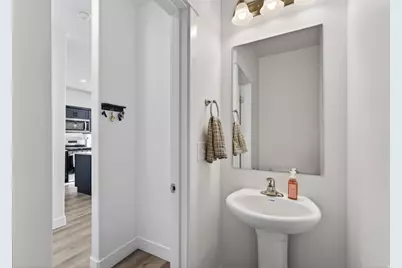
1039 N Wayne Dr, Saratoga Springs, UT 84045 (MLS# 2169502) is a Townhouse property with 3 bedrooms, 2 full bathrooms and 1 partial bathroom. 1039 N Wayne Dr is currently listed for $459,990 and was received on July 03, 2026. Want to learn more about 1039 N Wayne Dr? Do you have questions about finding other Townhouse real estate for sale in Saratoga Springs? You can browse all Saratoga Springs real estate or contact a Coldwell Banker agent to request more information.