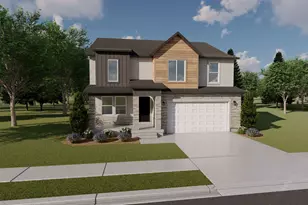
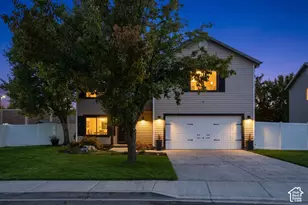
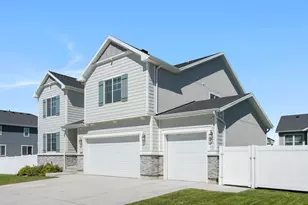
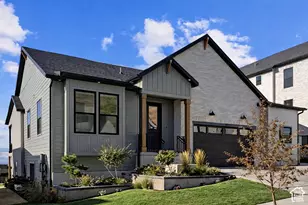
Full Property Details for 1252 S Skyline Rd
General
- Price: $749,900
- HOA FEE: $22/month
- HOA FEE FREQ.: Annually
- Taxes: $3,072
- Status: Active
- Type: Single Family
- Source: WFR
- MLS ID: 2168795
- Updated: 10/1/2026
- Added to Site: 101 day(s) ago
Interior
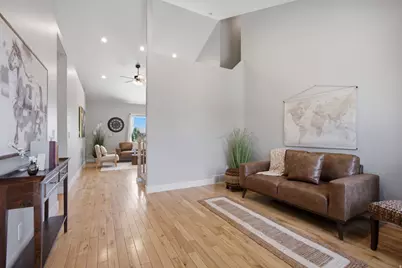
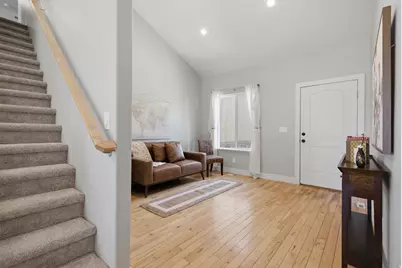
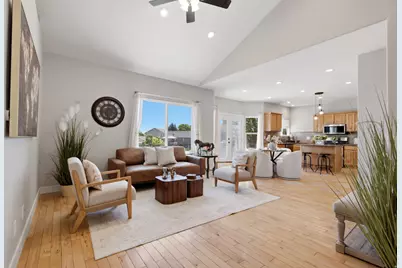
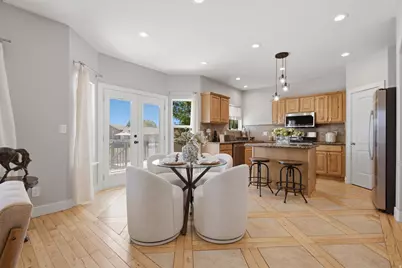
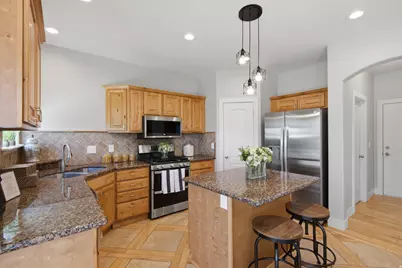
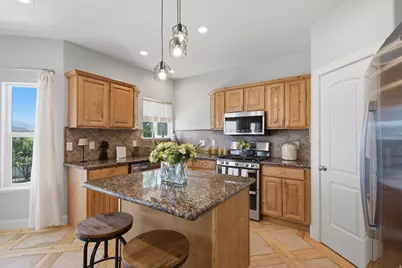
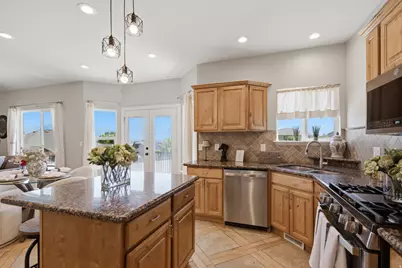
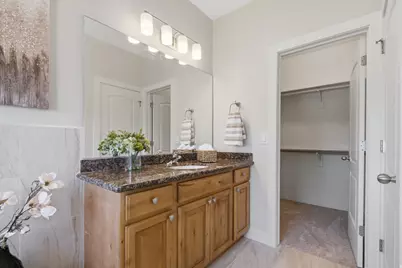
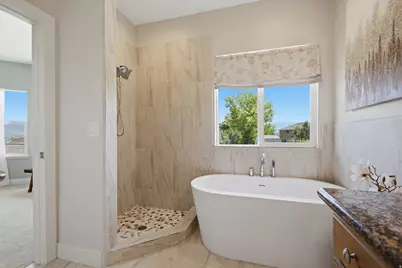
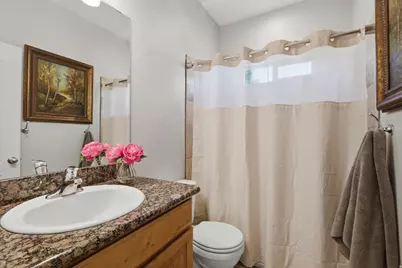
- Interior Features: Closet: Walk-In, French Doors, Granite Countertops
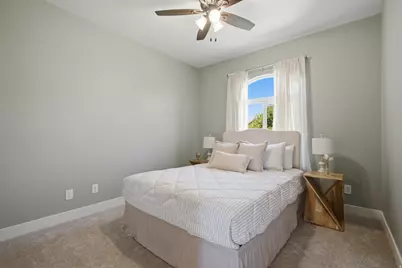
- Appliances: Ceiling Fan, Portable Dishwasher, Microwave, Refrigerator, Water Softener Owned
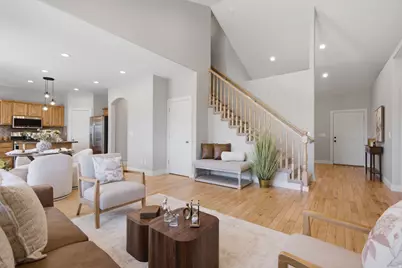
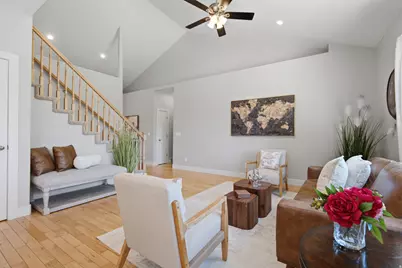
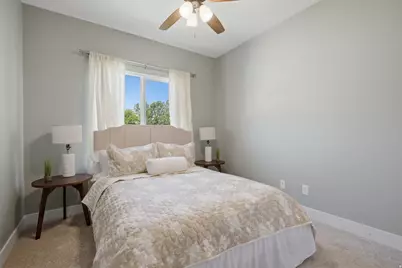
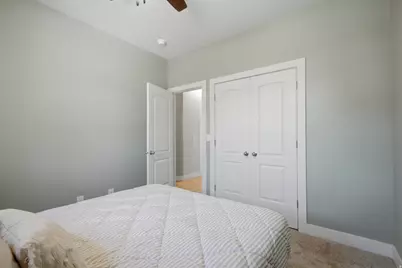
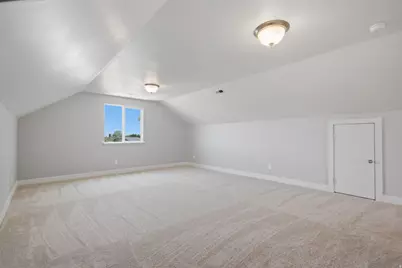
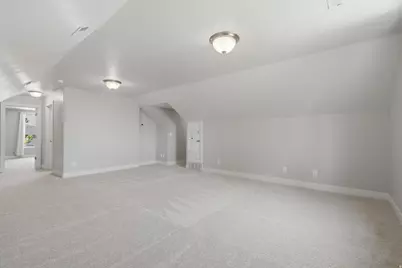
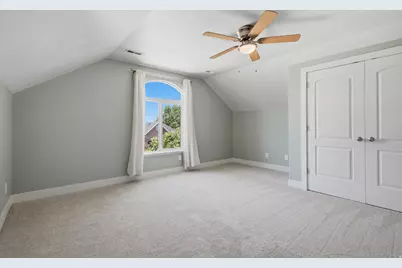
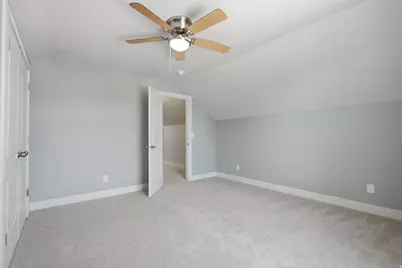
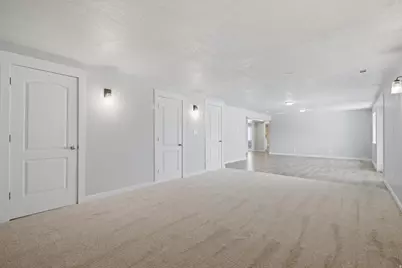
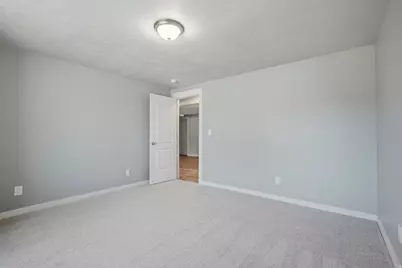
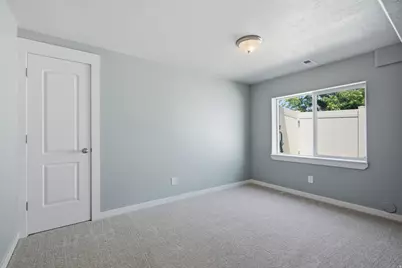
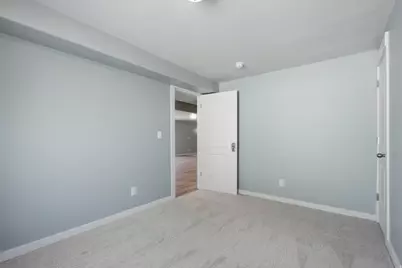
- Flooring: Carpet, Hardwood, Tile
Rooms
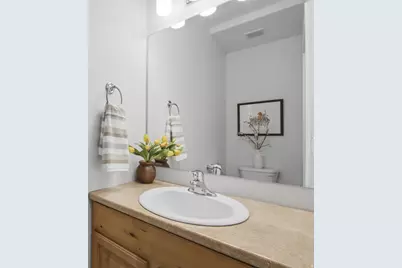
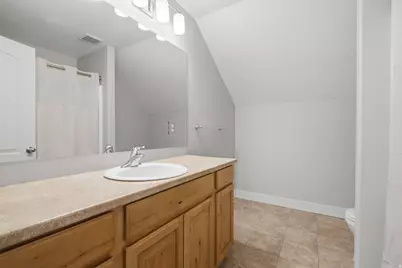
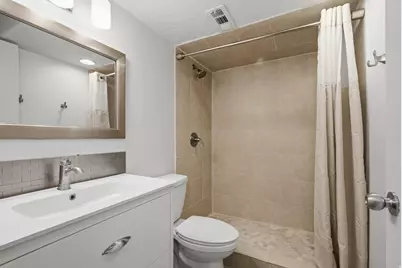
- Total Bathrooms: 5
- Full Bathrooms: 3
- 3/4 Bathrooms: 1
- Half Bathrooms: 1
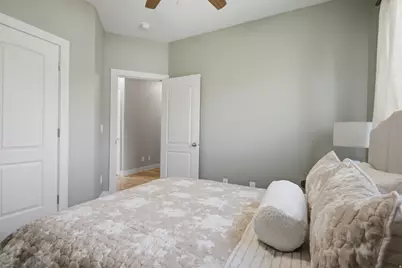
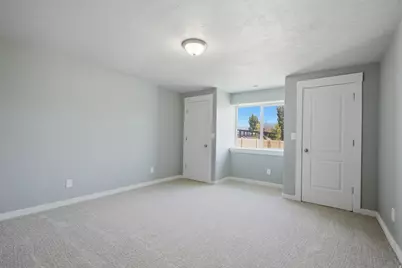
- Total Bedrooms: 6
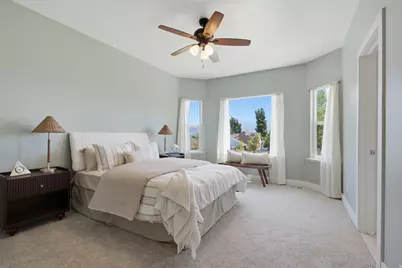
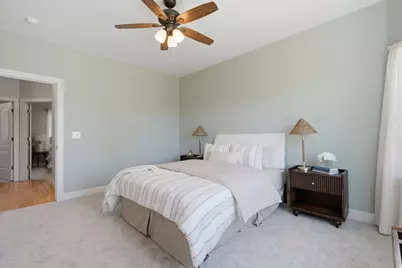
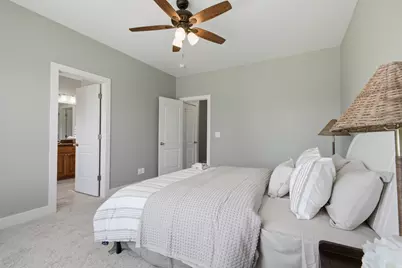
- Primary Bedroom: Floor: 1st, Floor: 2nd, Bas
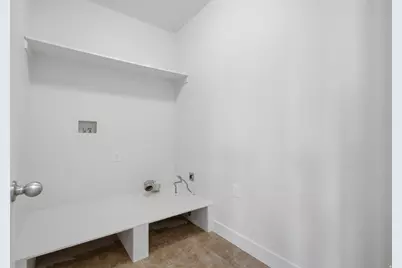
- Laundry: Electric Dryer Hookup, Gas Dryer Hookup
Additional Information
- Shared Amenities: Fire Pit, Picnic Area, Playground
- Equipment: Workbench
Exterior
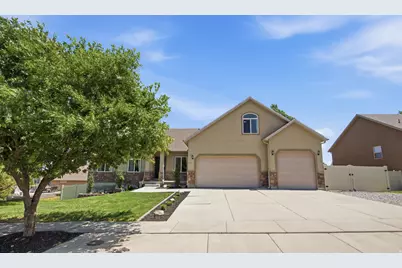
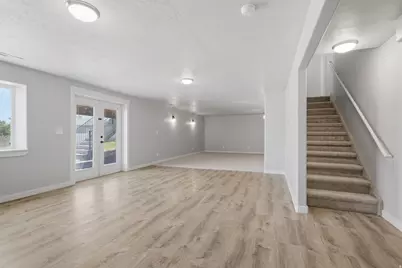
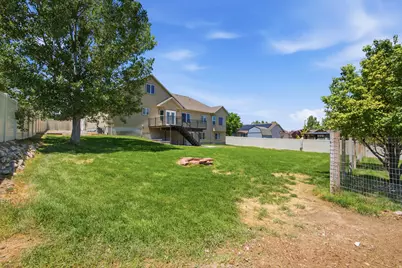
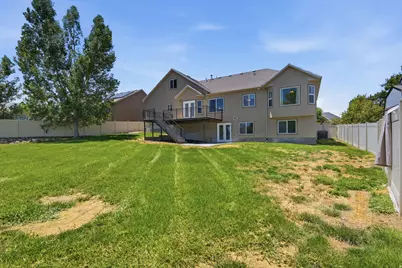
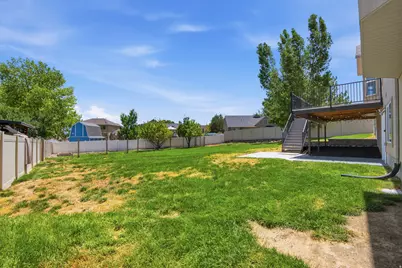
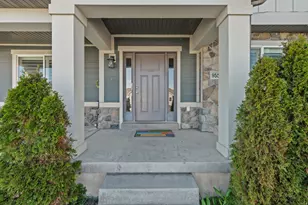
- Exterior Features: Balcony, Patio: Covered, Walkout
- Porch/Patio/Deck: Covered
Parking
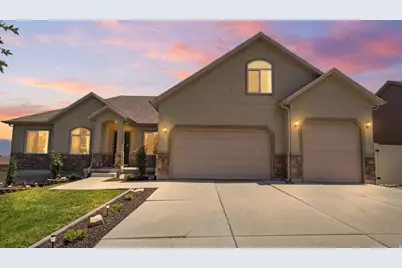
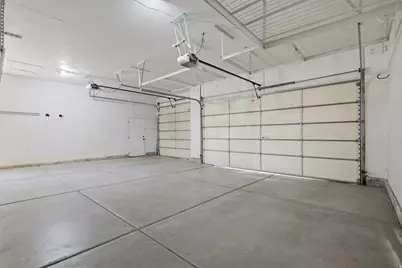
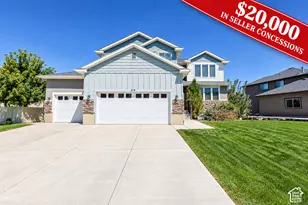
- Garage: Yes
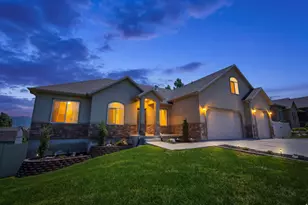
- Attached garage: Yes
- Garage Spaces: 4
- Carports: Yes
- Carport Spaces: 1
- Covered Spaces: 5
- Total Spaces: 9
- Parking Features: Rv Parking, Attached, Storage Above, Workbench
Location
- Area: Am Fork; Hlnd; Lehi; Saratog.
- County: Utah
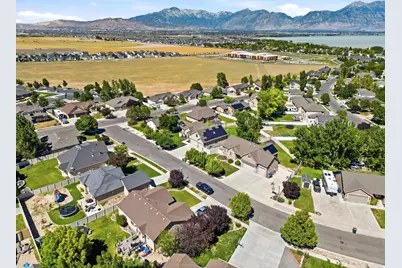
- Subdivision: SARATOGA HILLS
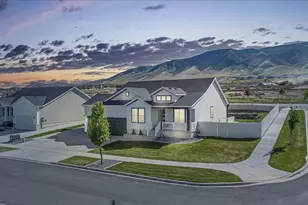
- Direction Faces: West
School Information
- Elem School District: Alpine
- Midd School District: Alpine
- High School District: Alpine
- Elementary School: Saratoga Shores
- Middle School: Lake Mountain
- High School: Westlake
Community
Heating & Cooling
- Central air: Yes
- Air Conditioning: Yes
- Cooling Type: Central Air
- Heating Type: Gas: Central
Utilities
- Sewer: Sewer: Connected
- Water: Culinary, Irrigation: Pressure
- Utility Description: Natural Gas Connected, Electricity Connected, Sewer Connected, Water Connected
Structural Information
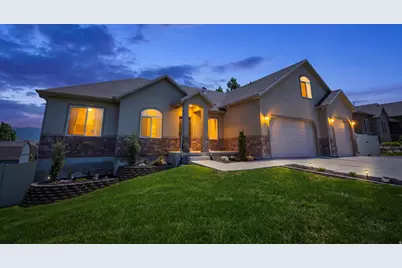
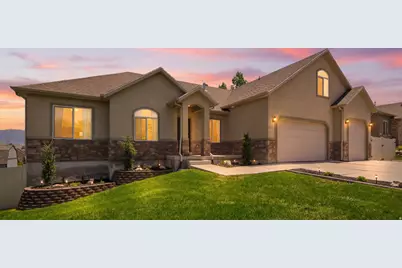
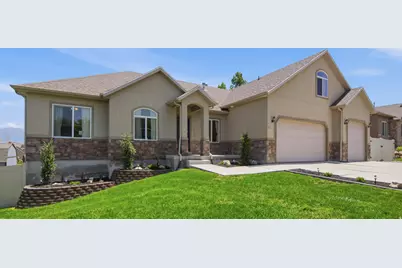
- Architectural Style: Stories: 2
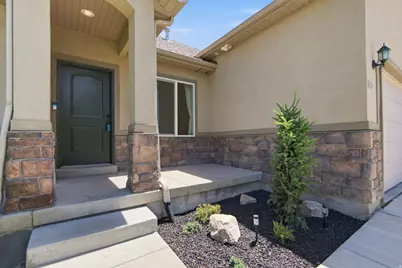
- Construction: Stone, Stucco
- Exterior Const.: Stone, Stucco
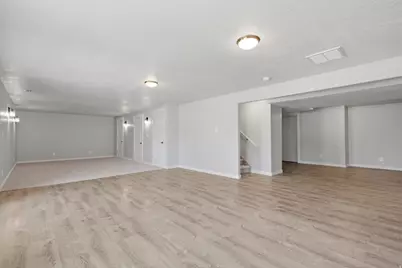
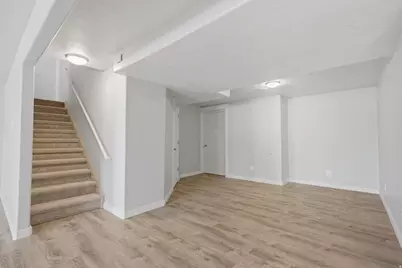
- Basement Desc.: Full, Walk-Out Access
- Roof: Asbestos Shingle
- Windows: Drapes
- Doors: French Doors
- Stories/Levels: 3
- Square Feet: 4,164
- Living Area: 4,164 Sq. Ft.
- Current Bldg. Use: Single Family
- Year Built: 2008
- Property Condition: Blt./Standing
Lot Features
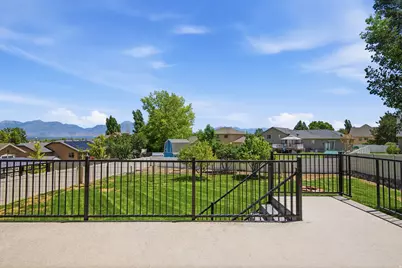
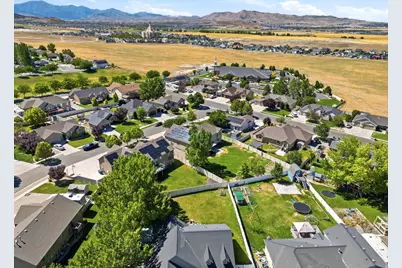
- Property View: Lake, Mountain(s)
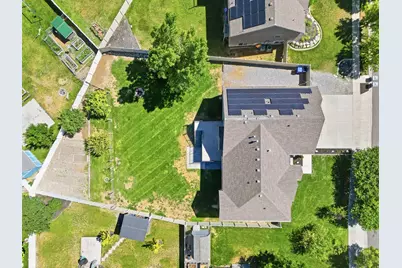
- Lot Size (Acres): 0.33
- Lot Size (Sq. Ft.): 14,374.8
- Lot Size: .33
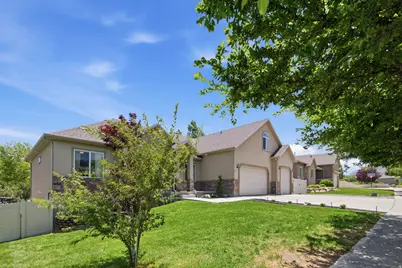
- Landscape: Landscaping: Full, Mature Trees, Vegetable Garden
- Topography: Fenced: Full, Road: Paved, Sidewalks, Sprinkler: Auto-Part, View: Lake, View: Mountain
- Lot Features: Fenced: Full, Road: Paved, Sidewalks, Sprinkler: Auto-Part, View: Lake, View: Mountain
- Trees/Vegetation: Landscaping: Full, Mature Trees, Vegetable Garden
Water Features
Green Features
Financial Considerations
- Association Fee: $267
- Assoc Fee Freq.: Annually
- Tax Amount: $3,072
- Terms: Assumable, Cash, Conventional, FHA, VA Loan
Disclosures and Reports
- Inclusions: Ceiling Fan, Dishwasher: Portable, Microwave, Range, Refrigerator, Water Softener: Own, Workbench
- Property ID: 66-087-0409
Listed by Realtypath LLC (Elite)