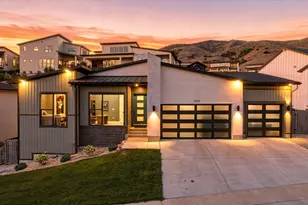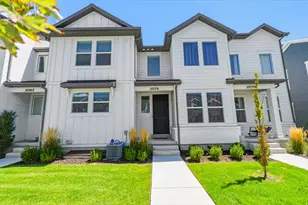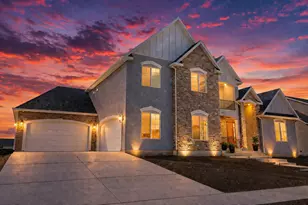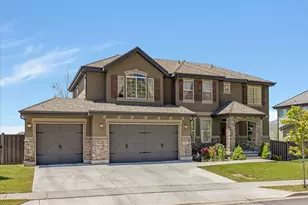
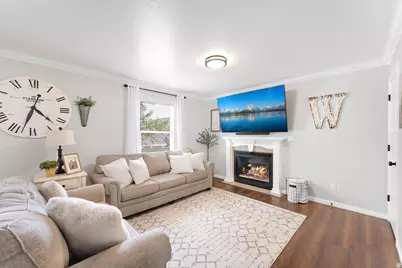
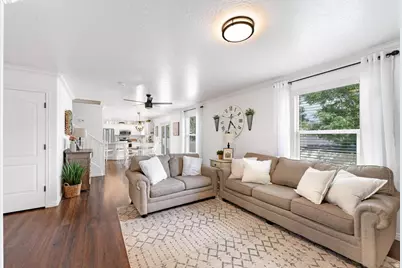
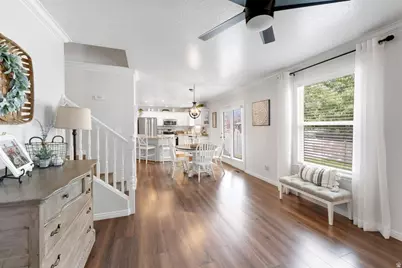
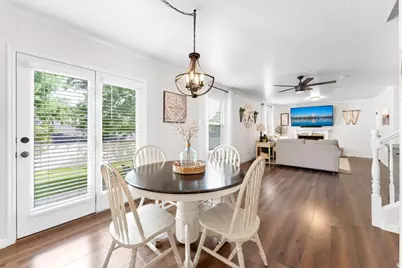
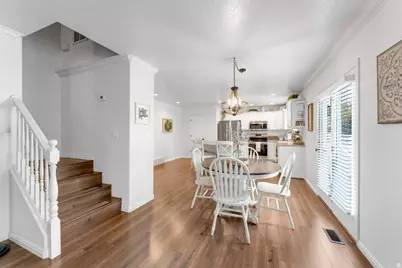
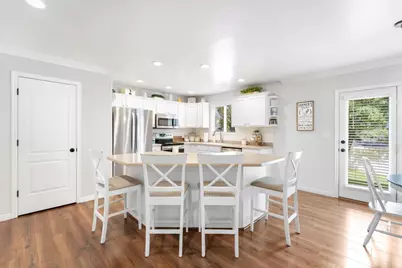
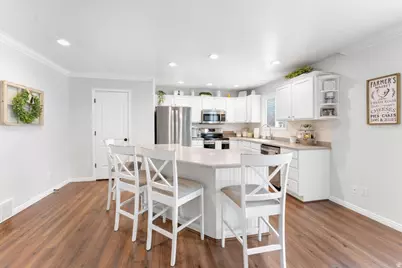
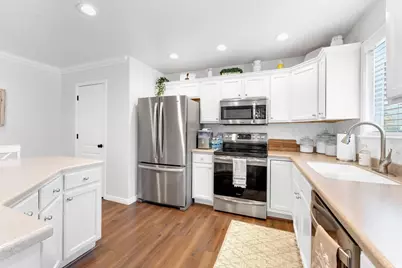
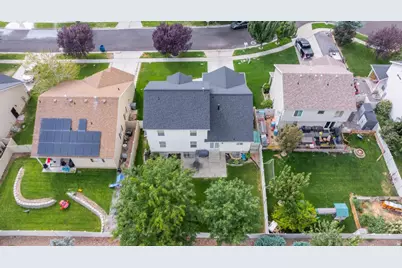
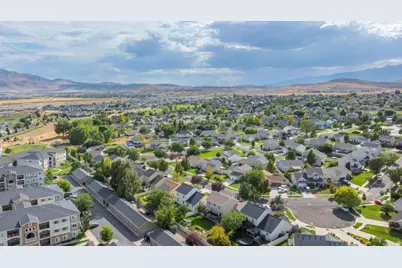
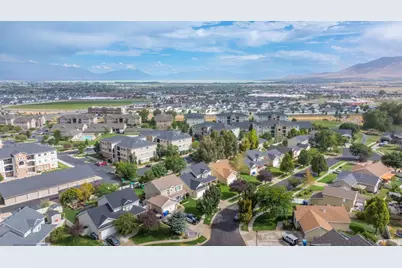
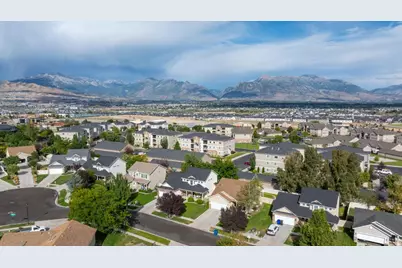
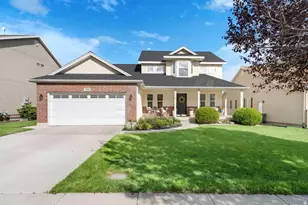
This is a carousel with tiles that activate property listing cards. Use the previous and next buttons to navigate.
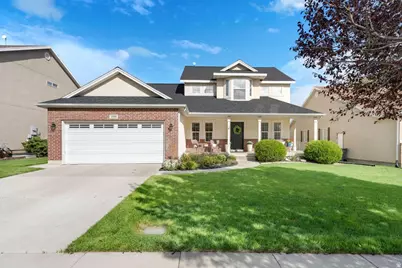
$599,990 Just Listed
This is a carousel with tiles that activate property listing cards. Use the previous and next buttons to navigate.
Full Property Details for 1956 Tuscany Dr
General
- Price: $599,990
- HOA FEE: $39/month
- Taxes: $2,426
- Status: Active
- Type: Single Family
- Source: WFR
- MLS ID: 2180665
- Updated: 8/22/2026
- Added to Site: 2 day(s) ago
Interior
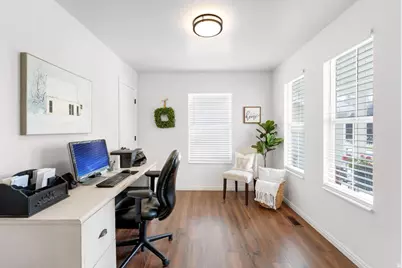
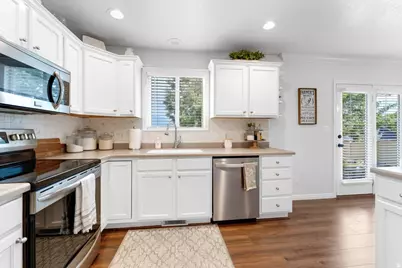
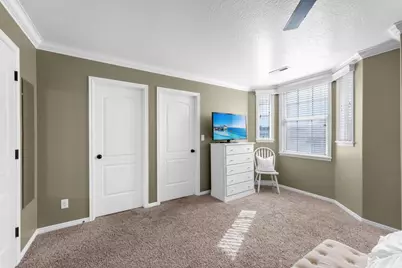
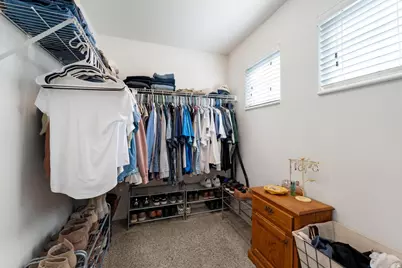
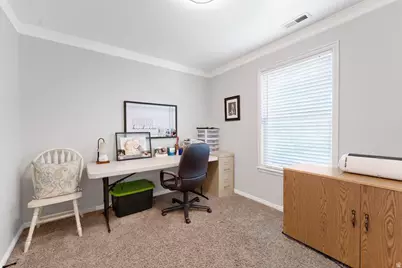
- Interior Features: Bath: Primary, Closet: Walk-In, Den/Office, Disposal, Jetted Tub, Range/Oven: Free Stdng.
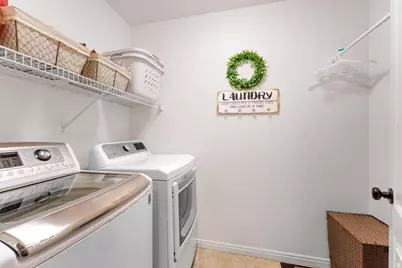
- Appliances: Dryer, Microwave, Refrigerator, Washer
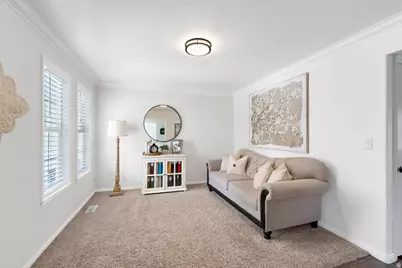
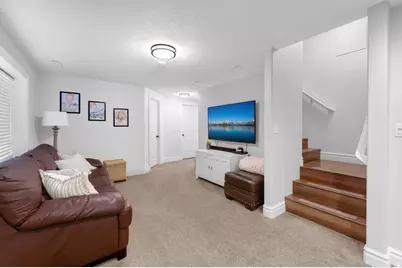
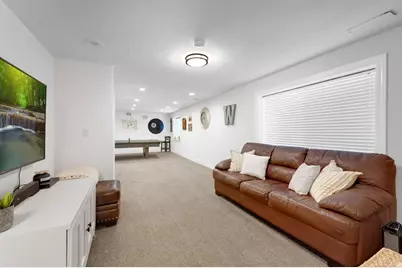
- Flooring: Carpet, Hardwood
Rooms
Bathrooms
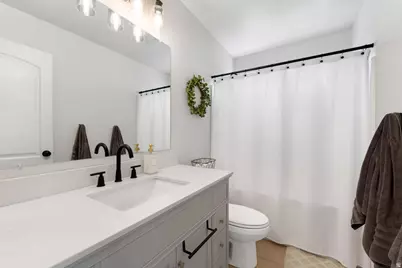
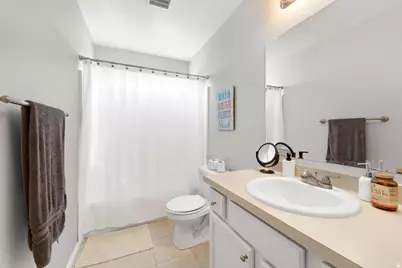
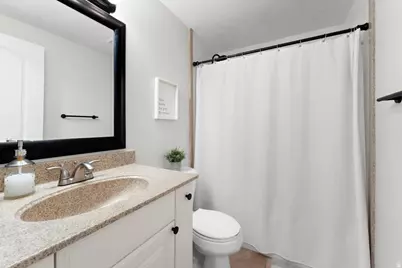
- Total Bathrooms: 4
- Full Bathrooms: 3
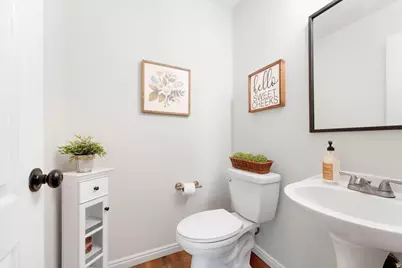
- Half Bathrooms: 1
Bedrooms
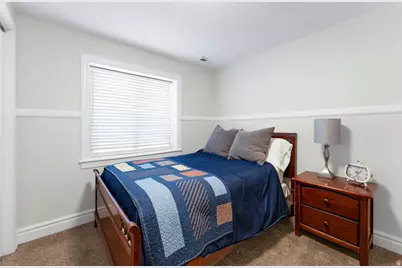
- Total Bedrooms: 6
Other Rooms
- Laundry: Electric Dryer Hookup
Exterior
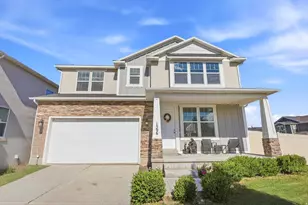
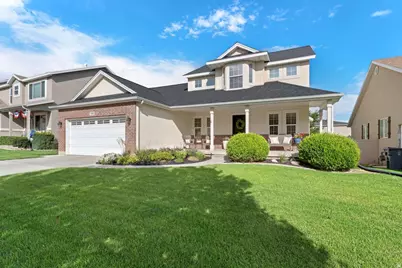
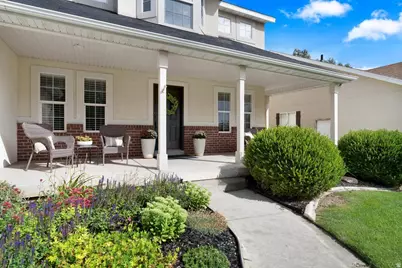
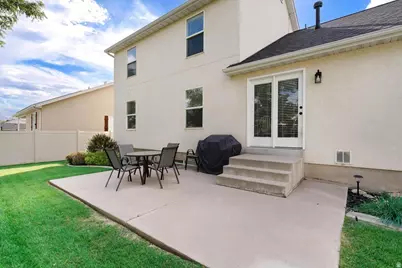
- Exterior Features: Bay Box Windows, Entry (Foyer), Lighting, Porch: Open
- Porch/Patio/Deck: Porch: Open
Parking
- Garage: Yes
- Attached garage: Yes
- Garage Spaces: 2
- Covered Spaces: 2
- Total Spaces: 2
Location
- Area: Am Fork; Hlnd; Lehi; Saratog.
- County: Utah
- Subdivision: HARVEST HILLS
- Cross Streets: 180
School Information
- Elem School District: Alpine
- Midd School District: Alpine
- High School District: Alpine
- Elementary School: None/Other
- Middle School: Willowcreek
- High School: Lehi
Community
- Association: Yes
Heating & Cooling
- Central air: Yes
- Air Conditioning: Yes
- Cooling Type: Central Air
- Heating Type: Forced Air, Gas: Central
Utilities
- Sewer: Sewer: Connected, Sewer: Public
- Water: Culinary, Irrigation: Pressure
- Utility Description: Natural Gas Connected, Electricity Connected, Sewer Connected, Sewer: Public, Water Connected
Structural Information
- Architectural Style: Stories: 2
- Construction: Stone, Stucco
- Exterior Const.: Stone, Stucco
- Basement Desc.: Full
- Roof: Asphalt
- Windows: Blinds
- Stories/Levels: 3
- Square Feet: 3,247
- Living Area: 3,247 Sq. Ft.
- Current Bldg. Use: Single Family
- Year Built: 2001
- Property Condition: Blt./Standing
Lot Features
- Property View: Lake, Mountain(s), Valley
- Lot Size (Acres): 0.2
- Lot Size (Sq. Ft.): 8,712
- Lot Size: .2
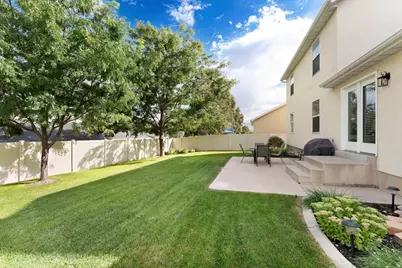
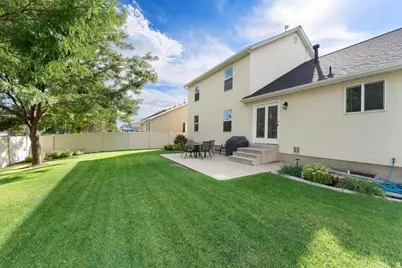
- Landscape: Landscaping: Full
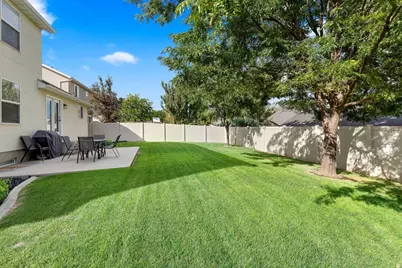
- Topography: Curb & Gutter, Fenced: Full, Road: Paved, Sidewalks, Sprinkler: Auto-Full, View: Lake, View: Mountain, View: Valley
- Lot Features: Curb & Gutter, Fenced: Full, Road: Paved, Sidewalks, Sprinkler: Auto-Full, View: Lake, View: Mountain, View: Valley
- Trees/Vegetation: Landscaping: Full
Water Features
- Water View: Yes
Financial Considerations
- Association Fee: $39
- Assoc Fee Freq.: Monthly
- Tax Amount: $2,426
- Terms: Cash, Conventional, FHA, VA Loan
Disclosures and Reports
- Inclusions: Dryer, Microwave, Range, Refrigerator, Washer
- Property ID: 41-452-0319
Listed by Real Broker, LLC
Schools serving 1956 Tuscany Dr
| Name | Grades | Distance |
|---|---|---|
Riverview School, Saratoga Springs, UT 273 Aspen Hills Boulevard, Saratoga Springs, UT 84045 | K-6 | 0.3 mi |
Vista Heights Middle School 484 Pony Express Parkway, Saratoga Springs, UT 84045 | 7-9 | 2.4 mi |
Westlake High School 99 North 200 West, Saratoga Springs, UT 84045 | 10-12 | 2.3 mi |
Price & Sales History for 1956 Tuscany Dr
Tax History for 1956 Tuscany Dr
Estimate the Cost for 1956 Tuscany Dr
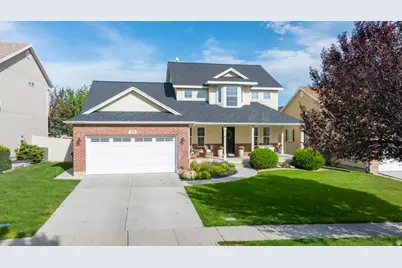
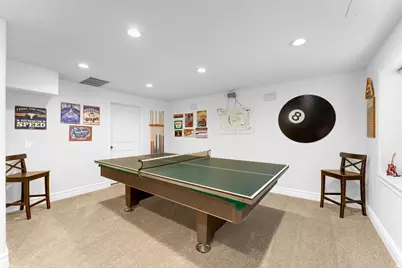
1956 Tuscany Dr, Saratoga Springs, UT 84045 (MLS# 2180665) is a Single Family property with 6 bedrooms, 3 full bathrooms and 1 partial bathroom. 1956 Tuscany Dr is currently listed for $599,990 and was received on August 22, 2026. Want to learn more about 1956 Tuscany Dr? Do you have questions about finding other Single Family real estate for sale in Saratoga Springs? You can browse all Saratoga Springs real estate or contact a Coldwell Banker agent to request more information.