This is a carousel with tiles that activate property listing cards. Use the previous and next buttons to navigate.
1/16
$290,000 Just Listed
This is a carousel with tiles that activate property listing cards. Use the previous and next buttons to navigate.
1/16
Property Description
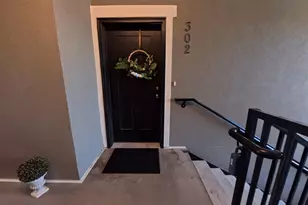
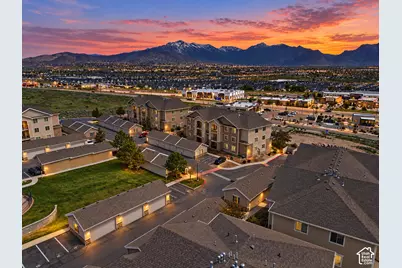
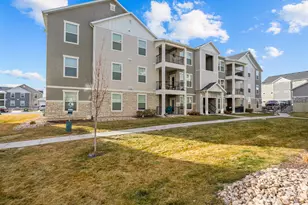
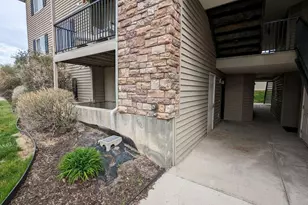
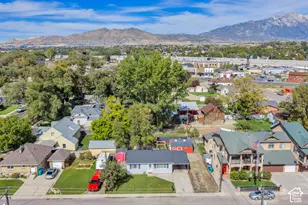
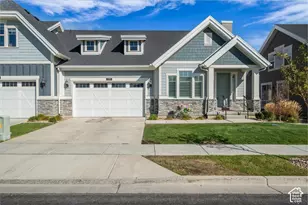
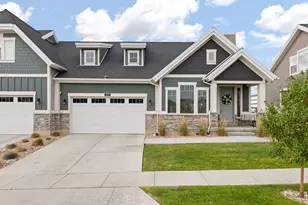
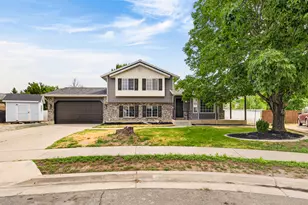
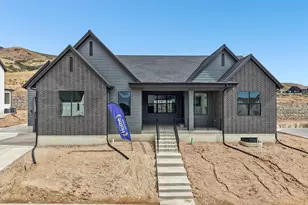
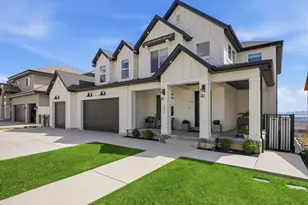
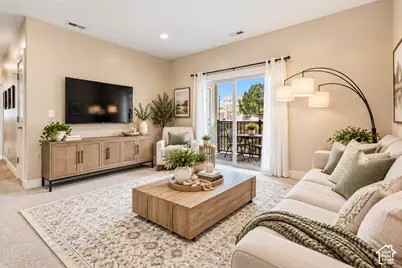
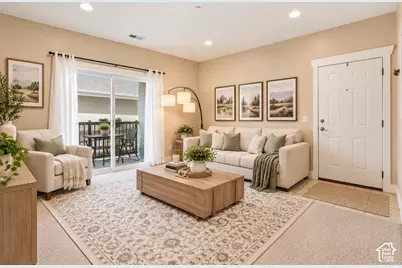
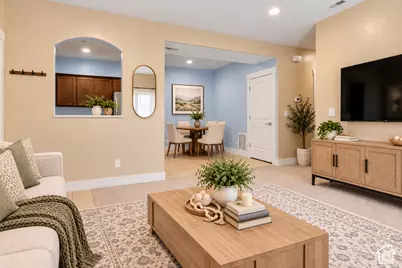
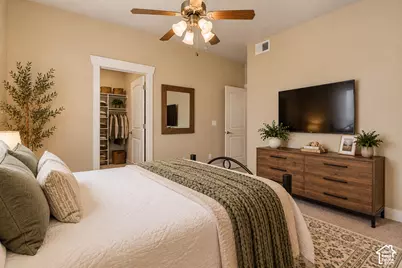
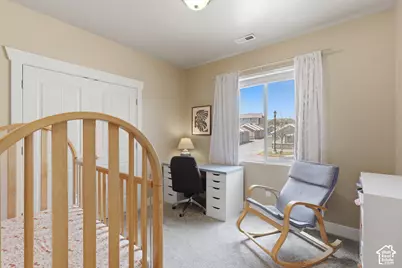
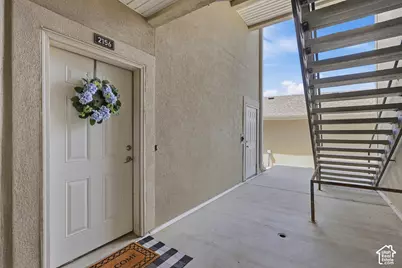
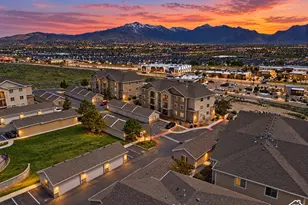
MAIN-FLOOR LIVING + ASSUMABLE 4.12% INTEREST RATE! Enjoy the convenience of main-floor living in a fantastic Saratoga Springs location. With no stairs required to access your home, everyday living is simple and convenient-whether you're carrying in groceries, coming home after a long day, or simply looking for the ease of single-level living. Even better, qualified buyers may have the opportunity to take advantage of an assumable mortgage with an incredible 4.12% interest rate-a potentially significant advantage compared with today's financing options. Assumption is subject to lender approval and applicable loan requirements. There's plenty to enjoy nearby. Spend the day along Utah Lake, explore Saratoga Springs' parks and trails, visit the area's natural hot springs, or enjoy boating, fishing, walking, and biking. Shopping, restaurants, entertainment, and everyday conveniences are also close by. Commuters will appreciate convenient access to Redwood Road, Pioneer Crossing, and Mountain View Corridor, with Pioneer Crossing providing a direct connection toward I-15 and easy access to Lehi and the surrounding Utah Valley. With main-floor convenience, nearby recreation, shopping and dining, easy commuter access, and an assumable 4.12% rate, this home offers a combination that's hard to overlook.
Full Property Details
Full Property Details for 2156 N Springtime Dr
General
- Price: $290,000
- HOA FEE: $275/month
- Taxes: $1,082
- Status: Active
- Type: Condo
- Source: WFR
- MLS ID: 2188077
- Updated: 9/29/2026
- Added to Site: 5 day(s) ago
Interior
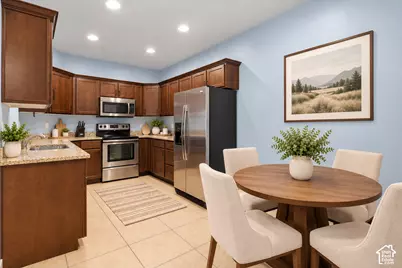
- Interior Features: Closet: Walk-In, Disposal, Range/Oven: Free Stdng., Granite Countertops
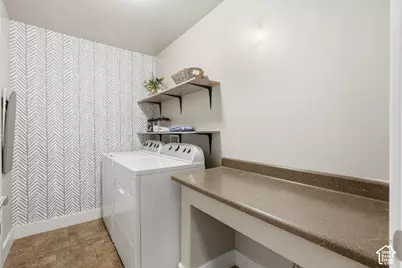
- Appliances: Ceiling Fan, Dryer, Microwave, Refrigerator, Washer
- Flooring: Carpet, Tile
Rooms
Bathrooms
- Total Bathrooms: 2
- Full Bathrooms: 2
Bedrooms
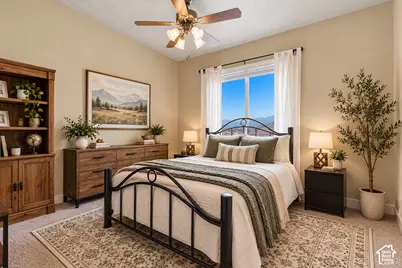
- Total Bedrooms: 3
Other Rooms
- Laundry: Electric Dryer Hookup
Additional Information
- Shared Amenities: Insurance, Pets Permitted, Playground, Sewer Paid, Snow Removal, Trash, Water
Exterior
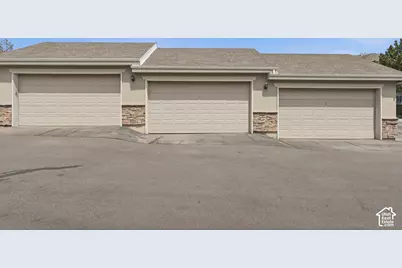
- Exterior Features: Double Pane Windows, Lighting, Patio: Covered, Secured Parking, Sliding Glass Doors, Walkout
- Porch/Patio/Deck: Covered
Parking
- Garage: Yes
- Garage Spaces: 2
- Covered Spaces: 2
- Total Spaces: 2
- Parking Features: Secured, Opener
Location
- Area: Am Fork; Hlnd; Lehi; Saratog.
- County: Utah
- Subdivision: HARVEST HILL
School Information
- Elem School District: Alpine
- Midd School District: Alpine
- High School District: Alpine
- Elementary School: Harvest
- Middle School: Vista Heights Middle School
- High School: Westlake
Community
- Association: Yes
- Assoc. Fees Include: Insurance, Sewer, Trash, Water
Heating & Cooling
- Central air: Yes
- Air Conditioning: Yes
- Cooling Type: Central Air
- Heating Type: Forced Air, Gas: Central
Utilities
- Sewer: Sewer: Connected
- Water: Culinary
- Utility Description: Natural Gas Connected, Electricity Connected, Sewer Connected, Water Connected
Structural Information
- Property Detached: Yes
- Architectural Style: Condo; Main Level
- Construction: Stone, Stucco
- Exterior Const.: Stone, Stucco
- Basement Desc.: Slab
- Roof: Composition
- Windows: Blinds
- Disability Access: Ground Level, Single Level Living
- Stories/Levels: 1
- Square Feet: 1,249
- Living Area: 1,249 Sq. Ft.
- Current Bldg. Use: Residential
- Year Built: 2009
- Property Condition: Blt./Standing
Lot Features
- Lot Size (Acres): 0.03
- Lot Size (Sq. Ft.): 1,306.8
- Lot Size: .03
- Landscape: Landscaping: Full
- Topography: Road: Paved, Sidewalks, Terrain, Flat
- Lot Features: Road: Paved, Sidewalks
- Trees/Vegetation: Landscaping: Full
Financial Considerations
- Association Fee: $275
- Assoc Fee Freq.: Monthly
- Tax Amount: $1,082
- Terms: Assumable, Cash, Conventional, FHA, VA Loan
Disclosures and Reports
- Inclusions: Ceiling Fan, Dryer, Microwave, Range, Refrigerator, Washer
- Property ID: 66-177-0204
Listed by Real Broker, LLC
Get Pre-Approved Today
Schools
Schools serving 2156 N Springtime Dr
School District:Alpine School District
| Name | Grades | Distance |
|---|---|---|
Harvest School 2105 N Providence Drive, Saratoga Springs, UT 84043 | K-6 | 0.6 mi |
Vista Heights Middle School 484 Pony Express Parkway, Saratoga Springs, UT 84045 | 7-9 | 2.7 mi |
Westlake High School 99 North 200 West, Saratoga Springs, UT 84045 | 10-12 | 2.6 mi |
Disclaimer:
School attendance boundaries provided by ATTOM Data Solutions and are for reference only. Contact the school directly to verify enrollment eligibility.
Price & Sales History for 2156 N Springtime Dr
Date
Details
Price
Change
Source
9/29/2026
Listed
$290,000
—
MLS
Disclaimer: Historical sales information is derived from public records provided by the county offices. Information is not guaranteed and should be independently verified.

Tax History
Tax History for 2156 N Springtime Dr
Year
Property Taxes
Change
Tax Assessment
Change
2025
$1,347
—
$157,630
-47%
2024
$1,347
5%
$299,700
94%
2024
$1,286
6%
$154,440
-1%
2023
$1,213
7%
$156,695
-27%
2021
$1,137
-6%
$213,800
40%
2022
$1,213
7%
$152,845
-24%
2021
$1,137
29%
$199,800
128%
2018
$881
7%
$87,450
10%
2017
$820
—
$79,200
7%
2016
$823
-13%
$73,700
-26%
2019
$945
9%
$99,440
35%
2015
$867
20%
$73,700
16%
2013
$724
—
$63,800
16%
2013
$724
—
$55,000
—
Disclaimer: Historical tax information is derived from public records provided by the county offices. Information is not guaranteed and should be independently verified.
Estimate the Cost
Estimate the Cost for 2156 N Springtime Dr
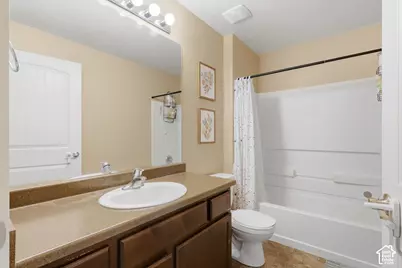
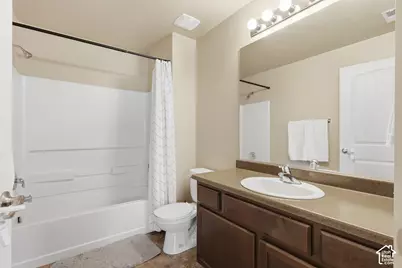
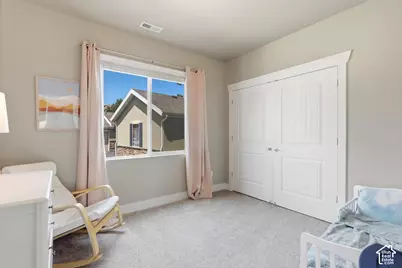
2156 N Springtime Dr, Saratoga Springs, UT 84045 (MLS# 2188077) is a Condo property with 3 bedrooms and 2 full bathrooms. 2156 N Springtime Dr is currently listed for $290,000 and was received on September 29, 2026. Want to learn more about 2156 N Springtime Dr? Do you have questions about finding other Condo real estate for sale in Saratoga Springs? You can browse all Saratoga Springs real estate or contact a Coldwell Banker agent to request more information.