
This is a carousel with tiles that activate property listing cards. Use the previous and next buttons to navigate.



This is a carousel with tiles that activate property listing cards. Use the previous and next buttons to navigate.


Completely Remodeled Utah Lake Home with Finished Workshop & Modern Upgrades
Full Property Details for 2303 E Hawthorne St
General
- Taxes: $1,935 (2025)
- Status: Closed
- Type: Single Family
- Source: ParkCity
- MLS ID: 12600883
- Added to Site: 155 day(s) ago
Interior
- Interior Features: Storage, Ceiling Fan(s), Double Vanity, Electric Dryer Hookup, Kitchen Island, Open Floorplan, Pantry, Ski Storage, Walk-In Closet(s), Breakfast Bar
- Appliances: Dishwasher, Disposal, Dryer, Electric Dryer, Energy Star Qualified Dishwasher, Refrigerator, Washer, Gas Range, Microwave, Oven
- Flooring: Carpet, Wood
Rooms
Bathrooms
- Total Bathrooms: 3
- Full Bathrooms: 1
- 3/4 Bathrooms: 1
- Half Bathrooms: 1
Bedrooms
- Total Bedrooms: 3
Other Rooms
- Laundry: Electric Dryer Hookup
Additional Information
- Shared Amenities: Storage, Ceiling Fan(s), Double Vanity, Electric Dryer Hookup, Kitchen Island, Open Floorplan, Pantry, Ski Storage, Walk-In Closet(s), Breakfast Bar
- Recreation: Hike/Bike Trail - Adjoining Project
Exterior
- Exterior Features: Storage, Gas Barbecue, Ski Storage
Parking
- Garage: Yes
- Garage Description: Attached, Heated, Oversized, Sink
- Garage Spaces: 4
- Covered Spaces: 3
- Other Parking Type: Vehichl parking
- Parking: Heated Garage, Oversized, Sink
Location
- Area: Outside of Summit and Wasatch Counties
- County: Utah
- Development Name: Loch Lomond
School Information
- School District: Other
Heating & Cooling
- Central air: Yes
- Air Conditioning: Yes
- Cooling Type: Mini-Split, Central Air
- Heating Type: Forced Air
Utilities
- Sewer: Public Sewer
- Water: Public
- Cable Available: Yes
- Utility Description: Cable Available, Electricity Connected, High Speed Internet Available, Natural Gas Connected, Phone Available
Structural Information
- Architectural Style: Contemporary
- Construction: Steel Siding
- Basement Desc.: Crawl Space
- Foundation: Concrete Perimeter
- Square Feet: 1,566
- Sq. Ft. Source: Public Records
- Living Area: 1,566 Sq. Ft.
- Finished Total: 1,566 Sq. Ft.
- Year Built: 2003
Lot Features
- Lot Size (Acres): 0.12
- Lot Size (Sq. Ft.): 5,271
- Lot Size Source: Public Records
- Frontage: Public
- Street/Road Desc.: Paved
- Fence: Yes
- Lot Features: Sprinklers In Rear, Sprinklers In Front, Level
- Lot Description: Sprinklers In Rear, Sprinklers In Front, Level
Financial Considerations
- Price Per Sq. Ft.: $331.42
- Tax Amount: $1,935
- Tax Year: 2025
- Terms: Cash, Conventional
Disclosures and Reports
- Legal Description: Lot 172, Loch Lomond Phase 1 Amended Subdv. Area 0.121 Ac
- APN: 45-320-0172
Meet the listing agents

(435) 714-9684 mobile

(949) 395-1177 mobile

 NMLS#: 1598647
Schools serving 2303 E Hawthorne St
| Name | Grades | Distance |
|---|---|---|
Dry Creek School 1301 West 1450 South, Lehi, UT 84043 | K-6 | 0.6 mi |
Lehi Jr High School 700 East Cedar Hollow Road, Lehi, UT 84043 | 7-9 | 2.9 mi |
Lehi High School 180 North 500 East, Lehi, UT 84043 | 10-12 | 2.1 mi |
This is a carousel with tiles that activate property listing cards. Use the previous and next buttons to navigate.

This is a carousel with tiles that activate property listing cards. Use the previous and next buttons to navigate.
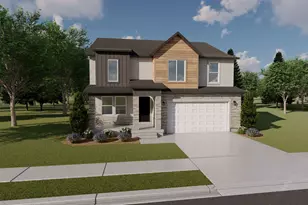
- Single Family
- Active
- Updated 3 days ago
- 4Beds
- 3Total Baths
- 3,434Sq. Ft.
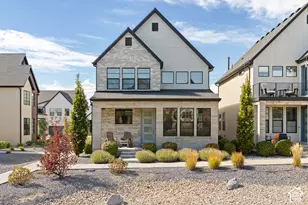
- Single Family
- Active
- Updated 4 days ago
- 4Beds
- 3Total Baths
- 2,649Sq. Ft.
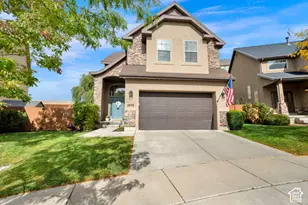
- Single Family
- Active
- Updated 4 days ago
- 5Beds
- 4Total Baths
- 2,912Sq. Ft.
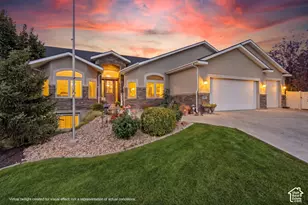
This is a carousel with tiles that activate property listing cards. Use the previous and next buttons to navigate.
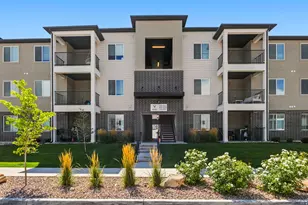
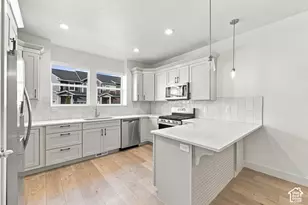
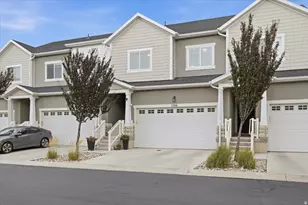
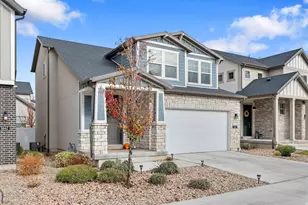
2303 E Hawthorne Street, Saratoga Springs, UT 84043 (MLS# 12600883) is a Single Family property that was sold on July 27, 2026. This property was listed by Nicole Carollo from our Park City Newpark Office.Want to learn more about 2303 E Hawthorne Street? Do you have questions about finding other Single Family real estate for sale in Saratoga Springs? You can browse all Saratoga Springs real estate or contact a Coldwell Banker agent to request more information.