

This is a carousel with tiles that activate property listing cards. Use the previous and next buttons to navigate.
1/37
$739,000
This is a carousel with tiles that activate property listing cards. Use the previous and next buttons to navigate.
1/37
Property Description
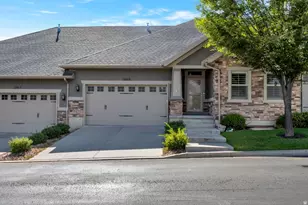
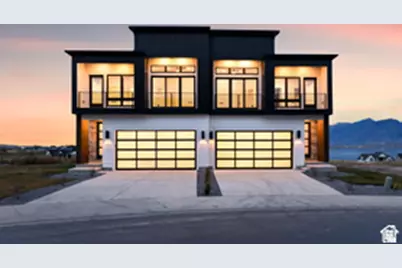
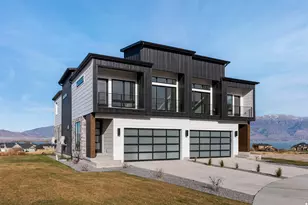
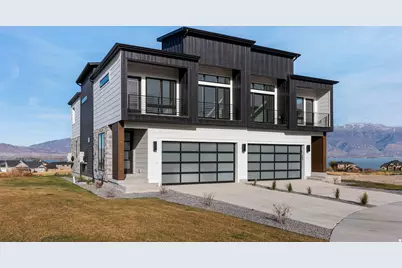
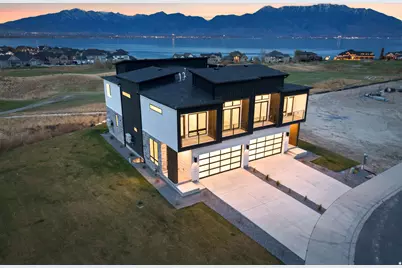
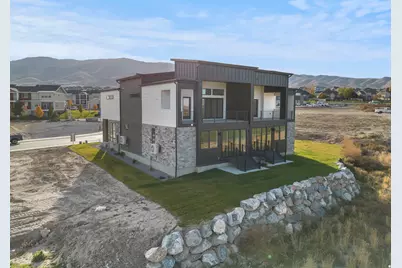
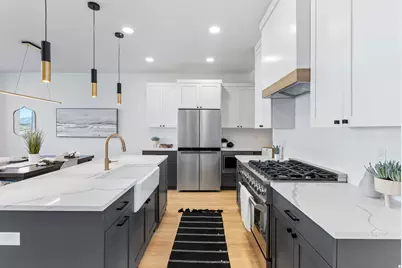
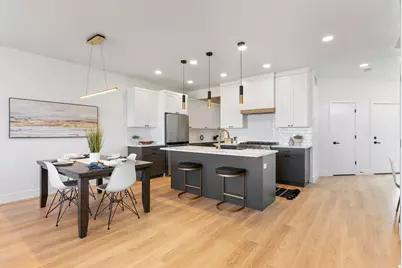
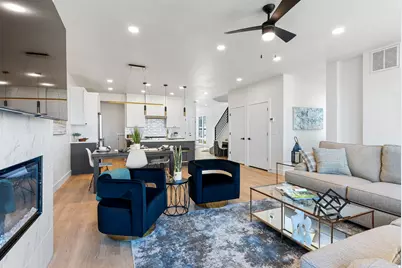
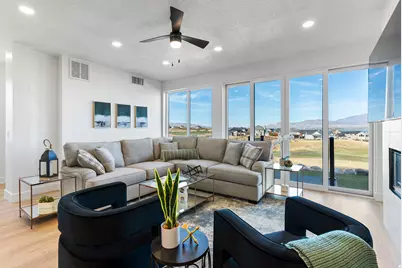
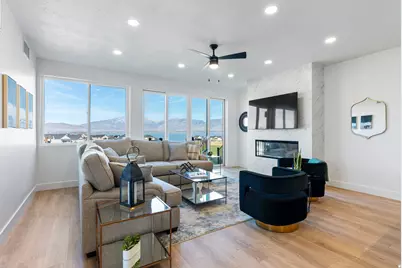
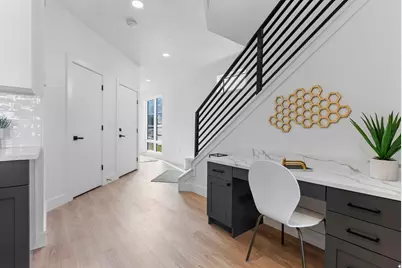
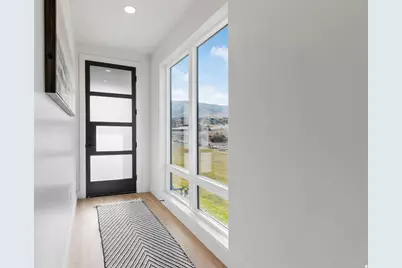
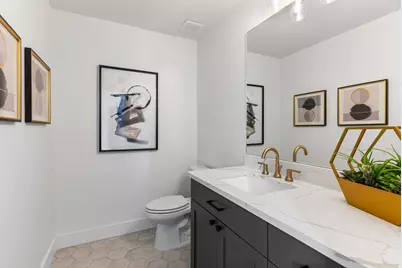
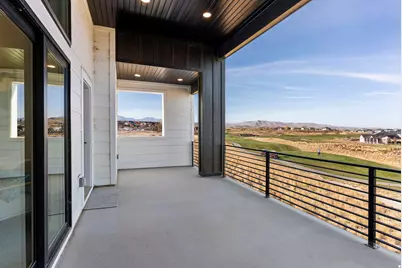
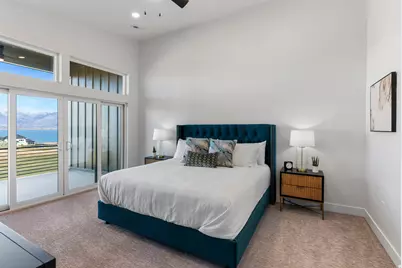
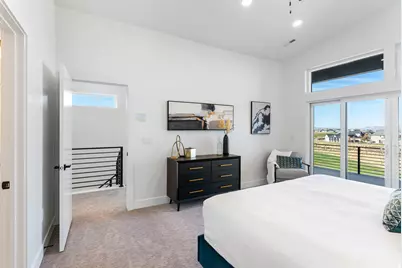
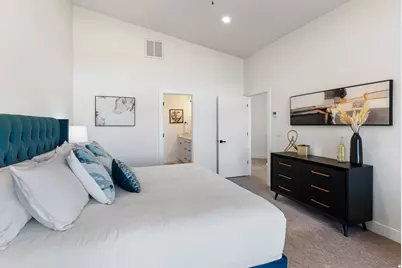
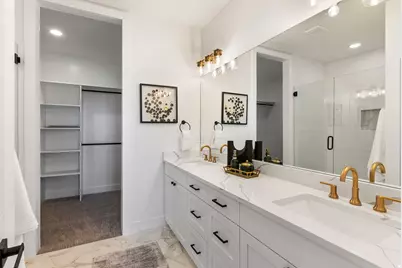
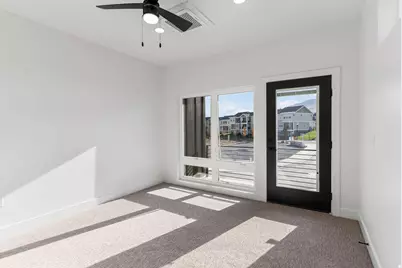
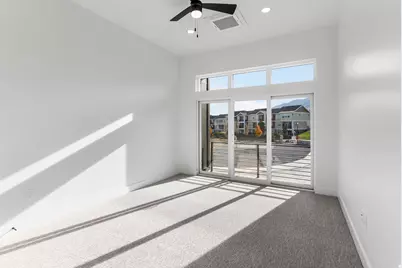
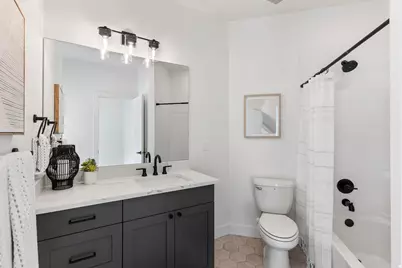
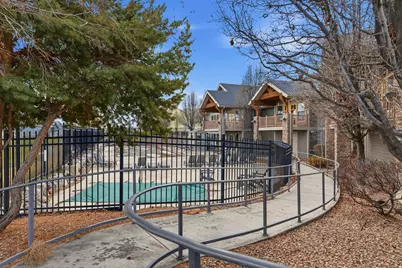
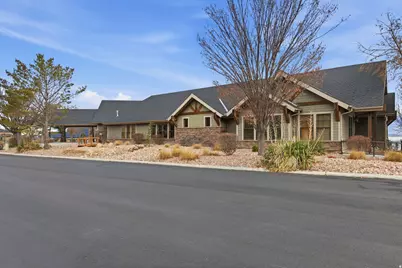
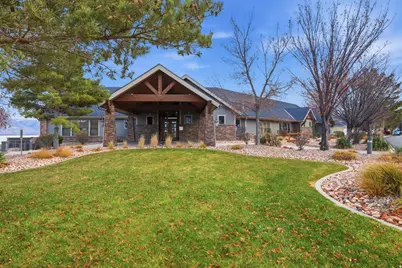
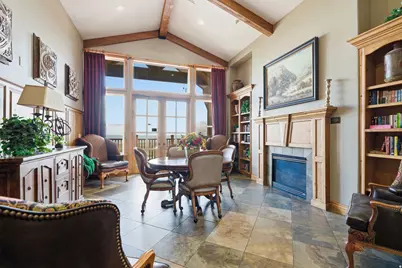
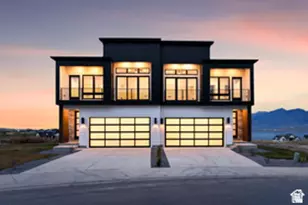
This unit is currently used as the model home for our community. It is still for sale, but there are other identical units that are either under construction, or standing that are also available. VIEWS! VIEWS! Unobstructed VIEWS of Utah Lake and the Wasatch Range!! Experience elevated living in this stunning three-story luxury townhome located on the Talons Cove Golf Course and just moments from Utah Lake. Nestled in a prestigious resort-style community, this home offers the perfect blend of luxury, recreation, and scenic beauty. The main floor showcases a bright open-concept layout with a spacious kitchen, dining, and living area. Floor-to-ceiling windows on both ends fill the space with natural light, creating an inviting and airy environment perfect for entertaining or relaxing. The home itself is filled with premium and thoughtful upgrades including semi-custom soft-close cabinetry, 3 cm quartz kitchen countertops, a vent above the microwave, and high-end window and sliding glass door packages that enhance the home's modern design. Additional upgrades include 8-foot doors throughout, custom lighting, extra can lighting with ceiling fan wiring, soundproof walling in the toilet area for added privacy, internet access points installed in the walls, and plumbing for a water softener. The tankless water heater provides efficiency and convenience. The garage is finished with durable epoxy flooring, an aluminum and glass garage door, added lighting, and a security camera for peace of mind. Enjoy luxury living just steps from Talons Cove Golf Course and minutes from the water, where resort-style amenities, scenic surroundings, and modern design come together to create an exceptional place to call home. LENDER INCENTIVE -- when using our preferred lender, seller will contribute 3% of the purchase price towards Buyer's closing costs or interest rate buydown, ask agent for details.
Full Property Details
Full Property Details for 64 E Watson Dr
General
- Price: $739,000
- HOA FEE: $260/month
- Taxes: $2,300
- Status: Active
- Type: Townhouse
- Source: WFR
- MLS ID: 2180137
- Updated: 9/23/2026
- Added to Site: 45 day(s) ago
Interior
- Interior Features: Bath: Primary, Closet: Walk-In, Disposal, Range: Gas, Range/Oven: Free Stdng.
- Fireplace: Yes
- Number of Fireplaces: 1
- Appliances: Ceiling Fan, Microwave, Range Hood, Refrigerator
- Flooring: Carpet, Tile
Rooms
Bathrooms
- Total Bathrooms: 4
- Full Bathrooms: 3
- Half Bathrooms: 1
Bedrooms
- Total Bedrooms: 3
- Primary Bedroom: Floor: 2nd
Other Rooms
- Laundry: Electric Dryer Hookup
Additional Information
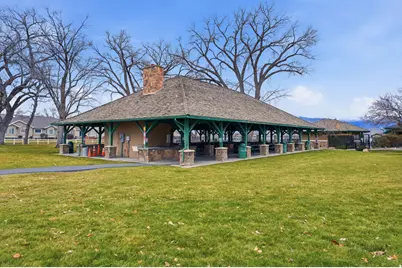
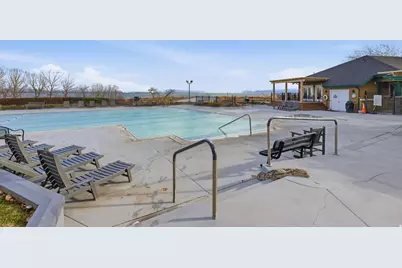
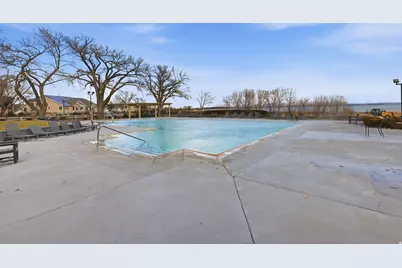
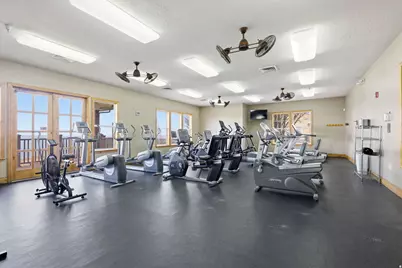
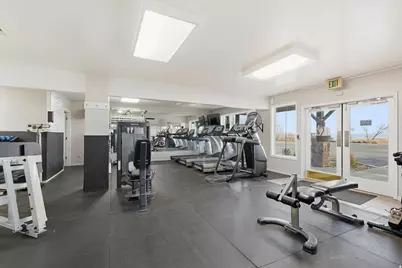
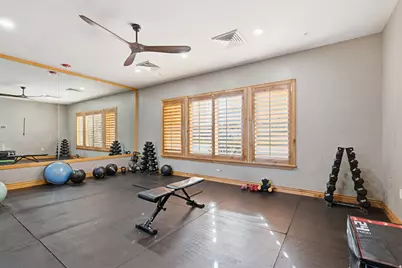
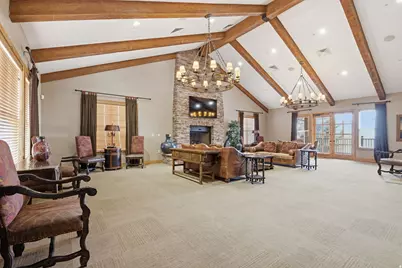
- Shared Amenities: Biking Trails, Clubhouse, Fitness Center, Hiking Trails, Insurance, Pets Permitted, Playground, Pool, Snow Removal, Spa/Hot Tub
- Spa: Yes
Exterior
- Exterior Features: Balcony, Deck; Covered, Double Pane Windows, Porch: Open, Sliding Glass Doors, Patio: Open
- Porch/Patio/Deck: Porch: Open, Patio: Open
Parking
- Garage: Yes
- Garage Spaces: 2
- Covered Spaces: 2
- Total Spaces: 2
- Parking Features: Built-In, Opener
Location
- Area: Am Fork; Hlnd; Lehi; Saratog.
- County: Utah
- Subdivision: FAIRWAYS TOWNHOMES
- Direction Faces: South
School Information
- Elem School District: Alpine
- Midd School District: Alpine
- High School District: Alpine
- Elementary School: Harbor Point Elementary
- Middle School: Lake Mountain
- High School: Westlake
Community
- Association: Yes
- Assoc. Fees Include: Insurance
Heating & Cooling
- Central air: Yes
- Air Conditioning: Yes
- Cooling Type: Central Air, Heat Pump
- Heating Type: Forced Air, Heat Pump, >= 95% efficiency
Utilities
- Sewer: Sewer: Connected, Sewer: Public
- Water: Culinary, Irrigation
- Utility Description: Natural Gas Connected, Electricity Connected, Sewer Connected, Sewer: Public, Water Connected
Structural Information
- Property Detached: Yes
- Architectural Style: Townhouse; Row-end
- Construction: Clapboard/Masonite, Stone, Cement Siding
- Exterior Const.: Clapboard/Masonite, Stone, Cement Siding
- Basement Desc.: Full
- Roof: Asphalt
- Windows: None
- Disability Access: Accessible Hallway(s)
- Stories/Levels: 3
- Square Feet: 3,153
- Living Area: 3,153 Sq. Ft.
- Current Bldg. Use: Residential
- Year Built: 2026
- Property Condition: Blt./Standing
Lot Features
- Property View: Lake, Mountain(s), Valley
- Lot Size (Acres): 0.03
- Lot Size (Sq. Ft.): 1,306.8
- Lot Size: .03
- Landscape: Landscaping: Full
- Topography: Curb & Gutter, Road: Paved, Sidewalks, Sprinkler: Auto-Full, Terrain, Flat, View: Lake, View: Mountain, View: Valley, Adjacent to Golf Course, View: Water
- Lot Features: Curb & Gutter, Road: Paved, Sidewalks, Sprinkler: Auto-Full, View: Lake, View: Mountain, View: Valley, Near Golf Course, View: Water
- Trees/Vegetation: Landscaping: Full
Water Features
- Water View: Yes
Financial Considerations
- Association Fee: $260
- Assoc Fee Freq.: Monthly
- Tax Amount: $2,300
- Terms: Cash, Conventional, FHA, VA Loan
Disclosures and Reports
- Inclusions: Ceiling Fan, Microwave, Range, Range Hood, Refrigerator
- Property ID: 39-311-0001
Listed by The Real Estate Group
Get Pre-Approved Today
Schools
Schools serving 64 E Watson Dr
School District:Alpine School District
| Name | Grades | Distance |
|---|---|---|
Springside School 694 South Highpoint Drive, Saratoga Springs, UT 84045 | K-6 | 2.1 mi |
Lake Mountain Middle 1058 South Old Farm Road, Saratoga Springs, UT 84045 | 7-9 | 1.8 mi |
Westlake High School 99 North 200 West, Saratoga Springs, UT 84045 | 10-12 | 3.2 mi |
Disclaimer:
School attendance boundaries provided by ATTOM Data Solutions and are for reference only. Contact the school directly to verify enrollment eligibility.
Price & Sales History for 64 E Watson Dr
Date
Details
Price
Change
Source
8/20/2026
Listed
$739,000
—
MLS
Disclaimer: Historical sales information is derived from public records provided by the county offices. Information is not guaranteed and should be independently verified.

Tax History
Tax History for 64 E Watson Dr
Year
Property Taxes
Change
Tax Assessment
Change
2025
$2,286
—
$293,535
-42%
2024
$2,286
-1%
$508,800
83%
2024
$2,309
6%
$277,420
-1%
2023
$2,169
136%
$280,115
195%
2021
$919
-14%
$95,000
-29%
2022
$1,065
—
$134,200
—
Disclaimer: Historical tax information is derived from public records provided by the county offices. Information is not guaranteed and should be independently verified.
Estimate the Cost
Estimate the Cost for 64 E Watson Dr
64 E Watson Dr, Saratoga Springs, UT 84045 (MLS# 2180137) is a Townhouse property with 3 bedrooms, 3 full bathrooms and 1 partial bathroom. 64 E Watson Dr is currently listed for $739,000 and was received on August 20, 2026. Want to learn more about 64 E Watson Dr? Do you have questions about finding other Townhouse real estate for sale in Saratoga Springs? You can browse all Saratoga Springs real estate or contact a Coldwell Banker agent to request more information.