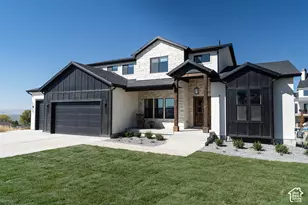
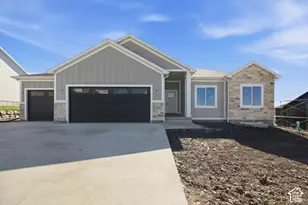
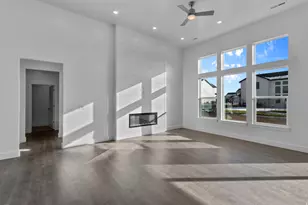
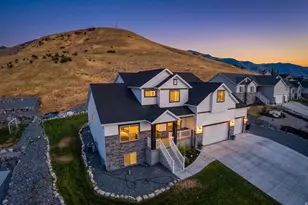
This is a carousel with tiles that activate property listing cards. Use the previous and next buttons to navigate.
1/35
$669,900 Just Listed
This is a carousel with tiles that activate property listing cards. Use the previous and next buttons to navigate.
1/35
Property Description
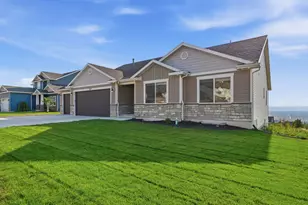
**OPEN HOUSE SATURDAY July 11 | 10AM-12PM** Get the new build feel without the new build to-do list -- this darling home's yard, fence & basement are already done! Nestled in the sought-after Golden Forest community, this gorgeous rambler is just over 2 years old and better-than-new... Inside, the wide open great room and bright main-level living make everyday life & entertaining easy with a functional kitchen featuring quartz counters throughout & soft-close cabinets with custom pullouts. The finished basement (2026) adds two bedrooms, a full bath & a family room -- plus a flex room you could finish as a 6th bedroom. Room for everyone AND room to grow! So many upgrades throughout: full landscaping with sprinklers, built-in garden boxes with drip system, extended concrete patio, fully fenced yard, French drain, surround-sound & ethernet wiring throughout + so much more! You won't be hurting for space either with the rare 4-CAR GARAGE! The cherry on top? All the community amenities on the way -- pool, clubhouse, pickleball & basketball courts, and a dog park -- plus HOA fiber internet already included! This one is truly a must-see.. don't miss your chance to call it yours! **For more info, including 3D/video walkthroughs & a full list of this home's upgrades, visit 236smithfield.com** Buyer to verify all information, square footage taken from building plan.
Full Property Details
Full Property Details for 236 W 470 N
General
- Price: $669,900
- HOA FEE: $90/month
- Taxes: $2,426
- Status: Active
- Type: Single Family
- Source: WFR
- MLS ID: 2169492
- Updated: 7/8/2026
- Added to Site: 3 day(s) ago
Interior
- Interior Features: Alarm: Security, Bath: Primary, Bath: Sep. Tub/Shower, Closet: Walk-In, Disposal, Great Room, Oven: Gas, Range: Gas, Range/Oven: Built-In, Video Door Bell(s), Video Camera(s), Smart Thermostat(s)
- Appliances: Microwave, Range Hood, Refrigerator
- Flooring: Carpet
Rooms
Bathrooms
- Total Bathrooms: 3
- Full Bathrooms: 3
Bedrooms
- Total Bedrooms: 5
- Primary Bedroom: Floor: 1st
Other Rooms
- Laundry: Electric Dryer Hookup
Additional Information
- Shared Amenities: Clubhouse, Fitness Center, Pet Rules, Pets Permitted, Playground, Pool
- Equipment: Alarm System, Window Coverings
Exterior
- Exterior Features: Double Pane Windows, Lighting, Porch: Open, Storm Doors, Patio: Open
- Porch/Patio/Deck: Porch: Open, Patio: Open
Parking
- Garage: Yes
- Attached garage: Yes
- Garage Spaces: 4
- Covered Spaces: 4
- Total Spaces: 7
Location
- Area: Smithfield; Amalga; Hyde Park
- County: Cache
- Subdivision: GOLDEN FOREST
- Cross Streets: 470
- Direction Faces: North
School Information
- Elem School District: Cache
- Midd School District: Cache
- High School District: Cache
- Elementary School: Birch Creek
- Middle School: North Cache
- High School: Sky View
Community
- Association: Yes
Heating & Cooling
- Central air: Yes
- Air Conditioning: Yes
- Cooling Type: Central Air
- Heating Type: Forced Air, Gas: Central, >= 95% efficiency
Utilities
- Sewer: Sewer: Connected, Sewer: Public
- Water: Culinary
- Utility Description: Natural Gas Connected, Electricity Connected, Sewer Connected, Sewer: Public, Water Connected
Structural Information
- Architectural Style: Rambler/Ranch
- Construction: Stone
- Exterior Const.: Stone
- Basement Desc.: Full
- Roof: Asphalt
- Windows: Blinds
- Disability Access: Single Level Living
- Stories/Levels: 2
- Square Feet: 3,402
- Living Area: 3,402 Sq. Ft.
- Current Bldg. Use: Single Family
- Year Built: 2024
- Property Condition: Blt./Standing
Lot Features
- Lot Size (Acres): 0.23
- Lot Size (Sq. Ft.): 10,018.8
- Lot Size: .23
- Landscape: Landscaping: Full, Vegetable Garden
- Topography: Fenced: Full, Road: Paved, Sidewalks, Sprinkler: Auto-Full, Drip Irrigation: Auto-Part
- Lot Features: Fenced: Full, Road: Paved, Sidewalks, Sprinkler: Auto-Full, Drip Irrigation: Auto-Part
- Trees/Vegetation: Landscaping: Full, Vegetable Garden
- Zoning: RES
Financial Considerations
- Association Fee: $90
- Assoc Fee Freq.: Monthly
- Tax Amount: $2,426
- Terms: Cash, Conventional, FHA, VA Loan
Disclosures and Reports
- Exclusions: Video Camera(s)
- Inclusions: Alarm System, Microwave, Range, Range Hood, Refrigerator, Window Coverings, Video Door Bell(s)
- Property ID: 08-155-0029
Listed by EXP Realty, LLC
Get Pre-Approved Today
Schools
Schools serving 236 W 470 N
School District:Cache School District
| Name | Grades | Distance |
|---|---|---|
Birch Creek School 675 West 220 North, Smithfield, UT 84335 | K-6 | 0.7 mi |
Sky View High School 520 South 250 East, Smithfield, UT 84335 | 9-12 | 1.6 mi |
North Cache Center 157 West 600 South, Richmond, UT 84333 | 7-8 | 4.7 mi |
Disclaimer:
School attendance boundaries provided by ATTOM Data Solutions and are for reference only. Contact the school directly to verify enrollment eligibility.
Price & Sales History for 236 W 470 N
Date
Details
Price
Change
Source
7/08/2026
Listed
$669,900
—
MLS
Disclaimer: Historical sales information is derived from public records provided by the county offices. Information is not guaranteed and should be independently verified.
Tax History
Tax History for 236 W 470 N
Year
Property Taxes
Change
Tax Assessment
Change
2025
$2,426
209%
$324,730
174%
2024
$784
—
$118,660
—
Disclaimer: Historical tax information is derived from public records provided by the county offices. Information is not guaranteed and should be independently verified.
Estimate the Cost
Estimate the Cost for 236 W 470 N
236 W 470 N, Smithfield, UT 84335 (MLS# 2169492) is a Single Family property with 5 bedrooms and 3 full bathrooms. 236 W 470 N is currently listed for $669,900 and was received on July 08, 2026. Want to learn more about 236 W 470 N? Do you have questions about finding other Single Family real estate for sale in Smithfield? You can browse all Smithfield real estate or contact a Coldwell Banker agent to request more information.