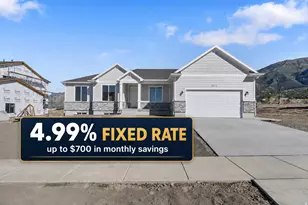
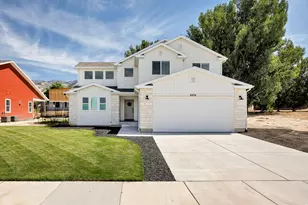
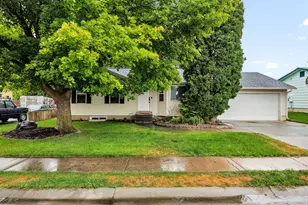
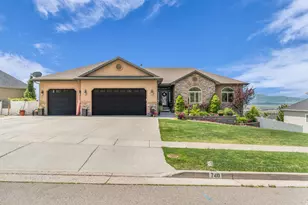
This is a carousel with tiles that activate property listing cards. Use the previous and next buttons to navigate.
1/70
$799,000
This is a carousel with tiles that activate property listing cards. Use the previous and next buttons to navigate.
1/70
Property Description
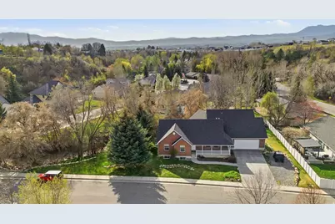
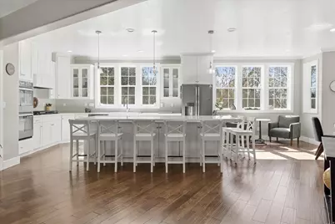
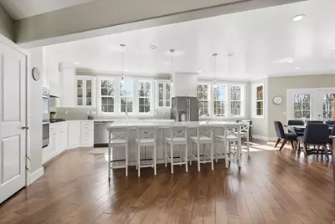
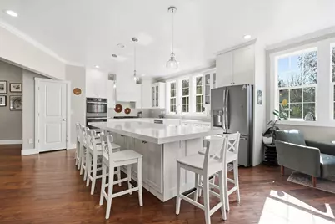
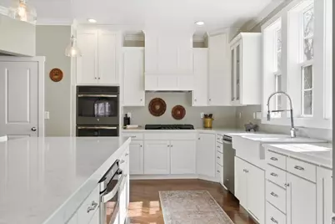
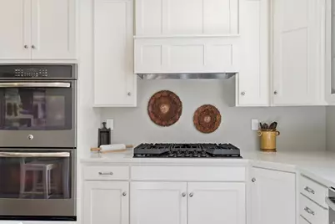
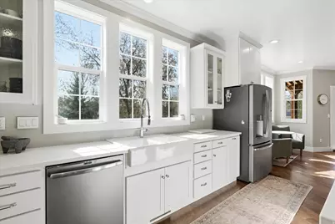
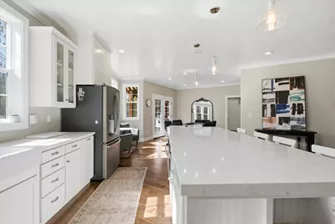
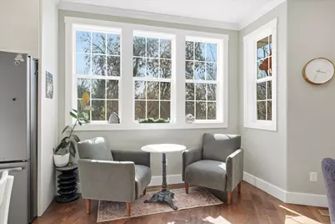
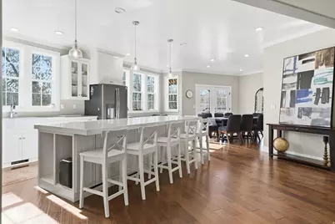
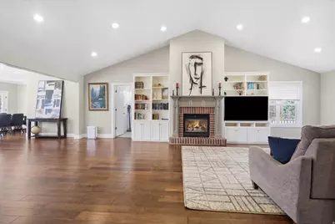
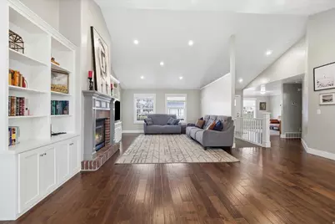
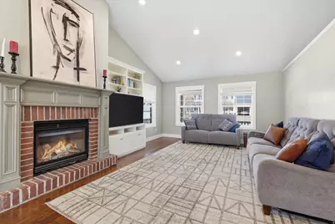
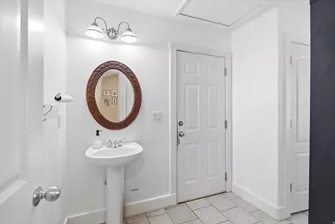
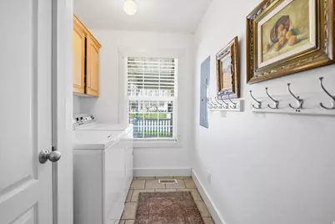
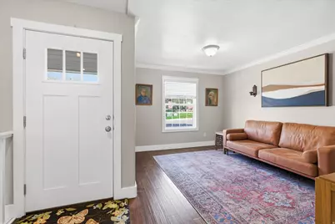
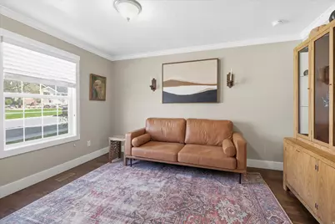
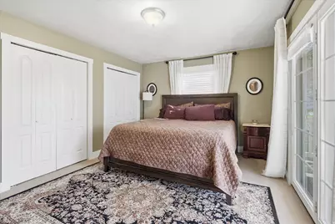
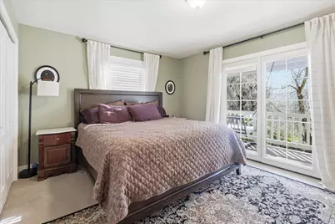
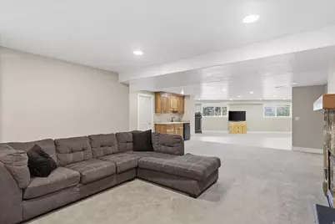
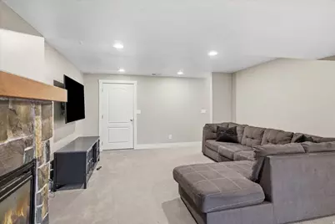
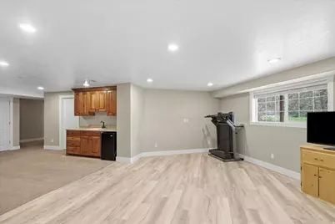
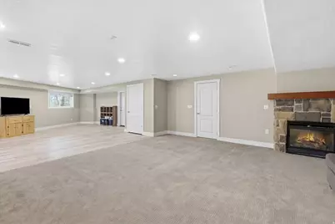
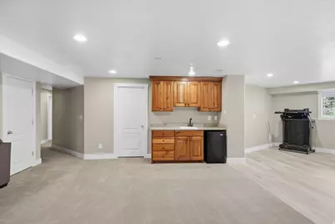
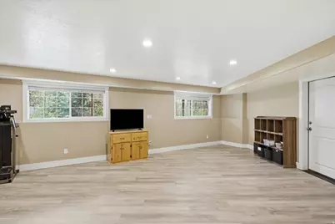
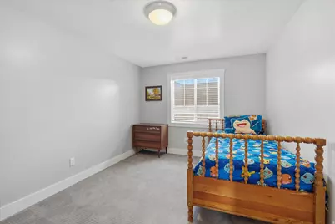
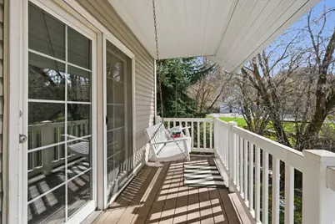
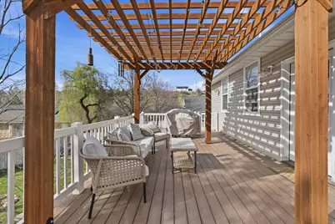
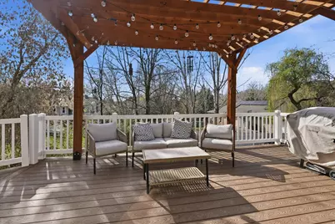
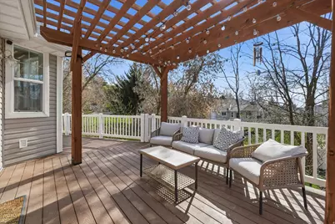
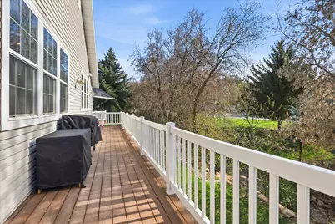
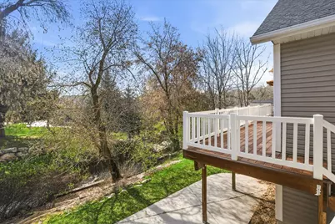
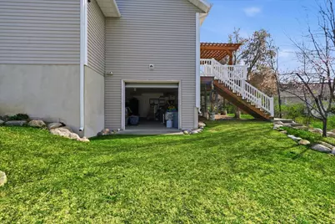
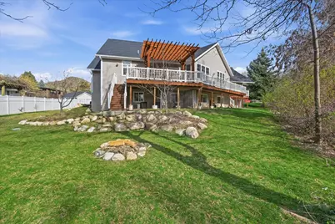
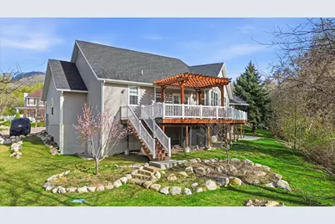
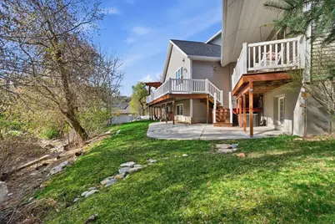
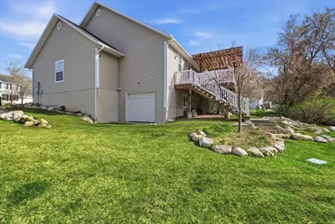
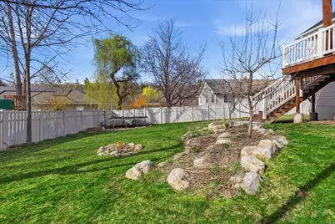
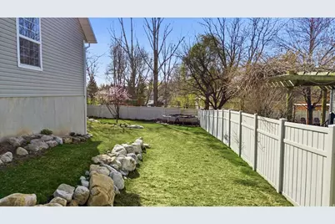
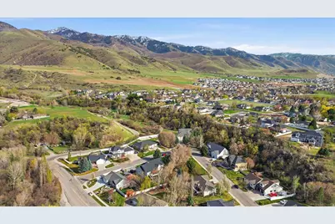
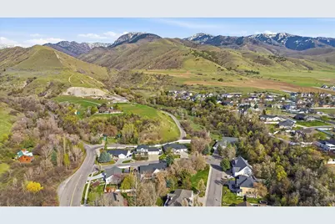
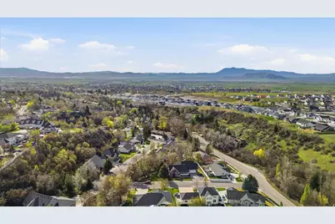
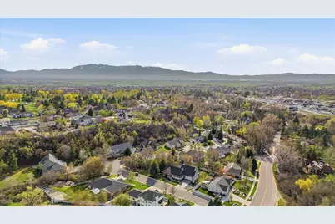
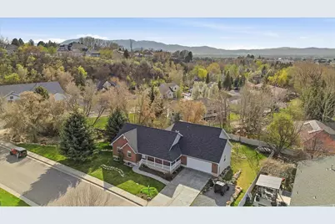
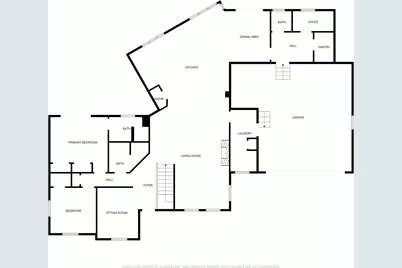
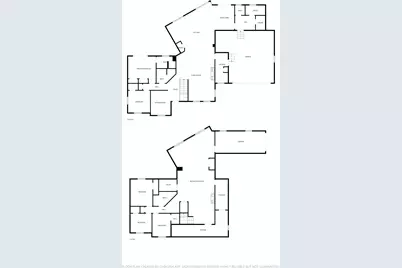
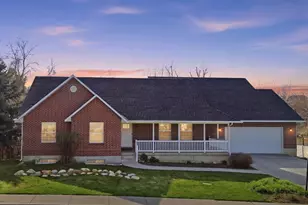
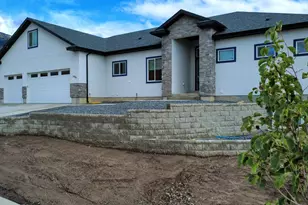
This beautifully updated home is set in a sought-after Birch and Smithfield canyon neighborhood and is what happens when comfort and style get together and build something amazing! A large 1,200 sqft addition was completed in 2015, to include a kitchen with its own zip code. We're talking enough space to host Thanksgiving, a baking show and a midlife crisis all at once. Step outside onto the large deck and - you're in your own private retreat. Mature trees surround the property like they are protecting something important. There's even a peaceful vibes creek running through the backyard. This home has space. Like, actual space. Enough for hosting, hiding from your kids, or finally starting that hobby you bought supplies for three years ago. Updated throughout and a new roof in 2022, it blends modern touches with cozy canyon charm. Close enough to civilization for groceries, far enough away to pretend you're off-grid and mysterious the perfect mix of privacy and prestige.
Full Property Details
Full Property Details for 353 E Robin St
General
- Price: $799,000
- HOA FEE: $18/month
- HOA FEE FREQ.: Annually
- Taxes: $3,507
- Status: Active
- Type: Single Family
- Source: WFR
- MLS ID: 2146518
- Updated: 6/26/2026
- Added to Site: 101 day(s) ago
Interior
- Interior Features: Bar: Wet, Bath: Primary, Disposal, Oven: Double, Range: Countertop, Range/Oven: Built-In, Vaulted Ceilings
- Fireplace: Yes
- Number of Fireplaces: 2
- Appliances: Ceiling Fan, Microwave, Range Hood
- Flooring: Carpet, Hardwood, Tile
Rooms
Bathrooms
- Total Bathrooms: 4
- Full Bathrooms: 2
- 3/4 Bathrooms: 1
- Half Bathrooms: 1
Bedrooms
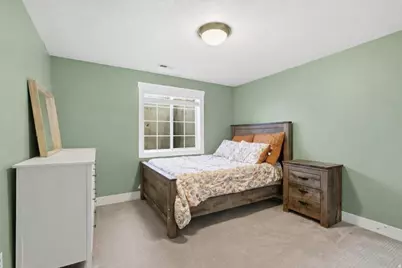
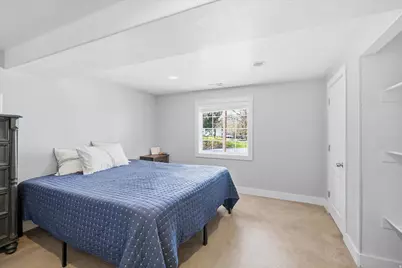
- Total Bedrooms: 5
- Primary Bedroom: Floor: 1st
Other Rooms
- Laundry: Electric Dryer Hookup, Gas Dryer Hookup
Additional Information
- Equipment: Workbench
Exterior
- Exterior Features: Basement Entrance, Double Pane Windows, Lighting, Porch: Open, Sliding Glass Doors, Patio: Open
- Porch/Patio/Deck: Porch: Open, Patio: Open
Parking
- Garage: Yes
- Attached garage: Yes
- Garage Spaces: 3
- Covered Spaces: 3
- Total Spaces: 8
Location
- Area: Smithfield; Amalga; Hyde Park
- County: Cache
- Subdivision: THREE CREEKS ESTATES
- Direction Faces: East
School Information
- Elem School District: Cache
- Midd School District: Cache
- High School District: Cache
- Elementary School: Birch Creek
- Middle School: North Cache
- High School: Sky View
Community
- Association: Yes
Heating & Cooling
- Central air: Yes
- Air Conditioning: Yes
- Cooling Type: Central Air, Natural Ventilation
- Heating Type: Forced Air, Gas: Central
Utilities
- Sewer: Sewer: Connected, Sewer: Public
- Water: Culinary
- Utility Description: Natural Gas Connected, Electricity Connected, Sewer Connected, Sewer: Public, Water Connected
Structural Information
- Architectural Style: Rambler/Ranch
- Construction: Brick
- Exterior Const.: Brick
- Basement Desc.: Full
- Roof: Asphalt
- Windows: Blinds
- Stories/Levels: 2
- Square Feet: 4,419
- Living Area: 4,419 Sq. Ft.
- Current Bldg. Use: Single Family
- Year Built: 2000
- Property Condition: Blt./Standing
Lot Features
- Property View: Mountain(s)
- Lot Size (Acres): 0.31
- Lot Size (Sq. Ft.): 13,503.6
- Lot Size: .31
- Landscape: Fruit Trees, Landscaping: Full, Mature Trees, Stream
- Topography: Curb & Gutter, Fenced: Part, Sidewalks, Sprinkler: Auto-Full, Terrain: Grad Slope, View: Mountain, View: Water
- Lot Features: Curb & Gutter, Fenced: Part, Sidewalks, Sprinkler: Auto-Full, Terrain: Grad Slope, View: Mountain, View: Water
- Trees/Vegetation: Fruit Trees, Landscaping: Full, Mature Trees, Stream
- Zoning: RES
Financial Considerations
- Association Fee: $210
- Assoc Fee Freq.: Annually
- Tax Amount: $3,507
- Terms: Cash, Conventional
Disclosures and Reports
- Exclusions: Dog Run, Dryer, Freezer, Washer, Trampoline
- Inclusions: Ceiling Fan, Microwave, Range, Range Hood, Workbench, Video Door Bell(s)
- Property ID: 08-170-0003
Listed by Parker Real Estate Services, PC

Get Pre-Approved Today
Schools
Schools serving 353 E Robin St
School District:Cache School District
| Name | Grades | Distance |
|---|---|---|
Birch Creek School 675 West 220 North, Smithfield, UT 84335 | K-6 | 2 mi |
Sky View High School 520 South 250 East, Smithfield, UT 84335 | 9-12 | 1.4 mi |
North Cache Center 157 West 600 South, Richmond, UT 84333 | 7-8 | 4.7 mi |
Disclaimer:
School attendance boundaries provided by ATTOM Data Solutions and are for reference only. Contact the school directly to verify enrollment eligibility.
Price & Sales History for 353 E Robin St
Date
Details
Price
Change
Source
6/26/2026
Price Reduced
$799,000
-1.96%
MLS
5/15/2026
Price Reduced
$815,000
-1.21%
MLS
5/02/2026
Price Reduced
$825,000
-2.94%
MLS
4/08/2026
Price Reduced
$850,000
-1.73%
MLS
3/27/2026
Listed
$865,000
—
MLS
Disclaimer: Historical sales information is derived from public records provided by the county offices. Information is not guaranteed and should be independently verified.
Tax History
Tax History for 353 E Robin St
Year
Property Taxes
Change
Tax Assessment
Change
2025
$2,777
-10%
$371,810
-4%
2024
$3,070
850%
$385,575
1%
2023
$323
-90%
$383,420
—
2022
$3,281
2%
$383,420
-33%
2021
$3,220
26%
$574,800
35%
2020
$2,564
1%
$426,923
6%
2019
$2,529
9%
$401,423
12%
2018
$2,324
7%
$356,890
97%
2017
$2,164
-2%
$181,445
—
2016
$2,201
—
$181,445
—
Disclaimer: Historical tax information is derived from public records provided by the county offices. Information is not guaranteed and should be independently verified.
Estimate the Cost
Estimate the Cost for 353 E Robin St
353 E Robin St, Smithfield, UT 84335 (MLS# 2146518) is a Single Family property with 5 bedrooms, 2 full bathrooms and 2 partial bathrooms. 353 E Robin St is currently listed for $799,000 and was received on March 27, 2026. Want to learn more about 353 E Robin St? Do you have questions about finding other Single Family real estate for sale in Smithfield? You can browse all Smithfield real estate or contact a Coldwell Banker agent to request more information.