This is a carousel with tiles that activate property listing cards. Use the previous and next buttons to navigate.
1/29
$450,000
This is a carousel with tiles that activate property listing cards. Use the previous and next buttons to navigate.
1/29
Property Description
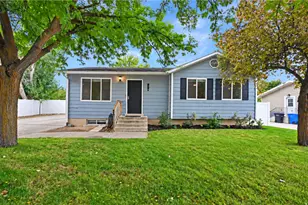
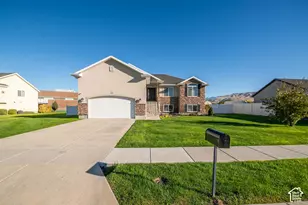
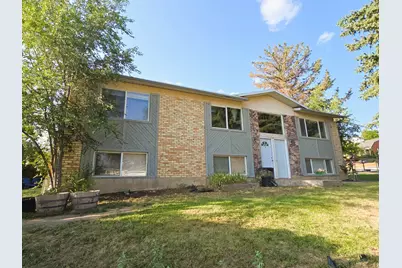
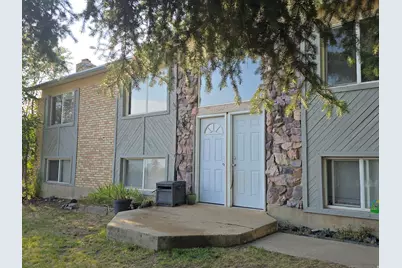
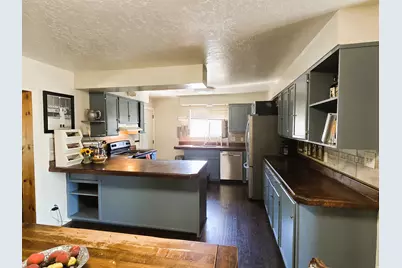
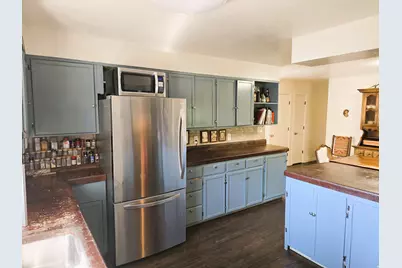
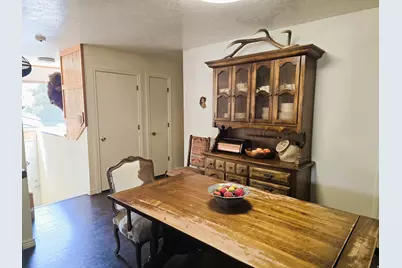
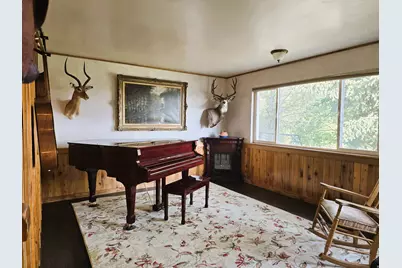
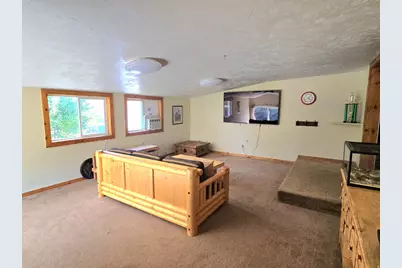
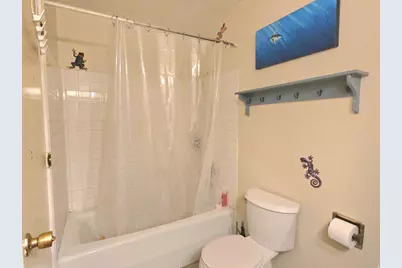
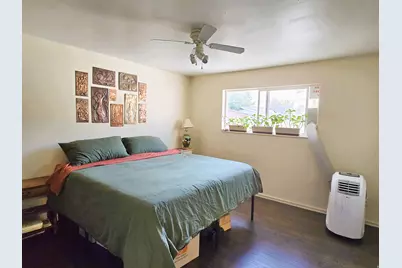
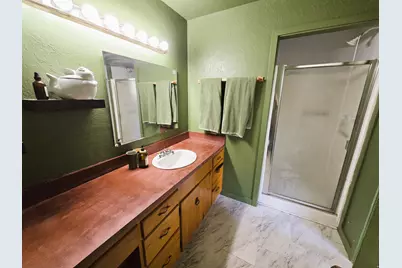
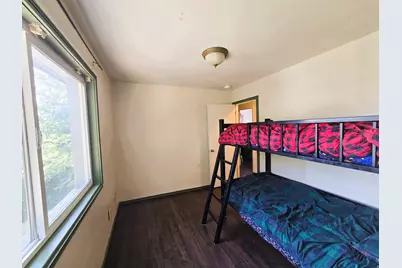
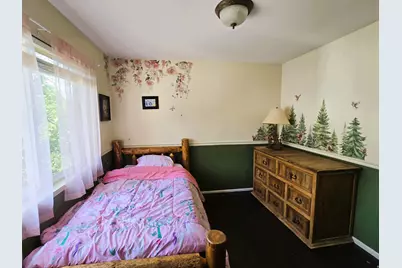
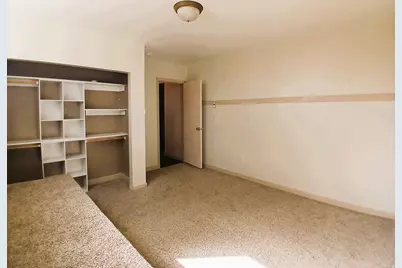
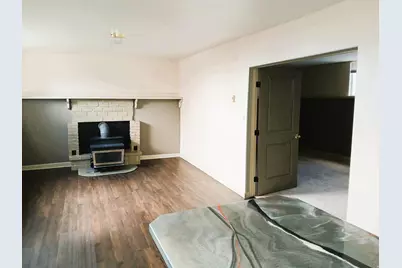
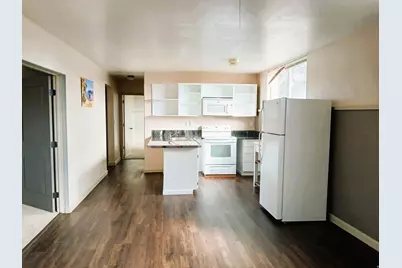
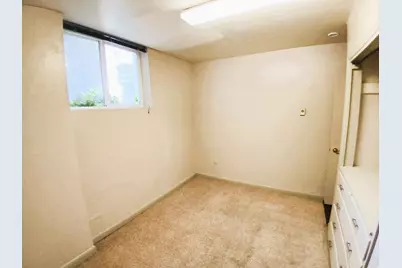
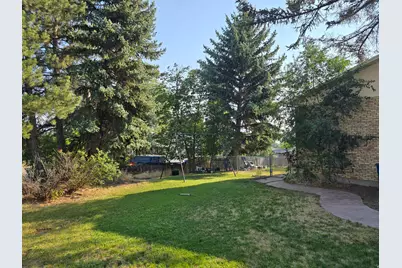
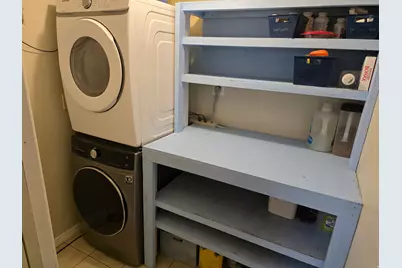
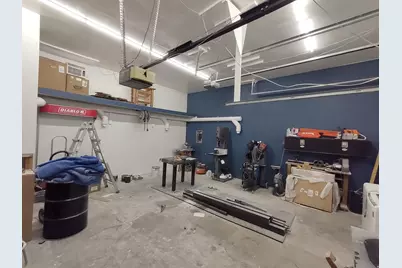
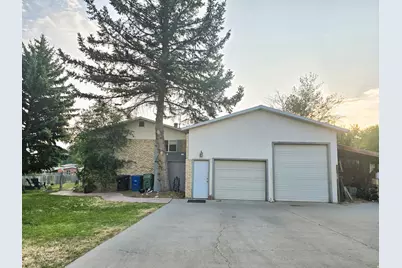
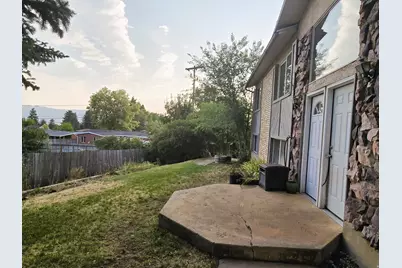
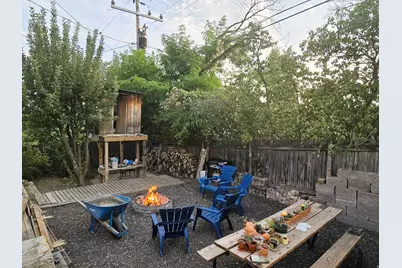
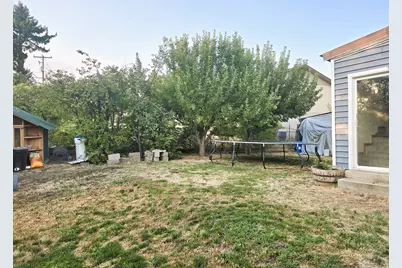
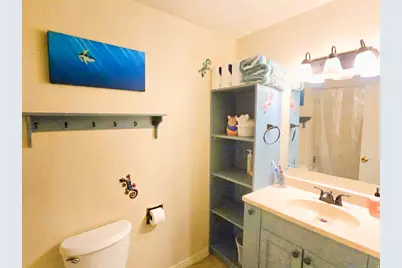
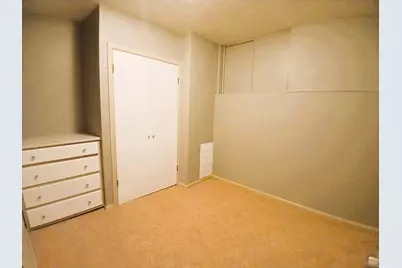
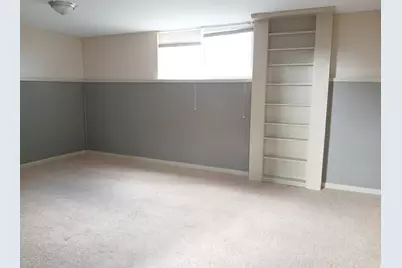
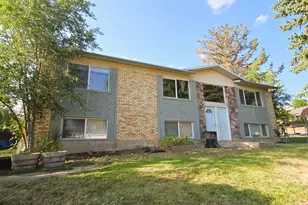
Welcome to this spacious 5bed, 3bath splitentry home tucked into a quiet Smithfield neighborhood with beautiful mountain views and a fully landscaped 0.28acre lot. Built in 1975 and thoughtfully maintained, this property offers nearly 3,000 sq ft of living space, mature trees, fruit trees, a vegetable garden, and even a charming waterfall feature-your own little oasis. Inside, the main level features 3 bedrooms, a semiformal dining room, two inviting family rooms, and a bright kitchen with sliding glass doors that open to the backyard. Updated LVP flooring runs throughout both the main level and the ADU, adding durability and modern style. The fully finished daylight basement expands your options with 2 additional bedrooms, a second kitchen, a separate entrance, and a cozy woodburning stove that adds warmth and character-ideal for multigenerational living or rental income. The attached ADU includes its own wet bar, private access, a dedicated office space, and an additional flexible room perfect for storage, hobbies, a studio, or whatever you desire. The ADU is currently rented for $1,050/month, with the renter's lease ending in September, offering immediate income with future flexibility. The home can also be converted back to a single living space if desired. Exterior upgrades include doublepane windows, full fencing, RV parking with extra width and length, and an oversized 2car garage with direct entrance into the home. Located minutes from Sunrise Elementary, North Cache Middle, and Sky View High, this home blends convenience with peaceful suburban living.
Full Property Details
Full Property Details for 41 N 470 E
General
- Price: $450,000
- Taxes: $1,860
- Status: Active
- Type: Single Family
- Source: WFR
- MLS ID: 2177675
- Updated: 8/15/2026
- Added to Site: 11 day(s) ago
Interior
- Interior Features: Bar: Wet, Bath: Primary, Den/Office, Range/Oven: Free Stdng.
- Fireplace: Yes
- Number of Fireplaces: 1
- Flooring: Carpet
Rooms
Bathrooms
- Total Bathrooms: 3
- Full Bathrooms: 1
- 3/4 Bathrooms: 2
Bedrooms
- Total Bedrooms: 5
- Primary Bedroom: Floor: 1st
Other Rooms
- Laundry: Electric Dryer Hookup
Exterior
- Exterior Features: Double Pane Windows, Lighting, Sliding Glass Doors
Parking
- Garage: Yes
- Attached garage: Yes
- Garage Spaces: 2
- Carports: Yes
- Carport Spaces: 1
- Covered Spaces: 3
- Total Spaces: 6
- Parking Features: Rv Parking
Location
- Area: Smithfield; Amalga; Hyde Park
- County: Cache
- Cross Streets: 470
- Direction Faces: South
School Information
- Elem School District: Cache
- Midd School District: Cache
- High School District: Cache
- Elementary School: Sunrise
- Middle School: North Cache
- High School: Sky View
Heating & Cooling
- Heating Type: Electric, Wood
Utilities
- Sewer: Sewer: Connected
- Water: Culinary
- Utility Description: Natural Gas Available, Electricity Connected, Sewer Connected, Water Connected
Structural Information
- Architectural Style: Split-Entry/Bi-Level
- Construction: Aluminum, Asphalt, Brick, Clapboard/Masonite, Stone, Stucco
- Exterior Const.: Aluminum, Asphalt, Brick, Clapboard/Masonite, Stone, Stucco
- Basement Desc.: Daylight, Full
- Roof: Aluminum, Asphalt
- Windows: Blinds
- Stories/Levels: 2
- Square Feet: 2,980
- Living Area: 2,980 Sq. Ft.
- Current Bldg. Use: Single Family
- Year Built: 1975
- Property Condition: Blt./Standing
Lot Features
- Property View: Mountain(s)
- Lot Size (Acres): 0.28
- Lot Size (Sq. Ft.): 12,196.8
- Lot Size: .28
- Landscape: Fruit Trees, Landscaping: Full, Mature Trees, Pines, Vegetable Garden, Waterfall
- Topography: Curb & Gutter, Fenced: Full, Road: Paved, Terrain: Grad Slope, View: Mountain
- Lot Features: Curb & Gutter, Fenced: Full, Road: Paved, Terrain: Grad Slope, View: Mountain
- Trees/Vegetation: Fruit Trees, Landscaping: Full, Mature Trees, Pines, Vegetable Garden, Waterfall
- Zoning: SFR
Financial Considerations
- Tax Amount: $1,860
- Terms: Cash, Conventional, FHA, VA Loan, USDA Rural Development
Disclosures and Reports
- Property ID: 08-130-0018
Listed by Bonneville Realty
Get Pre-Approved Today
Schools
Schools serving 41 N 470 E
School District:Cache School District
| Name | Grades | Distance |
|---|---|---|
Sunrise School, Smithfield, UT 225 South 455 East, Smithfield, UT 84335 | K-6 | 0.4 mi |
Sky View High School 520 South 250 East, Smithfield, UT 84335 | 9-12 | 0.9 mi |
North Cache Center 157 West 600 South, Richmond, UT 84333 | 7-8 | 5.1 mi |
Disclaimer:
School attendance boundaries provided by ATTOM Data Solutions and are for reference only. Contact the school directly to verify enrollment eligibility.
Price & Sales History for 41 N 470 E
Date
Details
Price
Change
Source
8/09/2026
Listed
$450,000
—
MLS
Disclaimer: Historical sales information is derived from public records provided by the county offices. Information is not guaranteed and should be independently verified.
Tax History
Tax History for 41 N 470 E
Year
Property Taxes
Change
Tax Assessment
Change
2025
$1,858
-10%
$248,730
-4%
2024
$2,059
-4%
$258,615
1%
2023
$2,154
-2%
$255,825
—
2022
$2,189
5%
$255,825
-31%
2021
$2,088
8%
$372,800
16%
2020
$1,931
53%
$321,500
61%
2019
$1,262
10%
$200,288
13%
2018
$1,150
8%
$176,600
98%
2017
$1,066
-2%
$89,375
—
2016
$1,084
—
$89,375
—
Disclaimer: Historical tax information is derived from public records provided by the county offices. Information is not guaranteed and should be independently verified.
Estimate the Cost
Estimate the Cost for 41 N 470 E
41 N 470 E, Smithfield, UT 84335 (MLS# 2177675) is a Single Family property with 5 bedrooms, 1 full bathroom and 2 partial bathrooms. 41 N 470 E is currently listed for $450,000 and was received on August 09, 2026. Want to learn more about 41 N 470 E? Do you have questions about finding other Single Family real estate for sale in Smithfield? You can browse all Smithfield real estate or contact a Coldwell Banker agent to request more information.