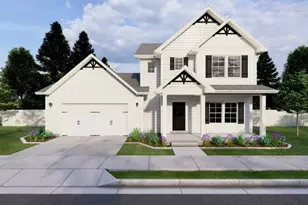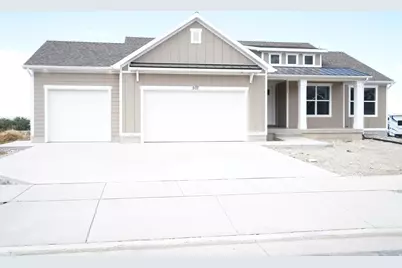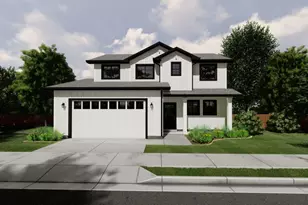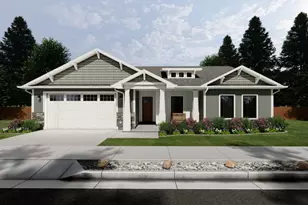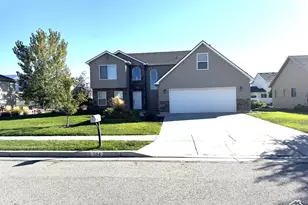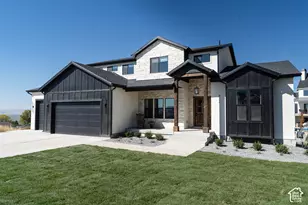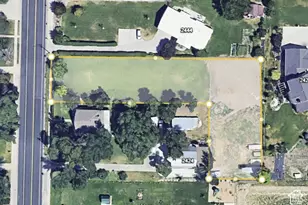
This is a carousel with tiles that activate property listing cards. Use the previous and next buttons to navigate.
1/1
$599,900 Just Listed
This is a carousel with tiles that activate property listing cards. Use the previous and next buttons to navigate.
1/1
Property Description
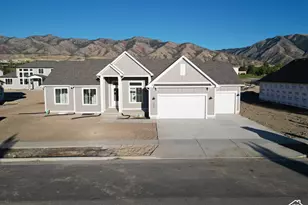
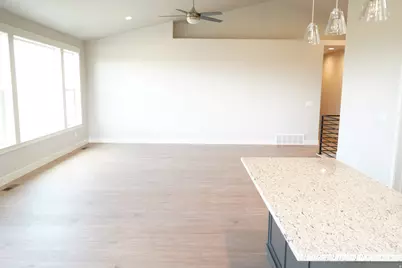
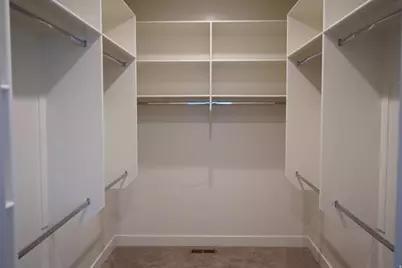
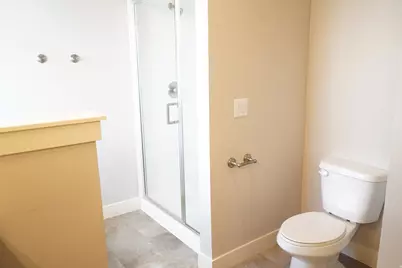
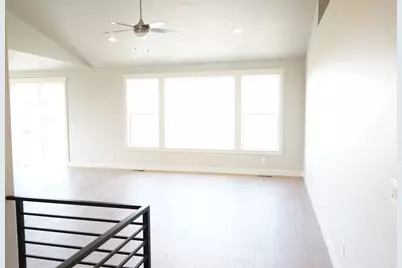
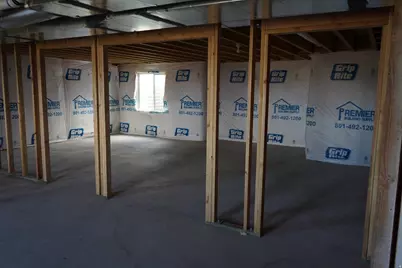
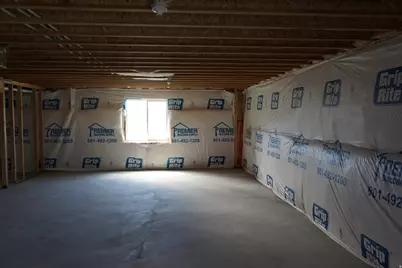
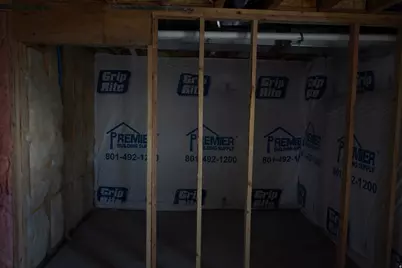
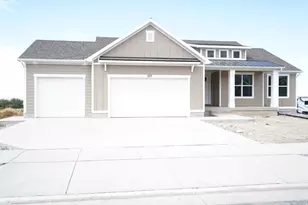
Welcome home to this stunning new construction rambler by Sierra Homebuilders featuring the popular Emerson 1797 floor plan. Perfectly situated on a flat lot in the highly desirable Sunset Ridges community, this home offers breathtaking mountain views and thoughtful design throughout.The open-concept great room creates an inviting space for gathering and entertaining, featuring a beautiful kitchen that showcases elegant quartz countertops, custom cabinets, quality finishes, and abundant workspace. The primary suite is a sure oasis with a separate tub/shower and an oversized walk in closet that will seal the deal.The east-facing orientation backs up to open space with amazing views of the valley and mountains.This great main-level layout is complemented by an unfinished basement, offering additional living space, recreation areas, and room to grow. With modern craftsmanship, energy-efficient construction, and an exceptional location, this home combines comfort, style, and convenience. On Schedule to be completed end of August/First of September
Full Property Details
Full Property Details for 507 N 510 E
General
- Price: $599,900
- Taxes: $1,203
- Status: Active
- Type: Single Family
- Source: WFR
- MLS ID: 2170934
- Updated: 7/9/2026
- Added to Site: 1 day(s) ago
Interior
- Interior Features: Bath: Primary, Bath: Sep. Tub/Shower, Closet: Walk-In, Disposal, Great Room, Range/Oven: Built-In, Vaulted Ceilings, Granite Countertops
- Appliances: Ceiling Fan, Microwave
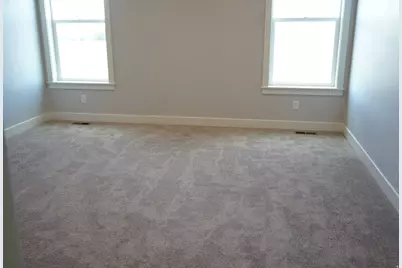
- Flooring: Carpet
Rooms
Bathrooms
- Total Bathrooms: 3
- Full Bathrooms: 2
- Half Bathrooms: 1
Bedrooms
- Total Bedrooms: 3
- Primary Bedroom: Floor: 1st
Exterior
- Exterior Features: Double Pane Windows
Parking
- Garage: Yes
- Garage Spaces: 3
- Covered Spaces: 3
- Total Spaces: 3
Location
- Area: Smithfield; Amalga; Hyde Park
- County: Cache
- Subdivision: SUNSET RIDGES
- Direction Faces: East
School Information
- Elem School District: Cache
- Midd School District: Cache
- High School District: Cache
- Elementary School: Summit
- Middle School: North Cache
- High School: Sky View
Heating & Cooling
- Central air: Yes
- Air Conditioning: Yes
- Cooling Type: Central Air
- Heating Type: Forced Air, Gas: Central
Utilities
- Sewer: Sewer: Connected
- Water: Culinary
- Utility Description: Natural Gas Connected, Electricity Connected, Sewer Connected, Water Connected
Structural Information
- Property Detached: Yes
- Architectural Style: Rambler/Ranch
- Construction: Cement Siding
- Exterior Const.: Cement Siding
- Basement Desc.: Full
- Roof: Asphalt, Metal
- Disability Access: Single Level Living
- Stories/Levels: 2
- Square Feet: 3,607
- Living Area: 3,607 Sq. Ft.
- Current Bldg. Use: Single Family
- Year Built: 2026
Lot Features
- Property View: Mountain(s), Valley
- Lot Size (Acres): 0.28
- Lot Size (Sq. Ft.): 12,196.8
- Lot Size: .28
- Lot Dimensions: 102.0 x 119.0 x 103.0
- Frontage Feet: 102
- Topography: Curb & Gutter, Road: Paved, Sidewalks, View: Mountain, View: Valley
- Lot Features: Curb & Gutter, Road: Paved, Sidewalks, View: Mountain, View: Valley
Financial Considerations
- Tax Amount: $1,203
- Terms: Cash, Conventional, FHA, VA Loan, USDA Rural Development
Disclosures and Reports
- Inclusions: Ceiling Fan, Microwave, Range
- Property ID: 08-240-0014
Listed by Abode & Co. Real Estate LLC
Get Pre-Approved Today
Schools
Schools serving 507 N 510 E
School District:Cache School District
| Name | Grades | Distance |
|---|---|---|
Birch Creek School 675 West 220 North, Smithfield, UT 84335 | K-6 | 1.7 mi |
Sky View High School 520 South 250 East, Smithfield, UT 84335 | 9-12 | 1.4 mi |
North Cache Center 157 West 600 South, Richmond, UT 84333 | 7-8 | 4.5 mi |
Disclaimer:
School attendance boundaries provided by ATTOM Data Solutions and are for reference only. Contact the school directly to verify enrollment eligibility.
Price & Sales History for 507 N 510 E
Date
Details
Price
Change
Source
7/09/2026
Listed
$599,900
—
MLS
Disclaimer: Historical sales information is derived from public records provided by the county offices. Information is not guaranteed and should be independently verified.

Tax History
Tax History for 507 N 510 E
Year
Property Taxes
Change
Tax Assessment
Change
2025
$112
—
$150,000
—
Disclaimer: Historical tax information is derived from public records provided by the county offices. Information is not guaranteed and should be independently verified.
Estimate the Cost
Estimate the Cost for 507 N 510 E
507 N 510 E, Smithfield, UT 84335 (MLS# 2170934) is a Single Family property with 3 bedrooms, 2 full bathrooms and 1 partial bathroom. 507 N 510 E is currently listed for $599,900 and was received on July 09, 2026. Want to learn more about 507 N 510 E? Do you have questions about finding other Single Family real estate for sale in Smithfield? You can browse all Smithfield real estate or contact a Coldwell Banker agent to request more information.