This is a carousel with tiles that activate property listing cards. Use the previous and next buttons to navigate.
1/24
$519,000 Just Listed
This is a carousel with tiles that activate property listing cards. Use the previous and next buttons to navigate.
1/24
Property Description
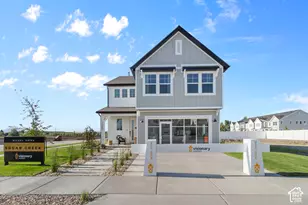
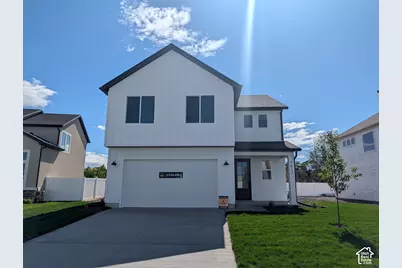
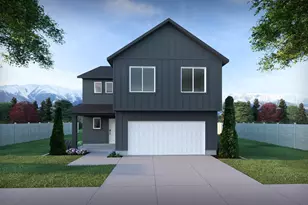
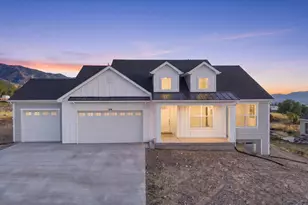
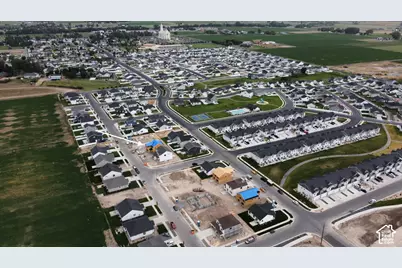
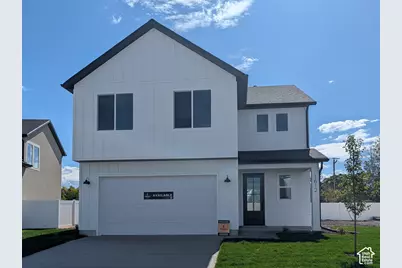
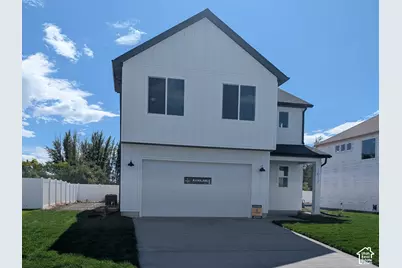
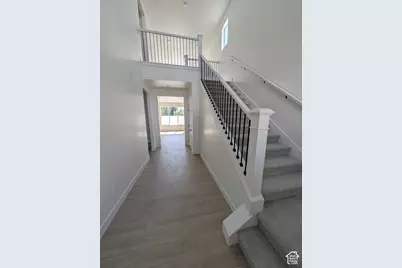
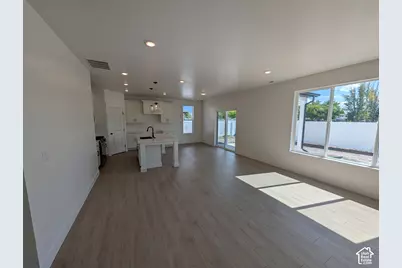
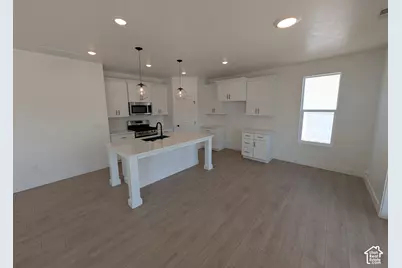
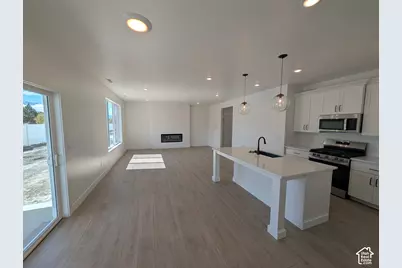
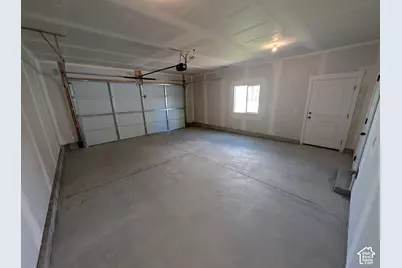
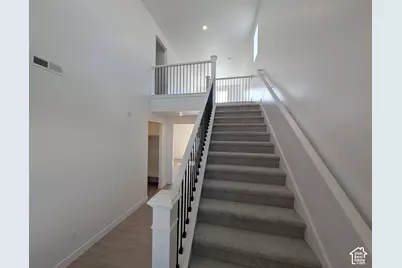
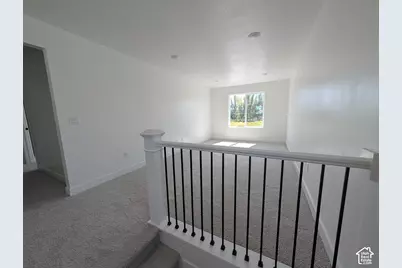
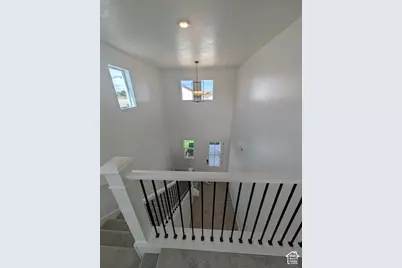
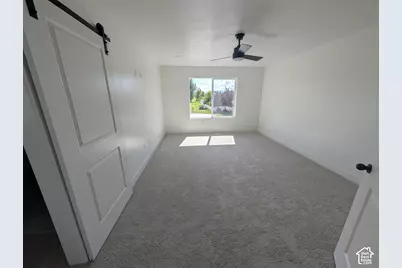
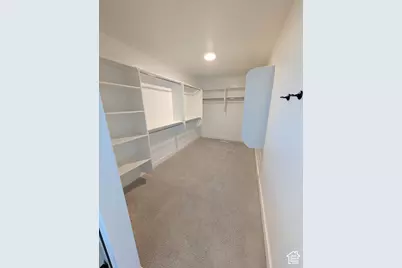
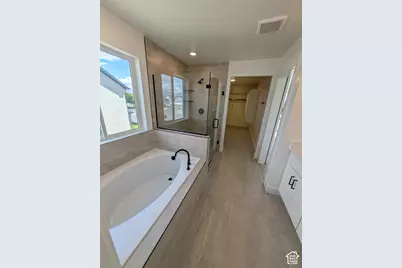
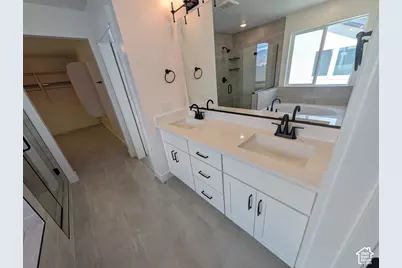
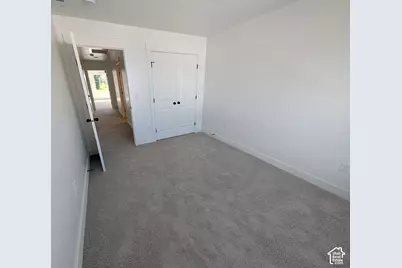
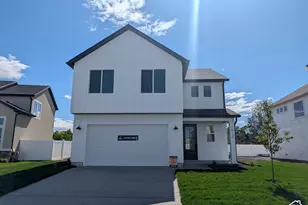
Estimated Completion mid December. Experience elevated living in the popular Prickly Pear floor plan by Visionary Homes located in the highly sought-after Village at Fox Meadows in Smithfield! This beautifully upgraded home offers the perfect blend of modern design, functionality, and community amenities. Inside, you'll find an open-concept layout featuring 9-foot main floor ceilings, a spacious main-level bedroom in place of the standard loft, and a thoughtfully designed primary suite complete with a deluxe Soaker tub and walk in shower, dual vanities, and a sleek Euro glass shower door. The designer kitchen showcases quartz countertops, upgraded Luxe Shaker cabinetry, a contrasting island, stainless steel appliances, a large single-bowl undermount sink, and a stylish tile backsplash. The home's Clean & Serene interior palette is complemented by upgraded flooring and a sophisticated Transitional Black Accent Package, creating a timeless and contemporary feel throughout. Additional features include an 8-foot entry door, 6' x 6'10" sliding glass door, 13' x 13' concrete patio, garage man door, TV/data enhancement package, ceiling fan, primary closet organizer, front yard landscaping, and an energy-conscious 50-gallon water heater. Residents of Village at Fox Meadows enjoy exceptional community amenities including a pool, pickleball courts, playground, parks, sledding hills, trails, and frisbee golf, all surrounded by beautiful mountain views and convenient access to schools, shopping, dining, and outdoor recreation. Move into a brand-new home with designer upgrades already selected and enjoy one of Smithfield's premier communities!
Full Property Details
Full Property Details for 557 N 550 W
General
- Price: $519,000
- HOA FEE: $71/month
- Taxes: $1
- Status: Active
- Type: Single Family
- Source: WFR
- MLS ID: 2189148
- Updated: 10/3/2026
- Added to Site: 1 day(s) ago
Interior
- Interior Features: Bath: Primary, Closet: Walk-In, Disposal, Range: Gas, Range/Oven: Free Stdng., Smart Thermostat(s)
- Fireplace: Yes
- Number of Fireplaces: 1
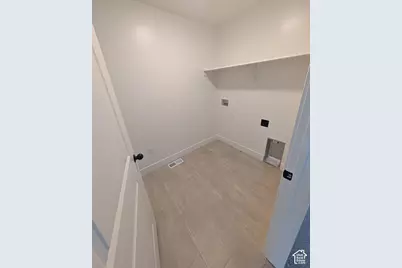
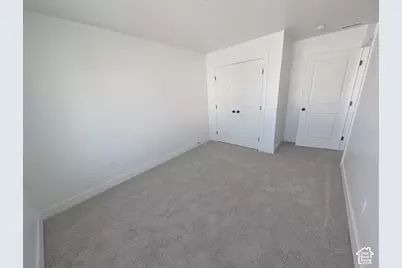
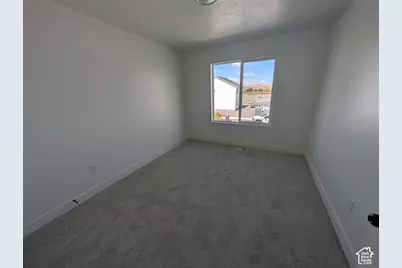
- Flooring: Carpet, Laminate, Tile
Rooms
Bathrooms
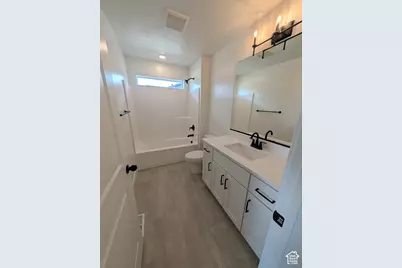
- Total Bathrooms: 4
- Full Bathrooms: 2
- Half Bathrooms: 2
Bedrooms
- Total Bedrooms: 4
- Primary Bedroom: Floor: 2nd
Other Rooms
- Laundry: Electric Dryer Hookup
Additional Information
- Shared Amenities: Pets Permitted, Picnic Area, Playground, Pool
Exterior
- Exterior Features: Double Pane Windows, Porch: Open, Sliding Glass Doors, Patio: Open
- Porch/Patio/Deck: Porch: Open, Patio: Open
Parking
- Garage: Yes
- Attached garage: Yes
- Garage Spaces: 2
- Covered Spaces: 2
- Total Spaces: 6
- Parking Features: Attached
Location
- Area: Smithfield; Amalga; Hyde Park
- County: Cache
- Subdivision: VILLAGE AT FOX MEADOWS
- Cross Streets: 550
- Direction Faces: East
School Information
- Elem School District: Cache
- Midd School District: Cache
- High School District: Cache
- Elementary School: Birch Creek
- Middle School: North Cache
- High School: Sky View
Community
- Association: Yes
Heating & Cooling
- Central air: Yes
- Air Conditioning: Yes
- Cooling Type: Central Air
- Heating Type: Gas: Central, >= 95% efficiency
Utilities
- Sewer: Sewer: Connected
- Water: Culinary
- Utility Description: Natural Gas Connected, Electricity Connected, Sewer Connected, Water Connected
Structural Information
- Architectural Style: Stories: 2
- Construction: Stone, Stucco
- Exterior Const.: Stone, Stucco
- Basement Desc.: Full
- Roof: Asphalt
- Windows: None
- Stories/Levels: 3
- Square Feet: 3,050
- Living Area: 3,050 Sq. Ft.
- Current Bldg. Use: Single Family
- Year Built: 2026
Lot Features
- Property View: Mountain(s), Valley
- Lot Size (Acres): 0.11
- Lot Size (Sq. Ft.): 4,791.6
- Lot Size: .11
- Lot Dimensions: 50.0 x 94.0 x 50.0
- Frontage Feet: 50
- Landscape: Landscaping: Part
- Topography: Road: Paved, Sidewalks, Terrain, Flat, View: Mountain, View: Valley
- Lot Features: Road: Paved, Sidewalks, View: Mountain, View: Valley
- Trees/Vegetation: Landscaping: Part
- Zoning: R1
Financial Considerations
- Association Fee: $71
- Assoc Fee Freq.: Monthly
- Tax Amount: $1
- Terms: Cash, Conventional, FHA, VA Loan, USDA Rural Development
Disclosures and Reports
- Property ID: 08-223-0617
Listed by Visionary Real Estate
Get Pre-Approved Today
Schools
Schools serving 557 N 550 W
School District:Cache School District
| Name | Grades | Distance |
|---|---|---|
Birch Creek School 675 West 220 North, Smithfield, UT 84335 | K-6 | 0.5 mi |
Sky View High School 520 South 250 East, Smithfield, UT 84335 | 9-12 | 1.9 mi |
North Cache Center 157 West 600 South, Richmond, UT 84333 | 7-8 | 4.7 mi |
Disclaimer:
School attendance boundaries provided by ATTOM Data Solutions and are for reference only. Contact the school directly to verify enrollment eligibility.
Price & Sales History for 557 N 550 W
Date
Details
Price
Change
Source
10/03/2026
Listed
$519,000
—
MLS
Disclaimer: Historical sales information is derived from public records provided by the county offices. Information is not guaranteed and should be independently verified.

Estimate the Cost
Estimate the Cost for 557 N 550 W
557 N 550 W, Smithfield, UT 84335 (MLS# 2189148) is a Single Family property with 4 bedrooms, 2 full bathrooms and 2 partial bathrooms. 557 N 550 W is currently listed for $519,000 and was received on October 03, 2026. Want to learn more about 557 N 550 W? Do you have questions about finding other Single Family real estate for sale in Smithfield? You can browse all Smithfield real estate or contact a Coldwell Banker agent to request more information.