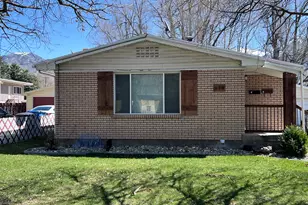
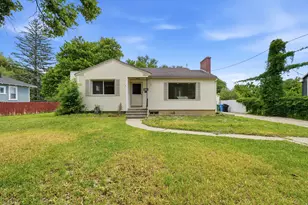
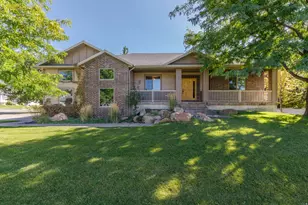
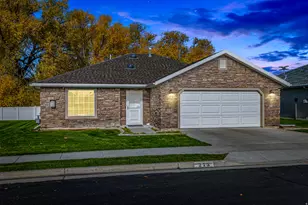
This is a carousel with tiles that activate property listing cards. Use the previous and next buttons to navigate.
1/36
$464,900
This is a carousel with tiles that activate property listing cards. Use the previous and next buttons to navigate.
1/36
Property Description
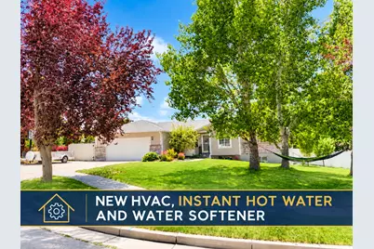
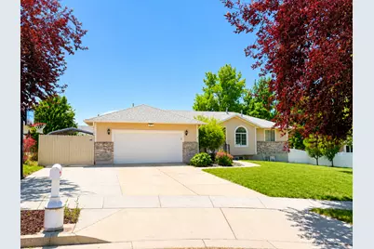
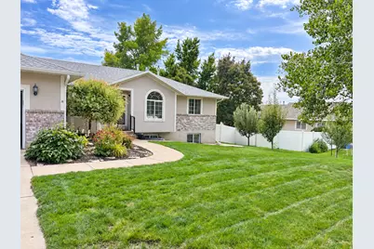
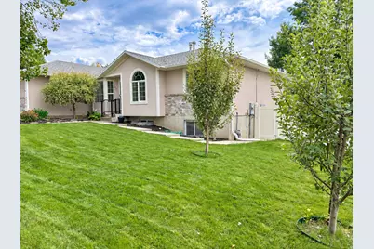
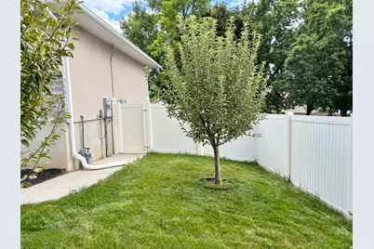
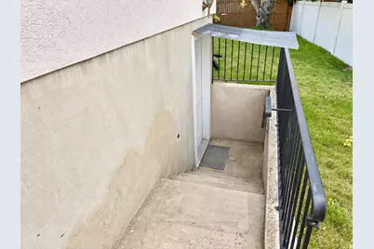
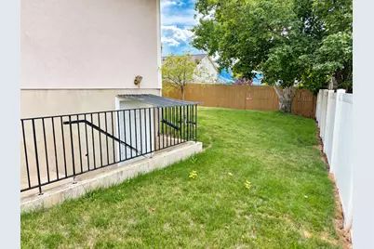
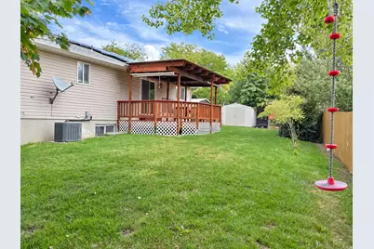
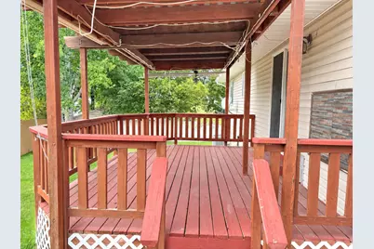
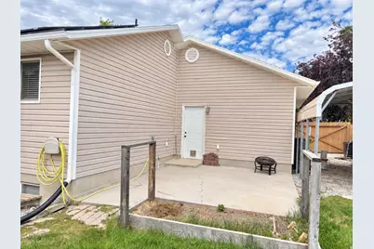
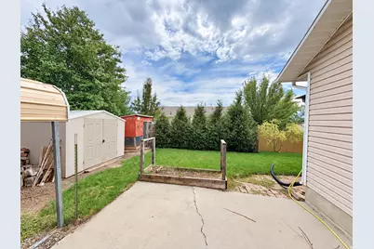
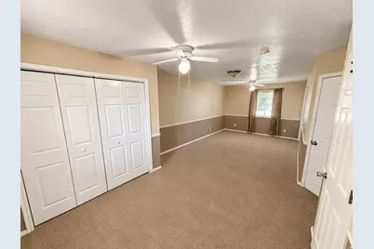
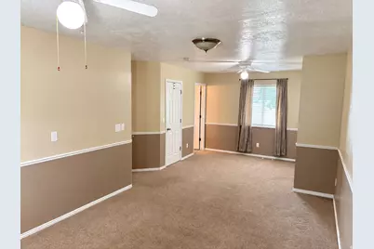
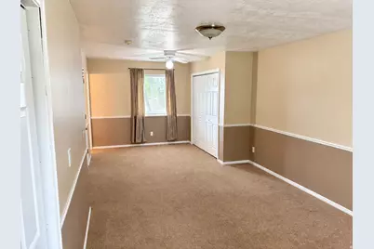
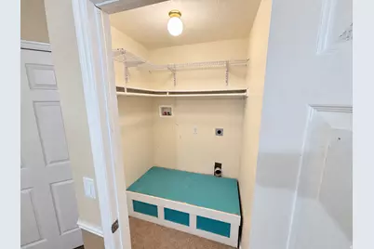
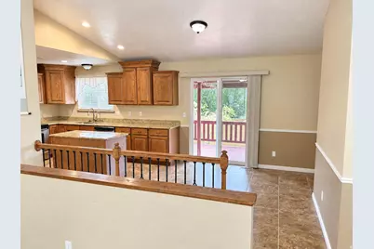
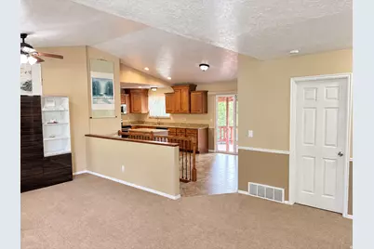
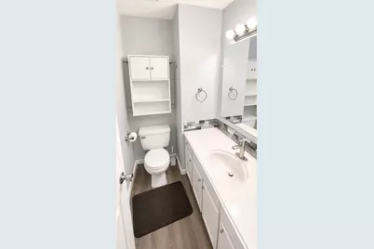
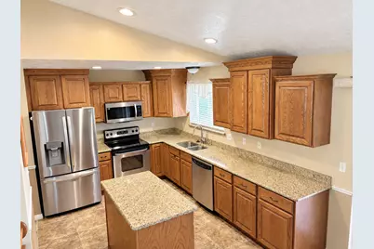
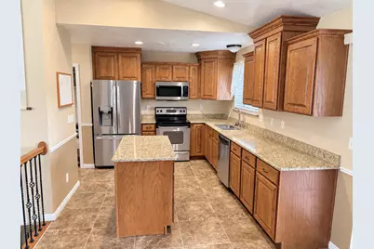
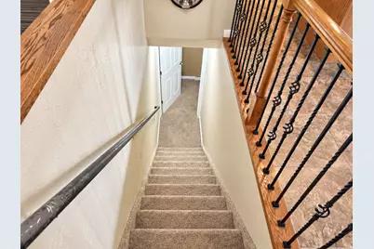
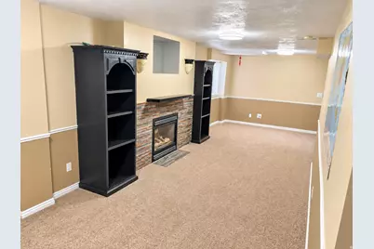
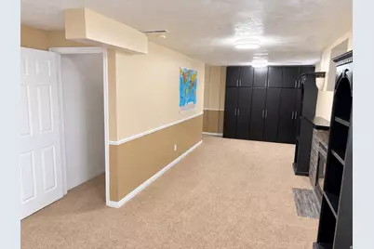
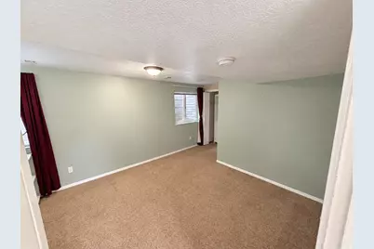
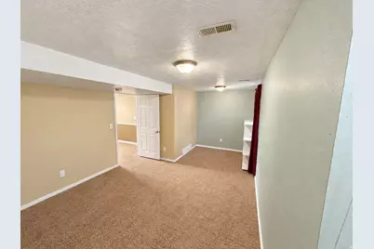
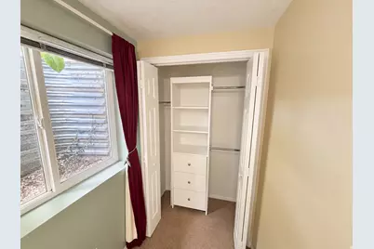
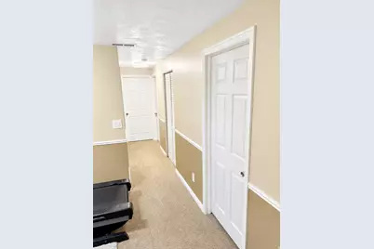
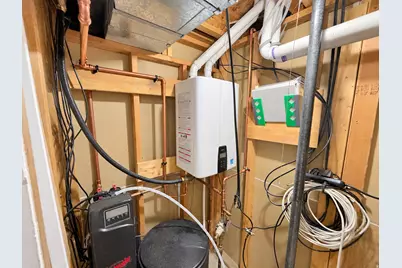
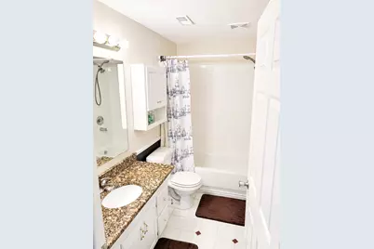
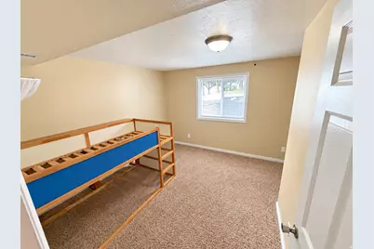
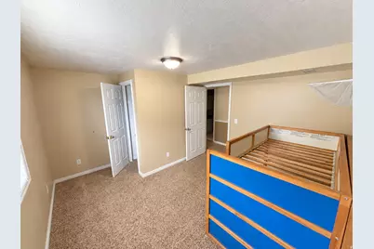
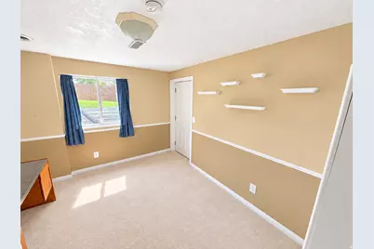
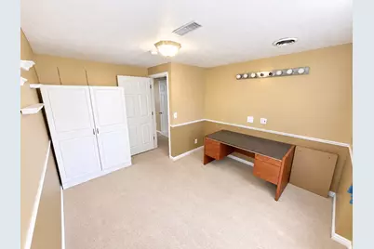
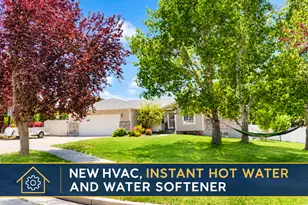
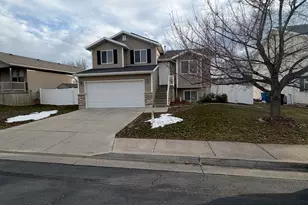
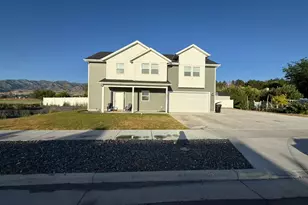
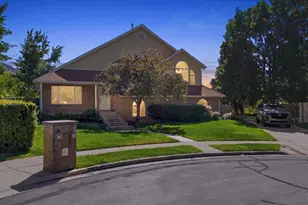
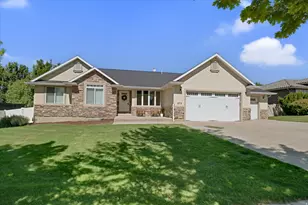
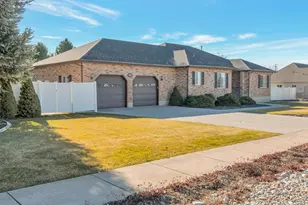
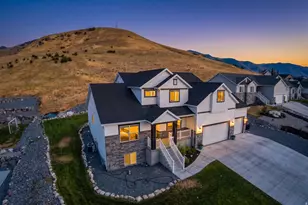
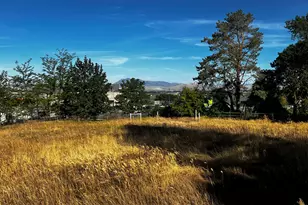
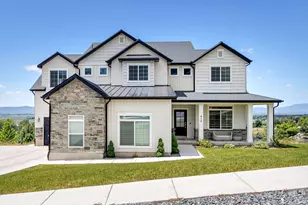
PRICE REDUCTION ($10,000) Beautifully maintained 2,400 sq. ft. home featuring 4 bedrooms and 3 bathrooms on a spacious 10,454 sq. ft. lot in a desirable Smithfield neighborhood. The bright, open floor plan is perfect for everyday living and entertaining, while the oversized primary suite provides a comfortable retreat. Major updates completed in August 2025 include a new high-efficiency furnace and air conditioner, instant water heater, water softener, and new bathroom flooring. The home also features a paid-off solar system with average electric bills of approximately $20 per month (primarily mandatory service fees), a 5-stage reverse osmosis water filtration system at the kitchen sink, and convenient overhead garage storage. The basement offers a private exterior entrance and includes a bedroom that was previously used as a salon, complete with existing water and drain plumbing, creating an ideal space for a salon, home business, hobby room, or future kitchenette (buyer to verify intended use). Outside, enjoy a large view deck, oversized driveway with RV parking, deep 2-car garage, carport, shed, finished chicken coop, basketball hoop, and plenty of space for recreation and storage. This home offers the perfect combination of modern updates, exceptional energy efficiency, and versatile indoor and outdoor living.
Full Property Details
Full Property Details for 720 E 560 S
General
- Price: $464,900
- Taxes: $2,001
- Status: Under Contract
- Type: Single Family
- Source: WFR
- MLS ID: 2174073
- Updated: 9/13/2026
- Added to Site: 54 day(s) ago
Interior
- Interior Features: Disposal, Instantaneous Hot Water, Granite Countertops
- Fireplace: Yes
- Number of Fireplaces: 1
- Appliances: Ceiling Fan, Microwave, Satellite Dish, Water Softener Owned
- Flooring: Carpet, Tile
Rooms
Bathrooms
- Total Bathrooms: 3
- Full Bathrooms: 3
Bedrooms
- Total Bedrooms: 4
Other Rooms
- Laundry: Electric Dryer Hookup
Exterior
- Exterior Features: Attic Fan, Basement Entrance, Deck; Covered, Sliding Glass Doors, Patio: Open
- Porch/Patio/Deck: Patio: Open
Parking
- Garage: Yes
- Garage Spaces: 2
- Carports: Yes
- Carport Spaces: 1
- Covered Spaces: 3
- Total Spaces: 3
- Parking Features: 2 Car Deep (Tandem), Opener, Storage Above
Location
- Area: Smithfield; Amalga; Hyde Park
- County: Cache
School Information
- Elem School District: Cache
- Midd School District: Cache
- High School District: Cache
- Elementary School: Sunrise
- Middle School: North Cache
- High School: Sky View
Heating & Cooling
- Central air: Yes
- Air Conditioning: Yes
- Cooling Type: Central Air
- Heating Type: Gas: Central, >= 95% efficiency
Utilities
- Sewer: Sewer: Connected
- Water: Culinary
- Utility Description: Natural Gas Connected, Electricity Connected, Sewer Connected, Water Connected
Structural Information
- Property Detached: Yes
- Architectural Style: Rambler/Ranch
- Construction: Brick, Stucco
- Exterior Const.: Brick, Stucco
- Basement Desc.: Entrance
- Roof: Asphalt
- Windows: Blinds
- Disability Access: Grip-Accessible Features
- Stories/Levels: 2
- Square Feet: 2,400
- Living Area: 2,400 Sq. Ft.
- Current Bldg. Use: Single Family
- Year Built: 1997
- Property Condition: Blt./Standing
Lot Features
- Property View: Valley
- Lot Size (Acres): 0.23
- Lot Size (Sq. Ft.): 10,018.8
- Lot Size: .23
- Landscape: Fruit Trees, Landscaping: Full, Mature Trees
- Topography: Cul-de-Sac, Fenced: Part, Road: Paved, Sidewalks, Sprinkler: Auto-Full, View: Valley
- Lot Features: Cul-De-Sac, Fenced: Part, Road: Paved, Sidewalks, Sprinkler: Auto-Full, View: Valley
- Trees/Vegetation: Fruit Trees, Landscaping: Full, Mature Trees
Green Features
- Energy Generation: Solar
Financial Considerations
- Tax Amount: $2,001
- Terms: Assumable, Cash, Conventional, FHA, VA Loan
Disclosures and Reports
- Exclusions: Dryer, Freezer, Gas Grill/BBQ, Refrigerator, Washer
- Inclusions: Ceiling Fan, Microwave, Range, Satellite Dish, Water Softener: Own
- Property ID: 08-158-0025
Listed by Realtypath LLC (Cache Valley)

Get Pre-Approved Today
Schools
Schools serving 720 E 560 S
School District:Cache School District
| Name | Grades | Distance |
|---|---|---|
Sunrise School, Smithfield, UT 225 South 455 East, Smithfield, UT 84335 | K-6 | 0.7 mi |
Sky View High School 520 South 250 East, Smithfield, UT 84335 | 9-12 | 0.6 mi |
North Cache Center 157 West 600 South, Richmond, UT 84333 | 7-8 | 6 mi |
Disclaimer:
School attendance boundaries provided by ATTOM Data Solutions and are for reference only. Contact the school directly to verify enrollment eligibility.
Price & Sales History for 720 E 560 S
Date
Details
Price
Change
Source
8/27/2026
Price Reduced
$464,900
-2.11%
MLS
7/24/2026
Listed
$474,900
—
MLS
Disclaimer: Historical sales information is derived from public records provided by the county offices. Information is not guaranteed and should be independently verified.
Tax History
Tax History for 720 E 560 S
Year
Property Taxes
Change
Tax Assessment
Change
2025
$1,901
8%
$254,545
15%
2024
$1,762
-4%
$221,235
2%
2023
$1,833
885%
$217,750
—
2022
$186
-90%
$217,750
-34%
2021
$1,858
14%
$331,725
22%
2020
$1,635
2%
$272,340
7%
2019
$1,597
8%
$253,540
11%
2018
$1,484
7%
$227,800
95%
2017
$1,392
-2%
$116,710
—
2016
$1,416
—
$116,710
—
Disclaimer: Historical tax information is derived from public records provided by the county offices. Information is not guaranteed and should be independently verified.
Estimate the Cost
Estimate the Cost for 720 E 560 S
720 E 560 S, Smithfield, UT 84335 (MLS# 2174073) is a Single Family property with 4 bedrooms and 3 full bathrooms. 720 E 560 S is currently listed for $464,900 and was received on July 24, 2026. Want to learn more about 720 E 560 S? Do you have questions about finding other Single Family real estate for sale in Smithfield? You can browse all Smithfield real estate or contact a Coldwell Banker agent to request more information.