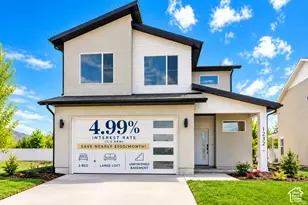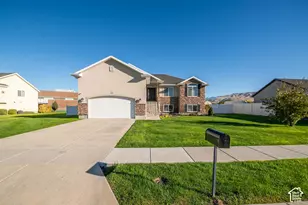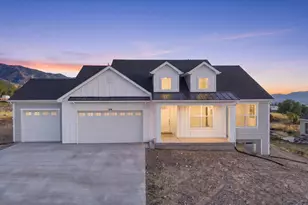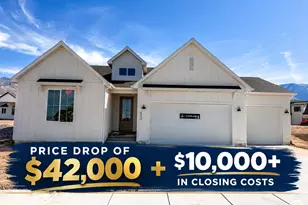
This is a carousel with tiles that activate property listing cards. Use the previous and next buttons to navigate.
1/58
$425,000
This is a carousel with tiles that activate property listing cards. Use the previous and next buttons to navigate.
1/58
Property Description
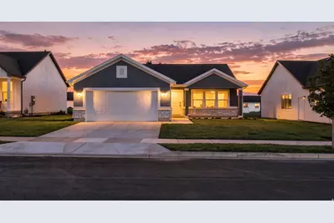
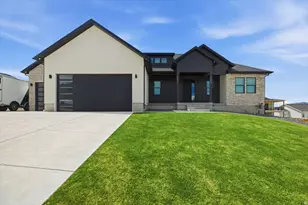
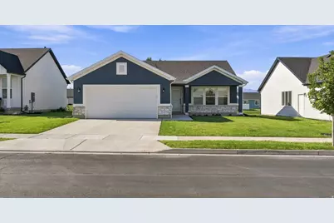
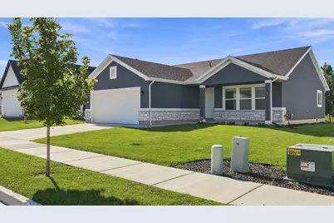
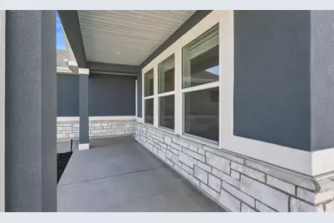
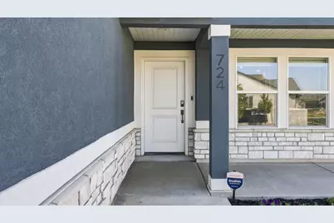
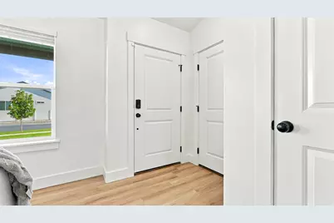
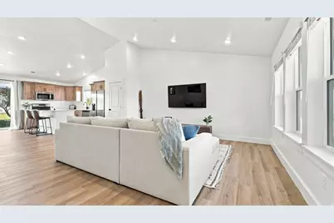
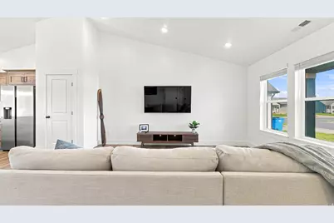
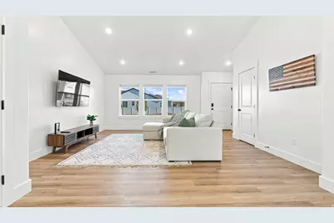
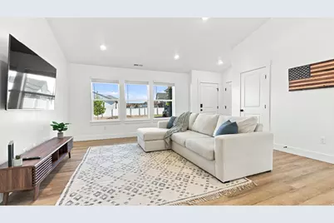
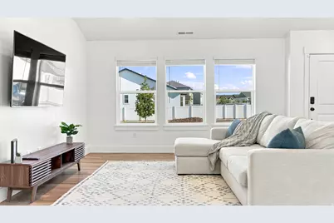
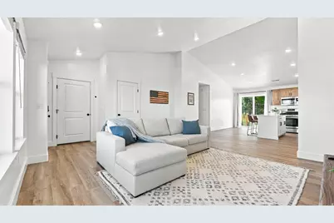
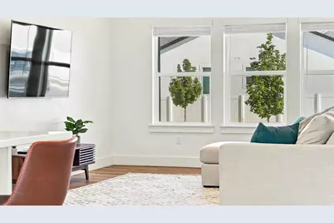
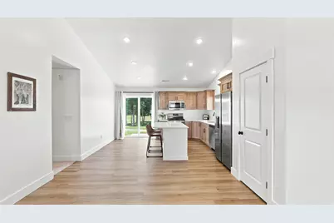
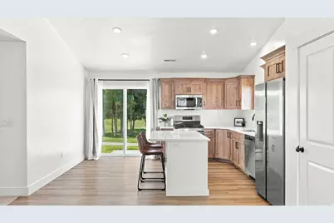
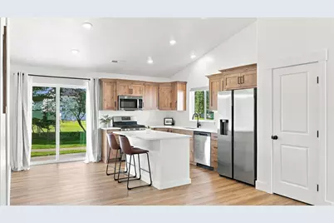
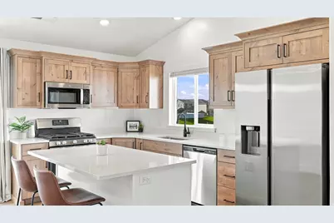
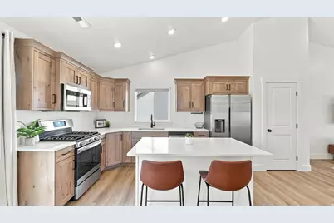
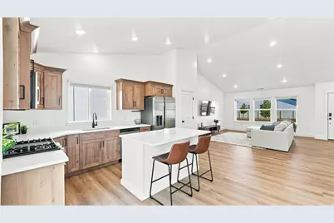
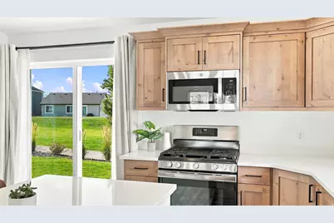
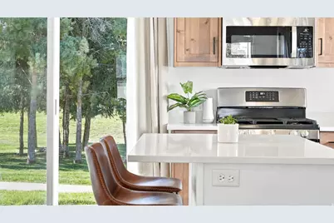
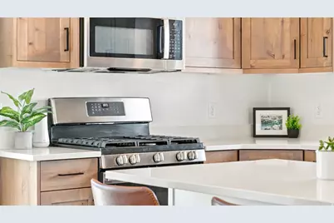
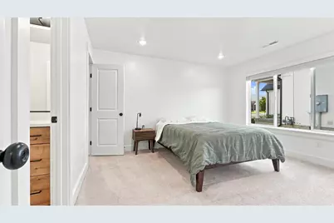
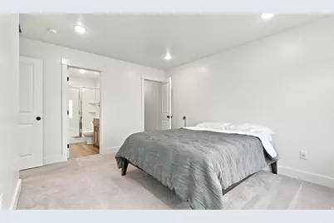
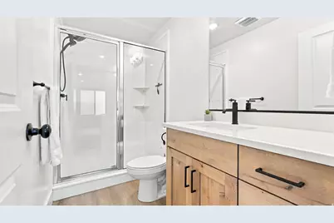
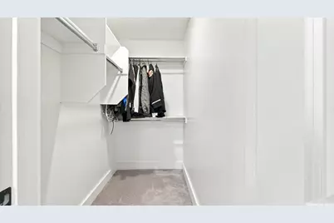
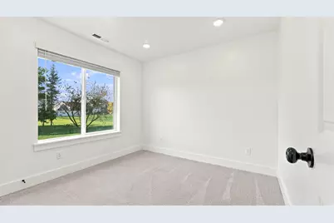
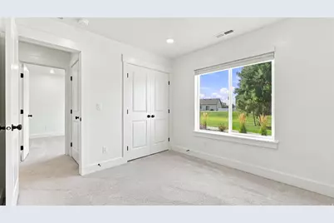
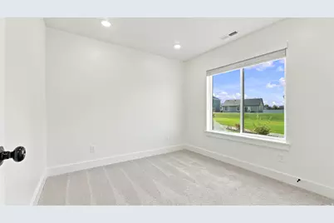
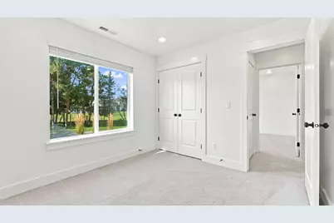
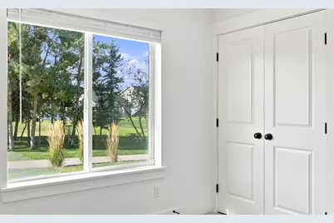
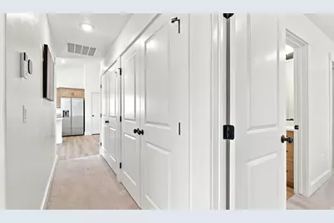
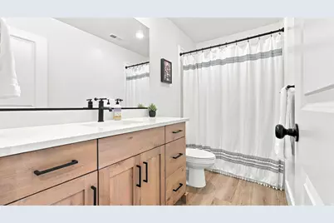
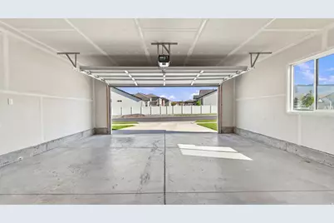
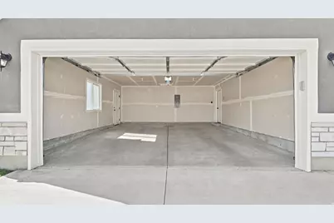
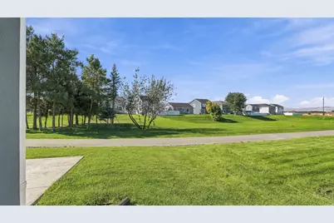
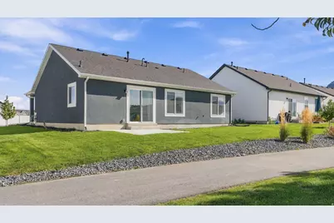
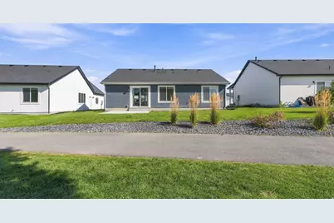
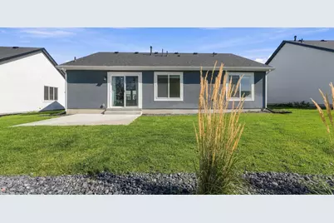
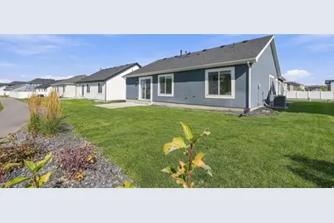
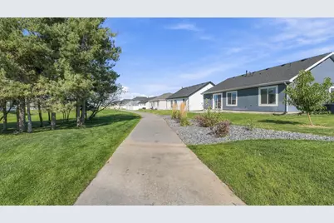
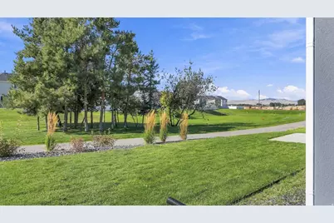
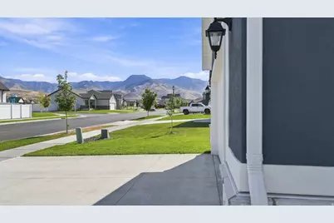
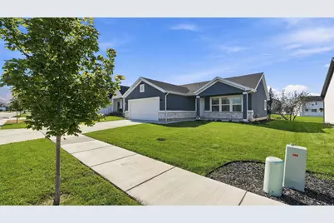
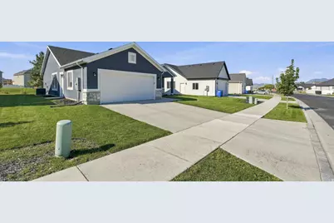
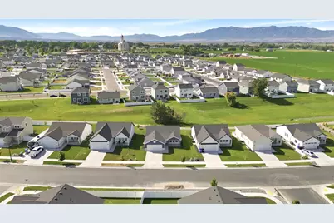
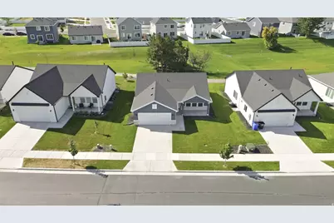
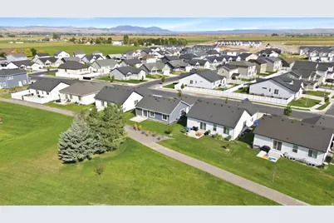
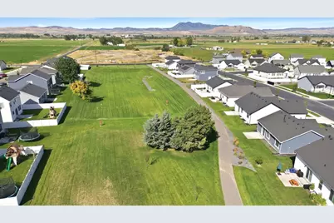
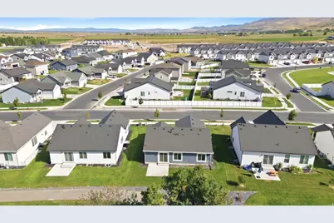
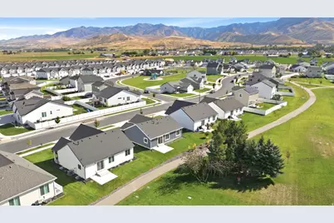
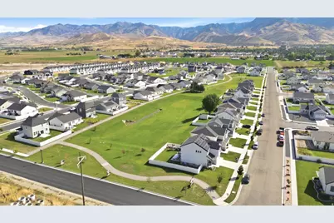
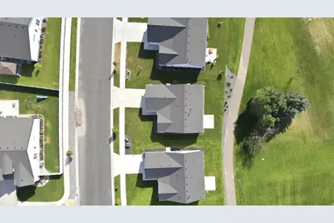
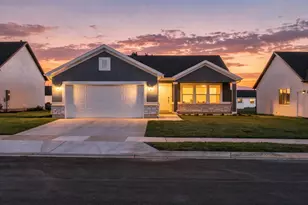
Better than new construction and completely move-in ready! This beautifully maintained Smithfield home offers the ease and convenience of single-level living with 3 bedrooms, including a primary with private ensuite bathroom and walk in closet, and an attached 2-car garage. Step inside to a bright, welcoming interior with a comfortable and functional layout designed for everyday living and entertaining. The stunning kitchen is the centerpiece of the home, showcasing beautiful natural wood cabinetry, sleek countertops, stainless steel appliances, a gas range, and a spacious island with seating and plenty of room to gather. Beyond the home itself, you'll love the fun, active lifestyle this community provides. The low HOA includes access to a swimming pool, pickleball courts, and a disc golf course, giving you plenty of ways to relax, stay active, and enjoy the neighborhood. With its attractive curb appeal, stylish finishes, thoughtful floor plan, and fantastic community amenities, this home offers the benefits of new construction without the wait or added expense. Come see why this home is such a special find! View the 3D walkthrough here: https://www.zillow.com/view-imx/d01a88a9-76a6-4f14-b4cb-3dd1abacb8ce?setAttribution=mls&wl=true&initialViewType=pano&utm_source=dashboard
Full Property Details
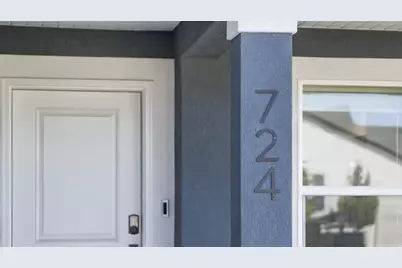
Full Property Details for 724 W 500 N
General
- Price: $425,000
- HOA FEE: $71/month
- Taxes: $1,550
- Status: Active
- Type: Single Family
- Source: WFR
- MLS ID: 2185963
- Updated: 9/17/2026
- Added to Site: 17 day(s) ago
Interior
- Interior Features: Bath: Primary, Closet: Walk-In, Disposal, Range: Gas, Range/Oven: Free Stdng.
- Appliances: Ceiling Fan, Microwave, Refrigerator
- Flooring: Carpet
Rooms
Bathrooms
- Total Bathrooms: 2
- Full Bathrooms: 2
Bedrooms
- Total Bedrooms: 3
- Primary Bedroom: Floor: 1st
Other Rooms
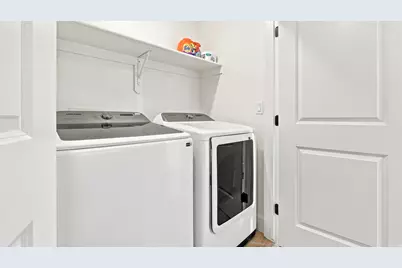
- Laundry: Electric Dryer Hookup, Gas Dryer Hookup
Additional Information
- Shared Amenities: Biking Trails, Pets Permitted, Picnic Area, Pool
Exterior
- Exterior Features: Double Pane Windows, Lighting, Patio: Covered, Porch: Open, Sliding Glass Doors
- Porch/Patio/Deck: Covered, Porch: Open
Parking
- Garage: Yes
- Attached garage: Yes
- Garage Spaces: 2
- Covered Spaces: 2
- Total Spaces: 2
- Parking Features: Covered, Attached, Opener
Location
- Area: Smithfield; Amalga; Hyde Park
- County: Cache
- Subdivision: THE VILLAGE AT FOX MEADOWS
- Cross Streets: 500
School Information
- Elem School District: Cache
- Midd School District: Cache
- High School District: Cache
- Elementary School: Birch Creek
- Middle School: North Cache
- High School: Sky View
Community
- Association: Yes
Heating & Cooling
- Central air: Yes
- Air Conditioning: Yes
- Cooling Type: Central Air
- Heating Type: Forced Air, Gas: Central
Utilities
- Sewer: Sewer: Connected, Sewer: Public
- Water: Culinary, Secondary
- Utility Description: Natural Gas Connected, Electricity Connected, Sewer Connected, Sewer: Public, Water Connected
Structural Information
- Architectural Style: Rambler/Ranch
- Construction: Stone, Stucco
- Exterior Const.: Stone, Stucco
- Basement Desc.: None
- Roof: Asphalt
- Windows: Blinds
- Disability Access: Single Level Living
- Stories/Levels: 1
- Square Feet: 1,261
- Living Area: 1,261 Sq. Ft.
- Current Bldg. Use: Single Family
- Year Built: 2023
- Property Condition: Blt./Standing
Lot Features
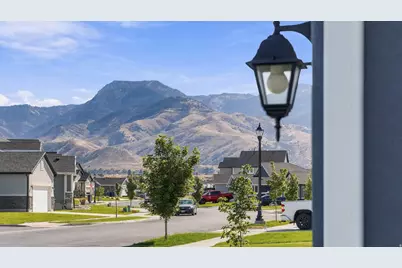
- Property View: Mountain(s)
- Lot Size (Acres): 0.13
- Lot Size (Sq. Ft.): 5,662.8
- Lot Size: .13
- Landscape: Landscaping: Full
- Topography: Road: Paved, Sidewalks, Sprinkler: Auto-Full, View: Mountain
- Lot Features: Road: Paved, Sidewalks, Sprinkler: Auto-Full, View: Mountain
- Trees/Vegetation: Landscaping: Full
Financial Considerations
- Association Fee: $71
- Assoc Fee Freq.: Monthly
- Tax Amount: $1,550
- Terms: Cash, Conventional, FHA, VA Loan
Disclosures and Reports
- Exclusions: Dryer, Washer
- Inclusions: Ceiling Fan, Microwave, Range, Refrigerator
- Property ID: 08-223-0060
Listed by Real Broker, LLC
Get Pre-Approved Today
Schools
Schools serving 724 W 500 N
School District:Cache School District
| Name | Grades | Distance |
|---|---|---|
Birch Creek School 675 West 220 North, Smithfield, UT 84335 | K-6 | 0.4 mi |
Sky View High School 520 South 250 East, Smithfield, UT 84335 | 9-12 | 2 mi |
North Cache Center 157 West 600 South, Richmond, UT 84333 | 7-8 | 4.9 mi |
Disclaimer:
School attendance boundaries provided by ATTOM Data Solutions and are for reference only. Contact the school directly to verify enrollment eligibility.
Price & Sales History for 724 W 500 N
Date
Details
Price
Change
Source
9/17/2026
Listed
$425,000
—
MLS
Disclaimer: Historical sales information is derived from public records provided by the county offices. Information is not guaranteed and should be independently verified.

Tax History
Tax History for 724 W 500 N
Year
Property Taxes
Change
Tax Assessment
Change
2025
$1,551
53%
$207,585
63%
2024
$1,015
—
$127,500
—
Disclaimer: Historical tax information is derived from public records provided by the county offices. Information is not guaranteed and should be independently verified.
Estimate the Cost
Estimate the Cost for 724 W 500 N
724 W 500 N, Smithfield, UT 84335 (MLS# 2185963) is a Single Family property with 3 bedrooms and 2 full bathrooms. 724 W 500 N is currently listed for $425,000 and was received on September 17, 2026. Want to learn more about 724 W 500 N? Do you have questions about finding other Single Family real estate for sale in Smithfield? You can browse all Smithfield real estate or contact a Coldwell Banker agent to request more information.