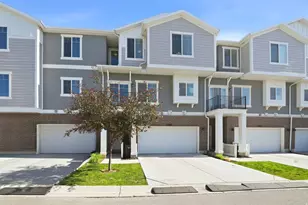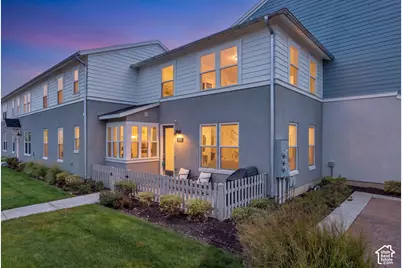
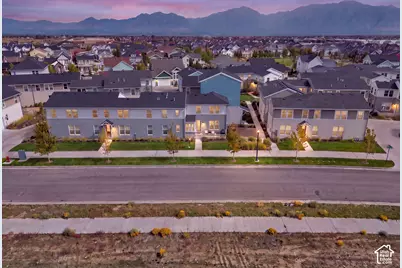
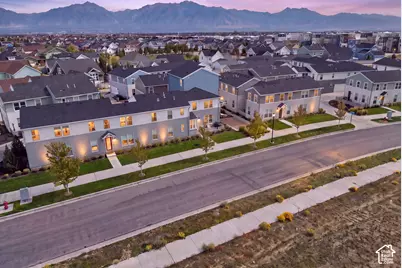
This is a carousel with tiles that activate property listing cards. Use the previous and next buttons to navigate.
1/42
$439,900 Just Listed
This is a carousel with tiles that activate property listing cards. Use the previous and next buttons to navigate.
1/42
Property Description
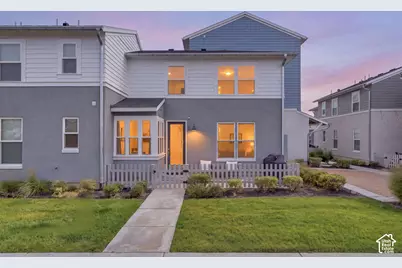
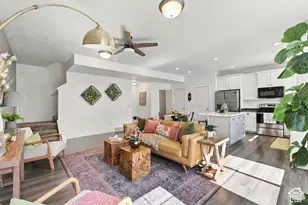
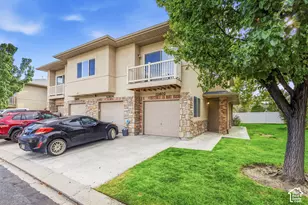
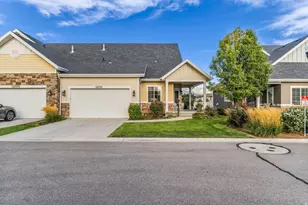
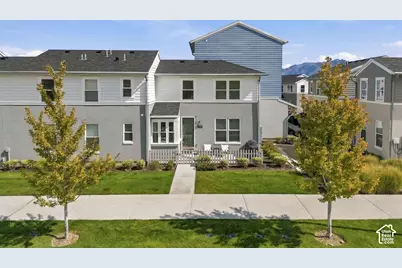
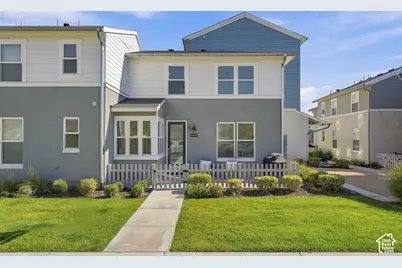
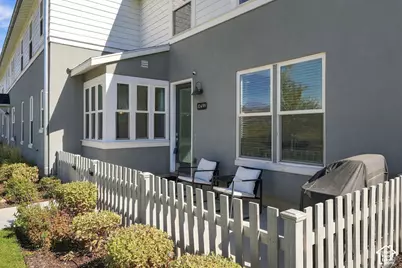
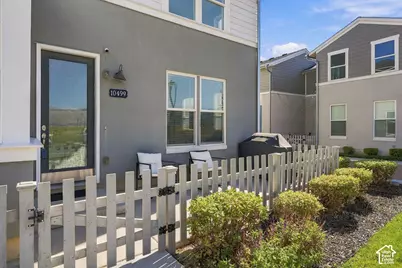
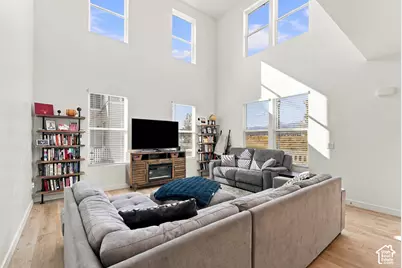
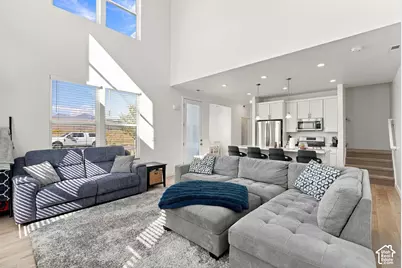
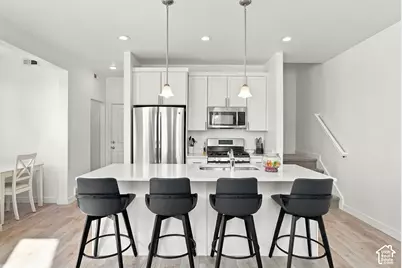
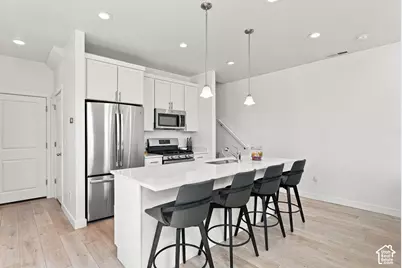
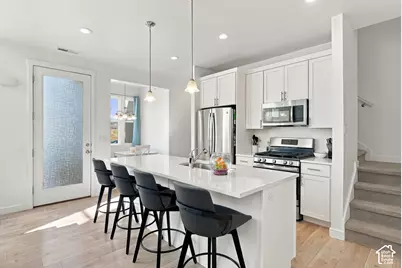
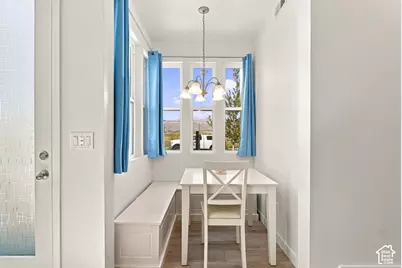
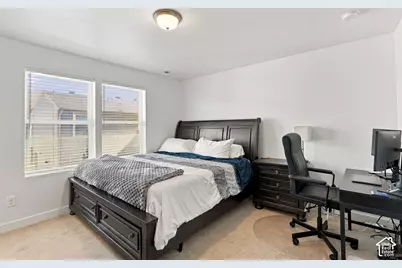
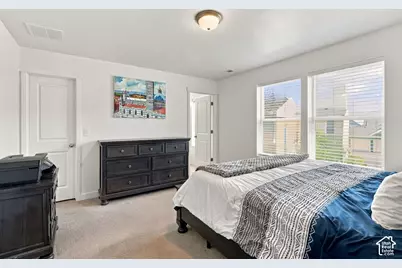
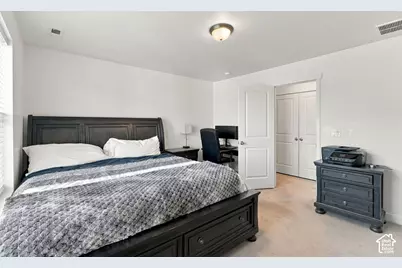
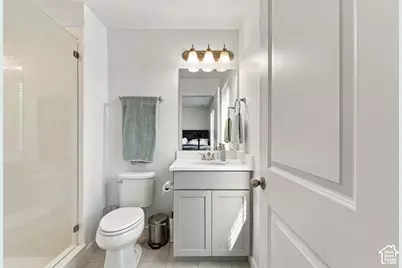
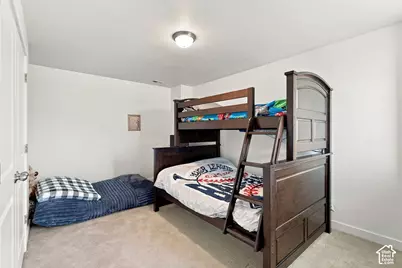
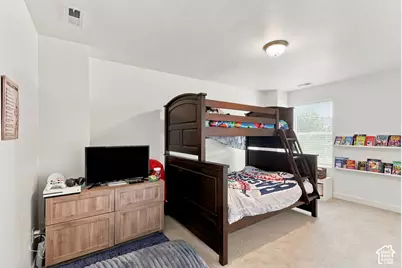
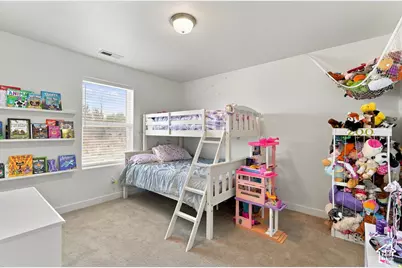
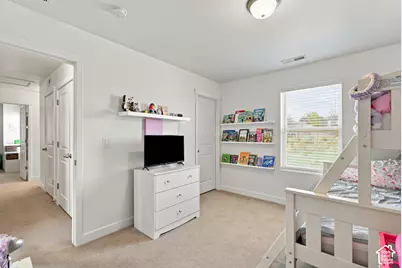
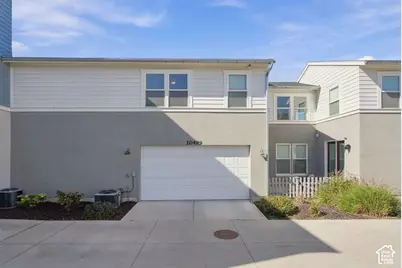
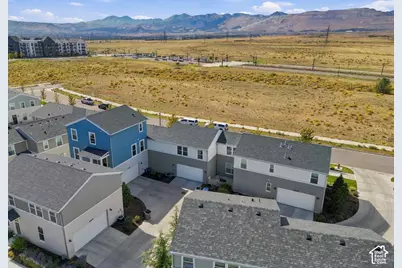
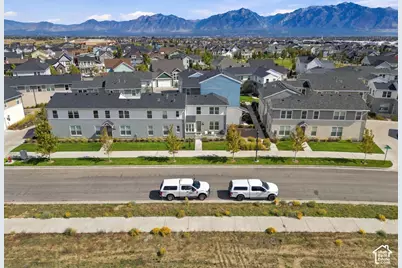
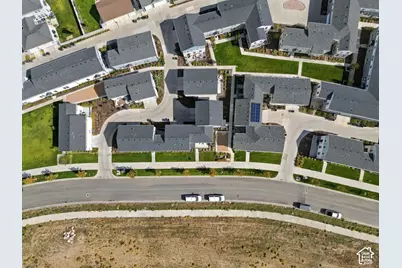
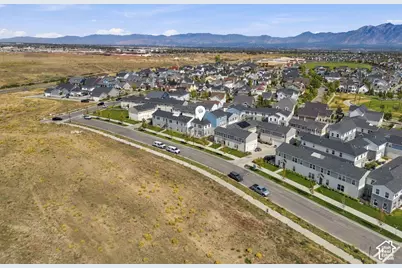
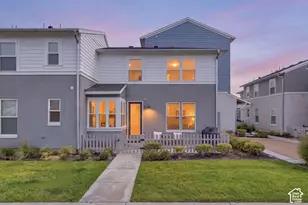
MOVE-IN READY IN DAYBREAK - WITHOUT THE WAIT OR ADDED COSTS OF NEW CONSTRUCTION! This beautiful end-unit townhome offers the perfect combination of style, convenience, value, and the Daybreak lifestyle buyers are looking for. Featuring 3 bedrooms, 2.5 bathrooms, an open-concept main level, included appliances, and energy-efficient features, this home is ready to enjoy from day one. As an end unit, you'll appreciate the added natural light, while the thoughtfully designed floor plan creates an inviting space for everyday living, entertaining and relaxing at home. With appliances already included and no need to budget for many of the expenses that can come after purchasing new construction, buyers can move in and start enjoying their home right away. And the location is hard to beat! Just minutes from TRAX and within walking distance of The Ballpark at America First Square, you're close to shopping, dining, entertainment and some of Daybreak's most exciting amenities. Spend summer days at the community pools, walk or bike miles of trails, enjoy parks and fishing at Oquirrh Lake, or take advantage of concerts, community events and everything happening right outside your door. Whether you're searching for your first home, a low-maintenance lifestyle, or a home that puts you in the middle of everything Daybreak has to offer, this one deserves a second look. Why wait to build when you can start living the Daybreak lifestyle now?
Full Property Details
Full Property Details for 10499 S Liv Way
General
- Price: $439,900
- HOA FEE: $357/month
- Taxes: $2,227
- Status: Active
- Type: Townhouse
- Source: WFR
- MLS ID: 2190377
- Updated: 10/9/2026
- Added to Site: Today
Interior
- Interior Features: Closet: Walk-In, Disposal, Oven: Gas
- Appliances: Dryer, Gas Grill/BBQ, Microwave, Refrigerator, Washer
- Flooring: Carpet, Tile
Rooms
Bathrooms
- Total Bathrooms: 3
- Full Bathrooms: 2
- Half Bathrooms: 1
Bedrooms
- Total Bedrooms: 3
Other Rooms
- Laundry: Electric Dryer Hookup
Additional Information
- Shared Amenities: Biking Trails, Clubhouse, Fire Pit, Fitness Center, Maintenance, Pets Permitted, Picnic Area, Playground, Pool, Snow Removal, Tennis Court(s)
Exterior
- Exterior Features: Double Pane Windows, Patio: Open
- Porch/Patio/Deck: Patio: Open
Parking
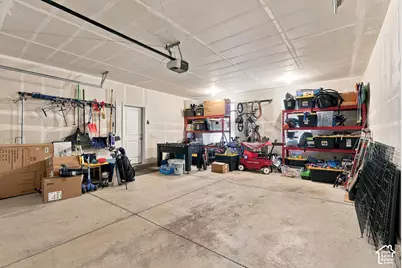
- Garage: Yes
- Attached garage: Yes
- Garage Spaces: 2
- Covered Spaces: 2
- Total Spaces: 2
- Parking Features: Attached
Location
- Area: WJ; SJ; Rvrton; Herriman; Bingh
- County: Salt Lake
- Cross Streets: 5600
- Direction Faces: West
School Information
- Elem School District: Jordan
- Midd School District: Jordan
- High School District: Jordan
- Elementary School: Golden Fields
- High School: Herriman
Community
- Association: Yes
- Assoc. Fees Include: Maintenance Grounds
Heating & Cooling
- Central air: Yes
- Air Conditioning: Yes
- Cooling Type: Central Air
- Heating Type: Forced Air
Utilities
- Sewer: Sewer: Connected
- Utility Description: Natural Gas Connected, Electricity Connected, Sewer Connected
Structural Information
- Architectural Style: Stories: 2
- Construction: Aluminum, Asphalt, Stucco
- Exterior Const.: Aluminum, Asphalt, Stucco
- Basement Desc.: Full
- Roof: Asphalt
- Windows: Blinds
- Stories/Levels: 2
- Square Feet: 1,725
- Living Area: 1,725 Sq. Ft.
- Current Bldg. Use: Residential
- Year Built: 2020
- Property Condition: Blt./Standing
Lot Features
- Lot Size (Acres): 0.06
- Lot Size (Sq. Ft.): 2,613.6
- Lot Size: .06
- Landscape: Landscaping: Full
- Trees/Vegetation: Landscaping: Full
- Zoning: 1301
Financial Considerations
- Association Fee: $357
- Assoc Fee Freq.: Monthly
- Tax Amount: $2,227
- Terms: Cash, Conventional, FHA, VA Loan
Disclosures and Reports
- Inclusions: Dryer, Gas Grill/BBQ, Microwave, Refrigerator, Washer
- Property ID: 26-13-168-023
Listed by Real Broker, LLC
Get Pre-Approved Today
Schools
Schools serving 10499 S Liv Way
School District:Jordan School District
| Name | Grades | Distance |
|---|---|---|
Golden Fields School 10252 South Split Rock Drive, South Jordan, UT 84009 | K-6 | 0.6 mi |
Creekside Middle School 5325 Bingham Rim Road, South Jordan, UT 84009 | 7-9 | 0.4 mi |
Herriman High School 11917 South 6000 West, Herriman, UT 84096 | 10-12 | 2.5 mi |
Disclaimer:
School attendance boundaries provided by ATTOM Data Solutions and are for reference only. Contact the school directly to verify enrollment eligibility.
Price & Sales History for 10499 S Liv Way
Date
Details
Price
Change
Source
10/09/2026
Listed
$439,900
—
MLS
Disclaimer: Historical sales information is derived from public records provided by the county offices. Information is not guaranteed and should be independently verified.

Tax History
Tax History for 10499 S Liv Way
Year
Property Taxes
Change
Tax Assessment
Change
2024
$2,227
-2%
$242,990
2%
2024
$2,272
-4%
$237,215
2%
2023
$2,358
-3%
$232,375
-46%
2022
$2,435
19%
$427,500
30%
2021
$2,048
—
$329,900
—
Disclaimer: Historical tax information is derived from public records provided by the county offices. Information is not guaranteed and should be independently verified.
Estimate the Cost
Estimate the Cost for 10499 S Liv Way
10499 S Liv Way, South Jordan, UT 84009 (MLS# 2190377) is a Townhouse property with 3 bedrooms, 2 full bathrooms and 1 partial bathroom. 10499 S Liv Way is currently listed for $439,900 and was received on October 09, 2026. Want to learn more about 10499 S Liv Way? Do you have questions about finding other Townhouse real estate for sale in South Jordan? You can browse all South Jordan real estate or contact a Coldwell Banker agent to request more information.