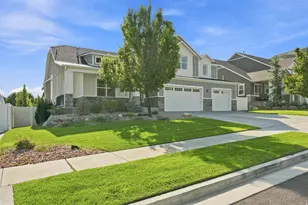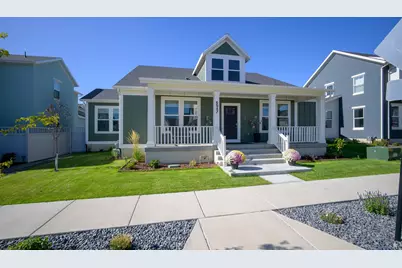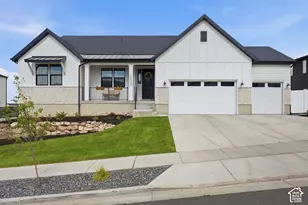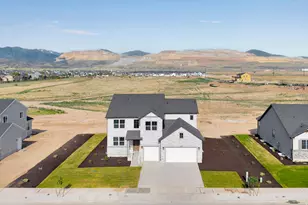



This is a carousel with tiles that activate property listing cards. Use the previous and next buttons to navigate.
1/35
$1,079,000
This is a carousel with tiles that activate property listing cards. Use the previous and next buttons to navigate.
1/35
Property Description
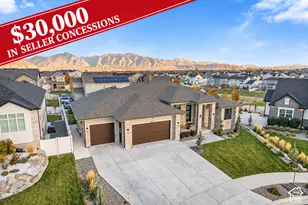
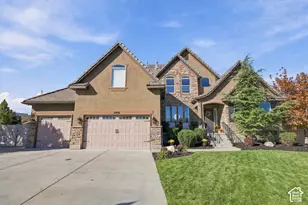
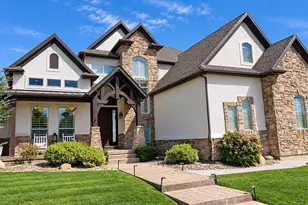
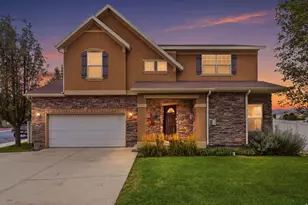
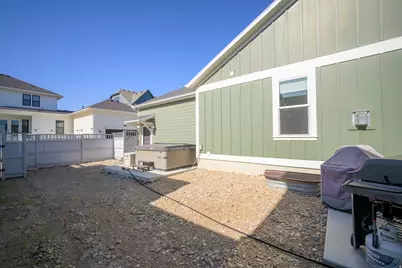
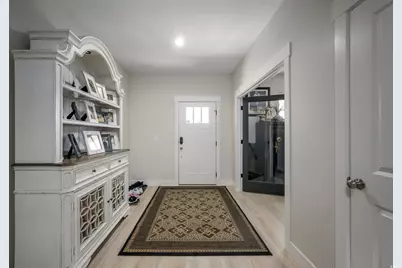
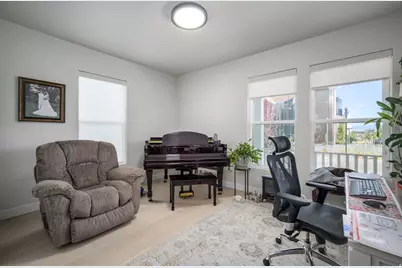
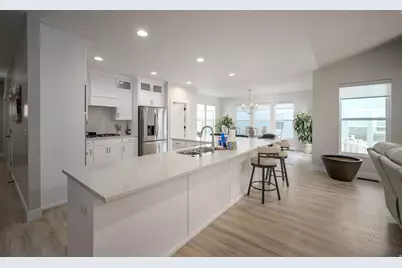
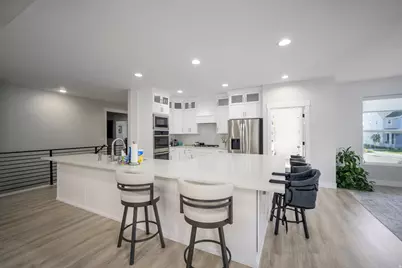
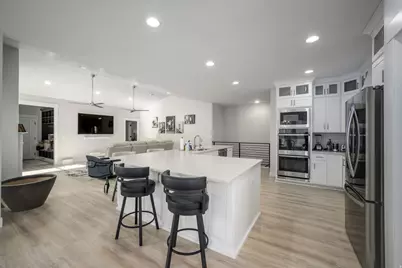
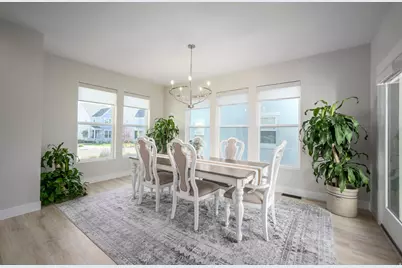
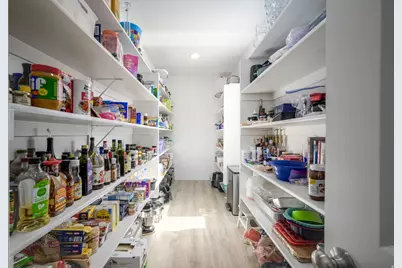
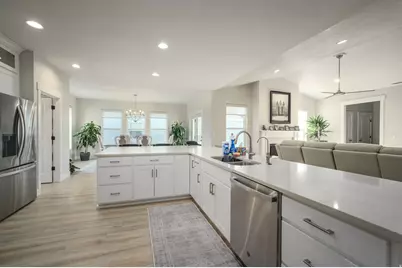
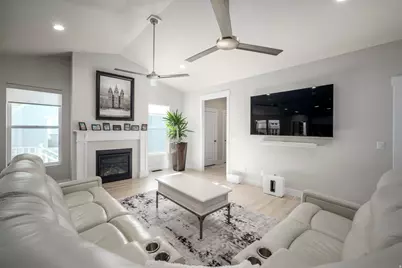
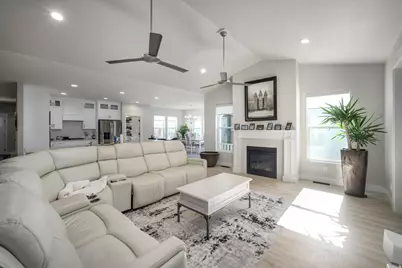
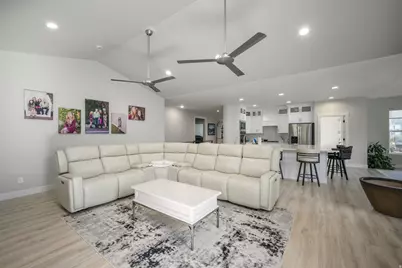
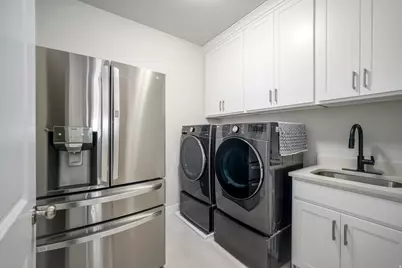
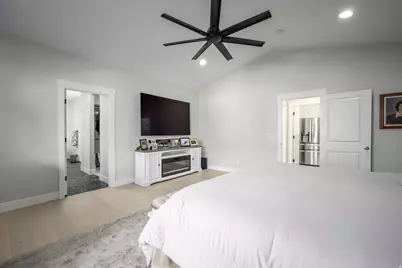
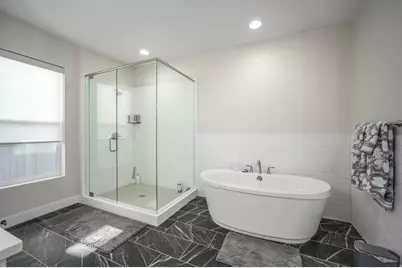
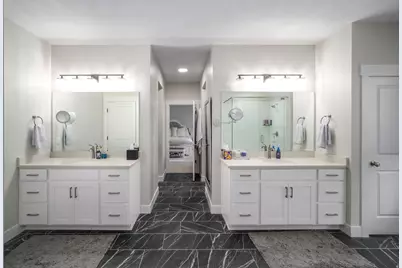
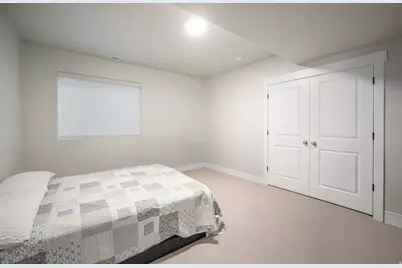
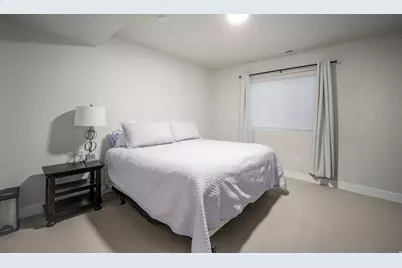
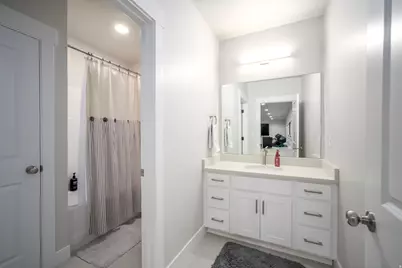
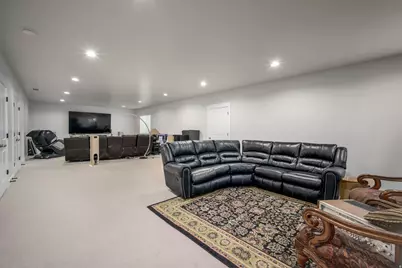
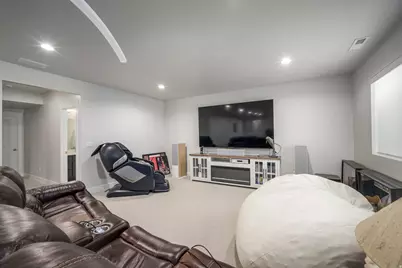
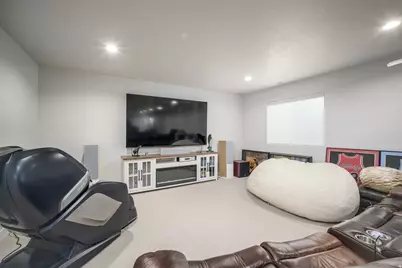
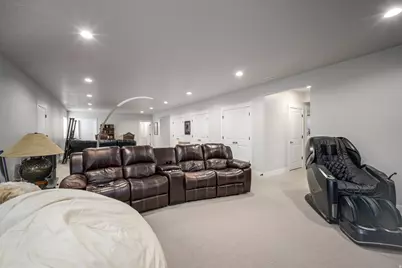
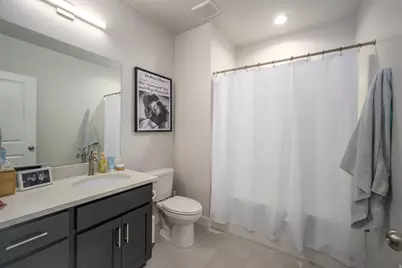
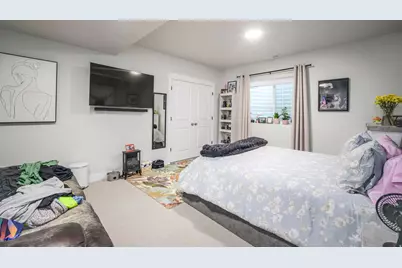
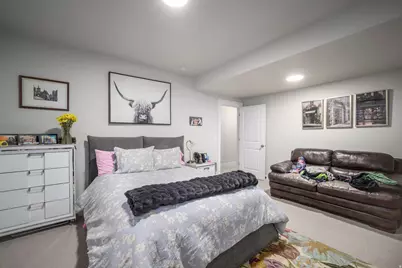
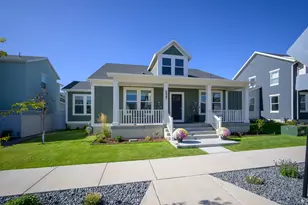
*Sellerwill contribute up to 3% toward buying down the interest rate, or paying closing costs* Like-new home located in Daybreak's Cascade Village, just down the street from the Watercourse. Spacious 5 bedroom 4 bathroom rambler layout, with lots of room for entertainingand everyday living. A few upgrades include an oversized kitchen island, large walk-in pantry, a spacious primary suite on the main level, and lots of upgraded light/plumbing fixtures throughout the home. Owner is a general contractor and has put in the following updates since the home was completed in December 2024: Front landscaping redone w/lights, and rock in the front park strip, finished West landscaping with weed barrier/gravel, 220v plugs in garage and exterior for hot tub, water softener/reverse osmosis system, painted garage, replaced all main level carpets with engineered hardwood, concrete pad for hot tub and dumpsters, upgraded heat register covers, and blinds throughout the home.Fridge and hot tub are included with the home. Schedule a showing today!
Full Property Details
Full Property Details for 6947 W Granbury Dr
General
- Price: $1,079,000
- HOA FEE: $144/month
- Taxes: $4,000
- Status: Active
- Type: Single Family
- Source: WFR
- MLS ID: 2185588
- Updated: 9/23/2026
- Added to Site: 18 day(s) ago
Interior
- Interior Features: Bath: Primary, Bath: Sep. Tub/Shower, Closet: Walk-In, Den/Office, Disposal, Oven: Double, Oven: Wall, Vaulted Ceilings, Granite Countertops
- Fireplace: Yes
- Number of Fireplaces: 1
- Appliances: Refrigerator
- Flooring: Carpet, Laminate, Tile
Rooms
Bathrooms
- Total Bathrooms: 4
- Full Bathrooms: 4
Bedrooms
- Total Bedrooms: 5
- Primary Bedroom: Floor: 1st
Other Rooms
- Laundry: Electric Dryer Hookup
Additional Information
- Shared Amenities: Biking Trails, Fire Pit, Fitness Center, Pets Permitted, Picnic Area, Playground, Pool, Tennis Court(s)
- Equipment: Hot Tub
Exterior
- Exterior Features: Double Pane Windows
Parking
- Garage: Yes
- Attached garage: Yes
- Garage Spaces: 3
- Covered Spaces: 3
- Total Spaces: 3
- Parking Features: Attached, Opener
Location
- Area: WJ; SJ; Rvrton; Herriman; Bingh
- County: Salt Lake
- Subdivision: DAYBREAK
- Cross Streets: 11254
- Direction Faces: North
School Information
- Elem School District: Jordan
- Midd School District: Jordan
- High School District: Jordan
- Elementary School: Aspen
- High School: Herriman
Community
- Association: Yes
Heating & Cooling
- Central air: Yes
- Air Conditioning: Yes
- Cooling Type: Central Air
- Heating Type: Forced Air, >= 95% efficiency
Utilities
- Sewer: Sewer: Available, Sewer: Connected, Sewer: Public
- Water: Culinary
- Utility Description: Natural Gas Available, Natural Gas Connected, Electricity Available, Electricity Connected, Sewer Available, Sewer Connected, Sewer: Public, Water Available, Water Connected
Structural Information
- Architectural Style: Rambler/Ranch
- Construction: Cement Siding
- Exterior Const.: Cement Siding
- Basement Desc.: Full
- Roof: Asphalt
- Windows: None
- Disability Access: Single Level Living
- Stories/Levels: 2
- Square Feet: 5,106
- Living Area: 5,106 Sq. Ft.
- Current Bldg. Use: Single Family
- Year Built: 2024
- Property Condition: Blt./Standing
Lot Features
- Lot Size (Acres): 0.15
- Lot Size (Sq. Ft.): 6,534
- Lot Size: .15
- Landscape: Landscaping: Part
- Topography: Curb & Gutter, Fenced: Part, Sidewalks, Sprinkler: Auto-Part
- Lot Features: Curb & Gutter, Fenced: Part, Sidewalks, Sprinkler: Auto-Part
- Trees/Vegetation: Landscaping: Part
- Zoning: R-1
Financial Considerations
- Association Fee: $144
- Assoc Fee Freq.: Monthly
- Tax Amount: $4,000
- Terms: Cash, Conventional, FHA, VA Loan
Disclosures and Reports
- Inclusions: Hot Tub, Refrigerator
- Property ID: 26-22-179-004
Listed by Hawthorn Realty LLC
Get Pre-Approved Today
Schools
Schools serving 6947 W Granbury Dr
School District:Jordan School District
| Name | Grades | Distance |
|---|---|---|
Aspen Elementary 11189 South Willow Walk Drive, South Jordan, UT 84009 | K-6 | 0.8 mi |
Creekside Middle School 5325 Bingham Rim Road, South Jordan, UT 84009 | 7-9 | 2.4 mi |
Herriman High School 11917 South 6000 West, Herriman, UT 84096 | 10-12 | 1.9 mi |
Disclaimer:
School attendance boundaries provided by ATTOM Data Solutions and are for reference only. Contact the school directly to verify enrollment eligibility.
Price & Sales History for 6947 W Granbury Dr
Date
Details
Price
Change
Source
9/16/2026
Listed
$1,079,000
—
MLS
Disclaimer: Historical sales information is derived from public records provided by the county offices. Information is not guaranteed and should be independently verified.

Tax History
Tax History for 6947 W Granbury Dr
Year
Property Taxes
Change
Tax Assessment
Change
2024
$977
—
$102,000
—
Disclaimer: Historical tax information is derived from public records provided by the county offices. Information is not guaranteed and should be independently verified.
Estimate the Cost
Estimate the Cost for 6947 W Granbury Dr
6947 W Granbury Dr, South Jordan, UT 84009 (MLS# 2185588) is a Single Family property with 5 bedrooms and 4 full bathrooms. 6947 W Granbury Dr is currently listed for $1,079,000 and was received on September 16, 2026. Want to learn more about 6947 W Granbury Dr? Do you have questions about finding other Single Family real estate for sale in South Jordan? You can browse all South Jordan real estate or contact a Coldwell Banker agent to request more information.