This is a carousel with tiles that activate property listing cards. Use the previous and next buttons to navigate.
1/31
$640,000 Just Listed
This is a carousel with tiles that activate property listing cards. Use the previous and next buttons to navigate.
1/31
Property Description
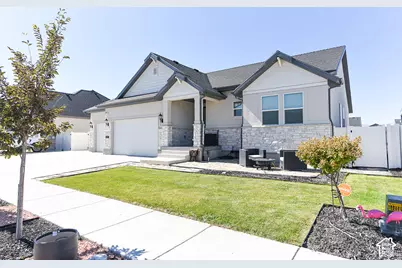
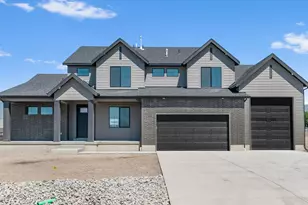
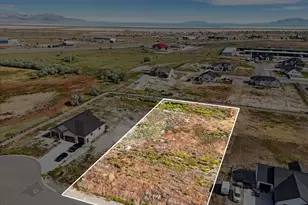
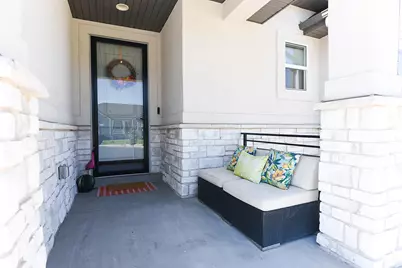
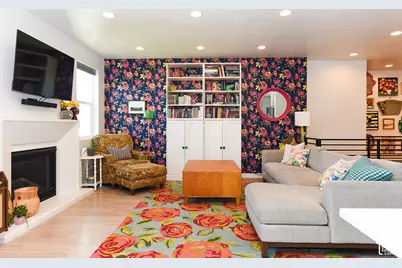
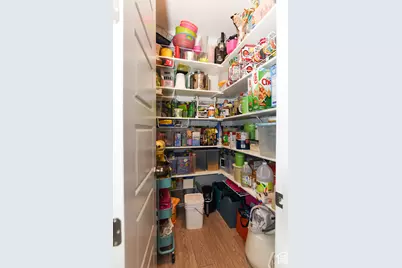
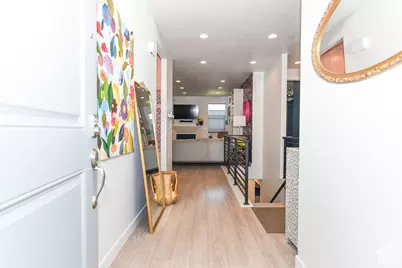
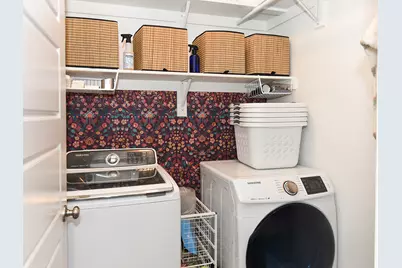
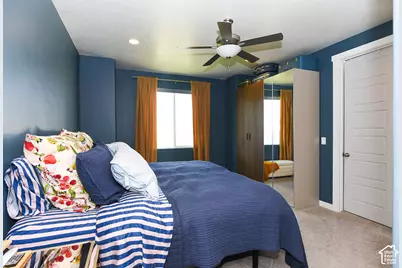
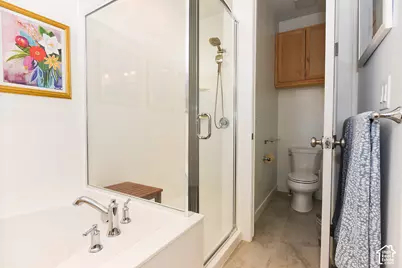
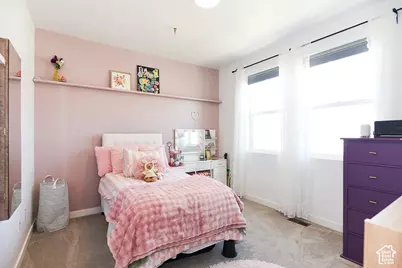
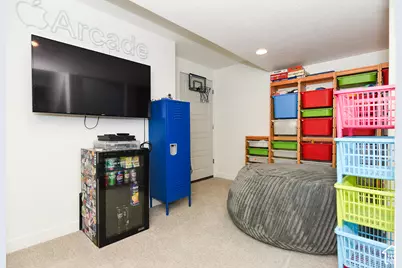
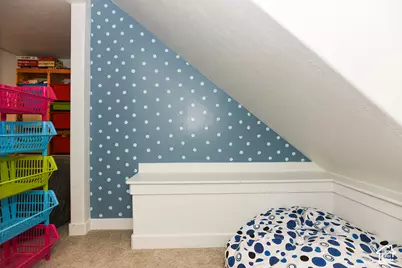
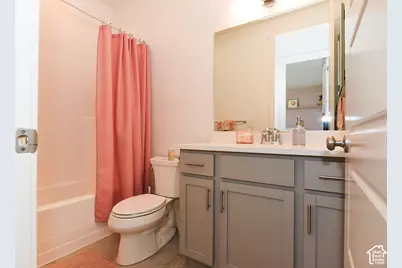
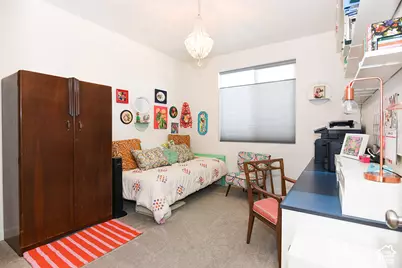
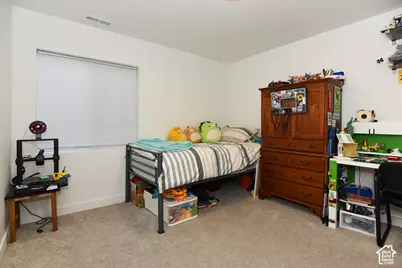
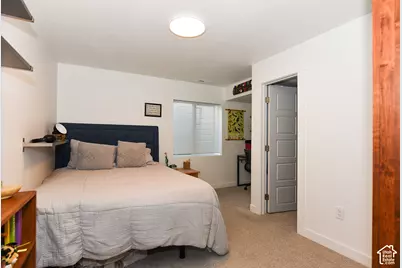
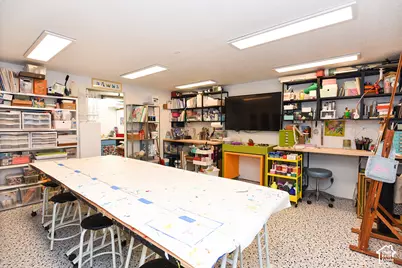
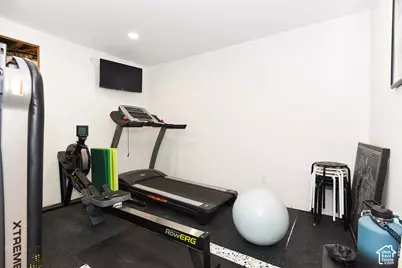
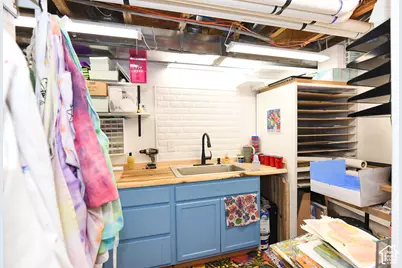
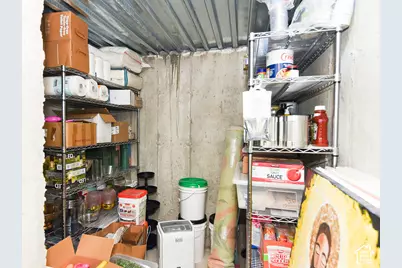
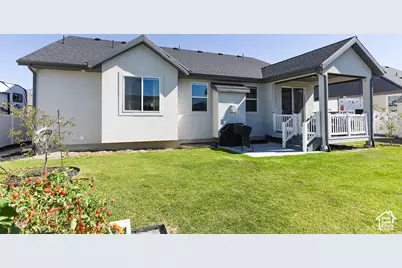
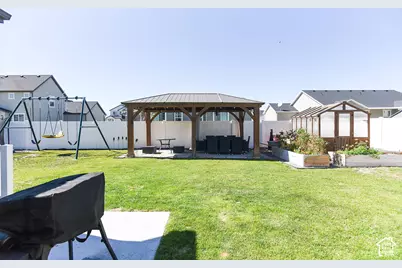
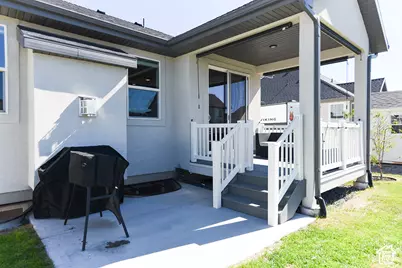
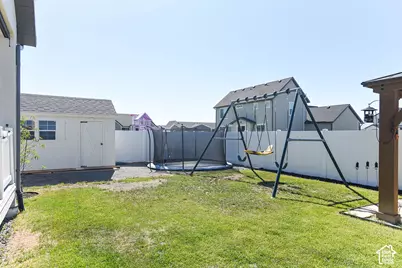
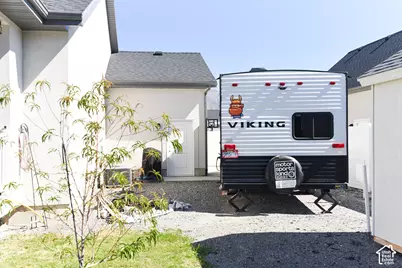
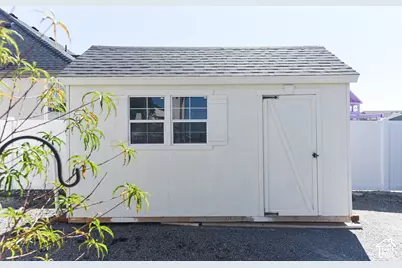
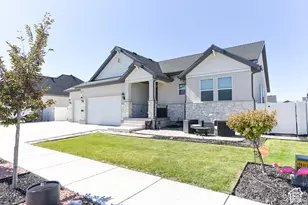
: Beautiful 6 Bed 3 Bath home for sale in Stansbury Park, UT, just 30 minutes from downtown Salt Lake City. Upstairs includes: primary bedroom with walk-in closet and ensuite bathroom, laundry room, mudroom space, open concept living/dining/kitchen with a walk-in pantry and sliding glass doors onto a covered back porch. Downstairs includes 3 bedrooms, 1 bathroom, cold storage room, tv/play area, exercise room, and large art studio that would serve a variety of uses. Backyard includes: concrete patio off of back porch, greenhouse, raised garden beds, 3 hose bibs, large gazebo with paving stones, RV parking, and shed. Yard has conduits already in place for electrical and gas. 3 car garage with extra wide driveway (additional concrete poured) that accommodates 4 cars parked side by side. Yard is fully fenced with 2 gates, one on each side of the house. Front yard includes patio with stone pavers, conduit for a gas fireplace, and electrical wires run. Front entry door includes custom glass storm door.
Full Property Details
Full Property Details for 5647 N Timber Ln
General
- Price: $640,000
- HOA FEE: $30/month
- Taxes: $4,006
- Status: Active
- Type: Single Family
- Source: WFR
- MLS ID: 2190261
- Updated: 10/9/2026
- Added to Site: 1 day(s) ago
Interior
- Interior Features: Bath: Primary, Bath: Sep. Tub/Shower, Closet: Walk-In, Disposal, Oven: Gas, Range: Gas
- Fireplace: Yes
- Number of Fireplaces: 1
- Appliances: Ceiling Fan, Dryer, Microwave, Refrigerator, Washer, Water Softener Owned
- Flooring: Carpet, Tile
Rooms
Bathrooms
- Total Bathrooms: 3
- Full Bathrooms: 3
Bedrooms
- Total Bedrooms: 6
- Primary Bedroom: Floor: 1st
Other Rooms
- Laundry: Electric Dryer Hookup
Additional Information
- Equipment: Alarm System, Gazebo, Storage Shed(s), Swing Set, Window Coverings
Exterior
- Exterior Features: Porch: Open, Sliding Glass Doors, Patio: Open
- Porch/Patio/Deck: Porch: Open, Patio: Open
Parking
- Garage: Yes
- Attached garage: Yes
- Garage Spaces: 3
- Covered Spaces: 3
- Total Spaces: 3
- Parking Features: Attached
Location
- Area: Grantsville; Tooele; Erda; StanP
- County: Tooele
- Subdivision: SAGEWOOD VILLAGE SUB
School Information
- Elem School District: Tooele
- Midd School District: Tooele
- High School District: Tooele
- Elementary School: Rose Springs
- High School: Stansbury
Community
- Association: Yes
Heating & Cooling
- Central air: Yes
- Air Conditioning: Yes
- Cooling Type: Central Air
- Heating Type: Forced Air
Utilities
- Sewer: Sewer: Connected, Sewer: Public
- Water: Culinary
- Utility Description: Natural Gas Connected, Electricity Connected, Sewer Connected, Sewer: Public, Water Connected
Structural Information
- Architectural Style: Rambler/Ranch
- Construction: Stone, Stucco
- Exterior Const.: Stone, Stucco
- Basement Desc.: Full
- Roof: Asphalt
- Windows: Shades
- Stories/Levels: 2
- Square Feet: 3,304
- Living Area: 3,304 Sq. Ft.
- Current Bldg. Use: Single Family
- Year Built: 2022
- Property Condition: Blt./Standing
Lot Features
- Property View: Mountain(s)
- Lot Size (Acres): 0.2
- Lot Size (Sq. Ft.): 8,712
- Lot Size: .2
- Landscape: Fruit Trees, Landscaping: Full
- Topography: Curb & Gutter, Road: Paved, Sidewalks, Sprinkler: Auto-Full, Terrain, Flat, View: Mountain
- Lot Features: Curb & Gutter, Road: Paved, Sidewalks, Sprinkler: Auto-Full, View: Mountain
- Trees/Vegetation: Fruit Trees, Landscaping: Full
Financial Considerations
- Association Fee: $30
- Assoc Fee Freq.: Monthly
- Tax Amount: $4,006
- Terms: Cash, Conventional, FHA, VA Loan
Disclosures and Reports
- Inclusions: Alarm System, Ceiling Fan, Dryer, Gazebo, Microwave, Range, Refrigerator, Storage Shed(s), Swing Set, Washer, Water Softener: Own, Window Coverings, Video Door Bell(s)
- Property ID: 21-099-0-1017
Listed by Intermountain Properties
Get Pre-Approved Today
Schools
Schools serving 5647 N Timber Ln
School District:Tooele School District
| Name | Grades | Distance |
|---|---|---|
Rose Springs School 5349 N Insbrook Place, Stansbury Park, UT 84074 | PK-6 | 1.7 mi |
Clarke N Johnsen Jr High School 2152 North 400 West, Tooele, UT 84074 | 7-8 | 4.5 mi |
Stansbury High School 5300 North Aberdeen Lane, Stansbury Park, UT 84074 | 9-12 | 1.2 mi |
Disclaimer:
School attendance boundaries provided by ATTOM Data Solutions and are for reference only. Contact the school directly to verify enrollment eligibility.
Price & Sales History for 5647 N Timber Ln
Date
Details
Price
Change
Source
10/09/2026
Listed
$640,000
—
MLS
Disclaimer: Historical sales information is derived from public records provided by the county offices. Information is not guaranteed and should be independently verified.

Tax History
Tax History for 5647 N Timber Ln
Year
Property Taxes
Change
Tax Assessment
Change
2025
$4,007
—
$284,514
-44%
2025
$4,007
—
$506,444
82%
2024
$4,007
16596%
$278,571
31%
2023
$24
-99%
$213,253
65%
2022
$1,607
—
$129,000
—
Disclaimer: Historical tax information is derived from public records provided by the county offices. Information is not guaranteed and should be independently verified.
Estimate the Cost
Estimate the Cost for 5647 N Timber Ln
5647 N Timber Ln, Stansbury Park, UT 84074 (MLS# 2190261) is a Single Family property with 6 bedrooms and 3 full bathrooms. 5647 N Timber Ln is currently listed for $640,000 and was received on October 09, 2026. Want to learn more about 5647 N Timber Ln? Do you have questions about finding other Single Family real estate for sale in Stansbury Park? You can browse all Stansbury Park real estate or contact a Coldwell Banker agent to request more information.