This is a carousel with tiles that activate property listing cards. Use the previous and next buttons to navigate.
1/30
$464,900
This is a carousel with tiles that activate property listing cards. Use the previous and next buttons to navigate.
1/30
Property Description
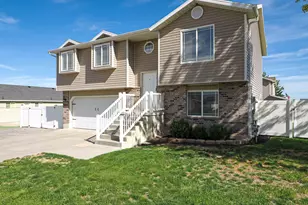
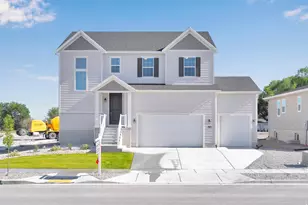
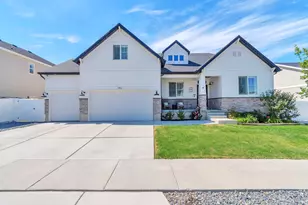
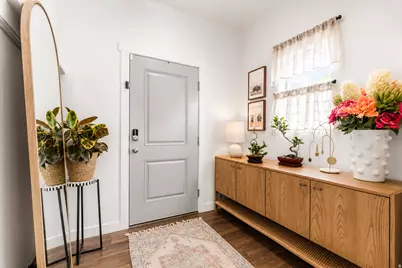
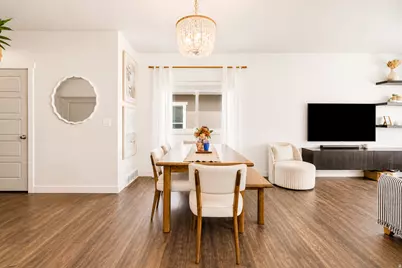
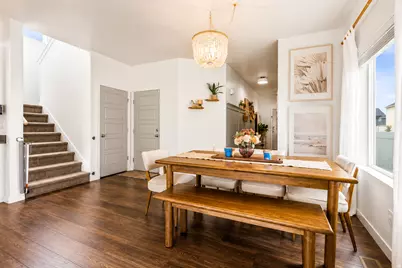
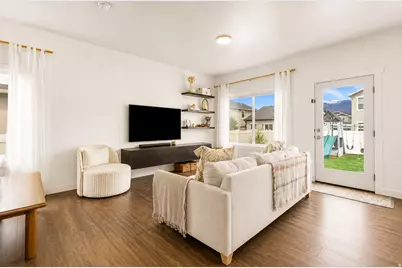
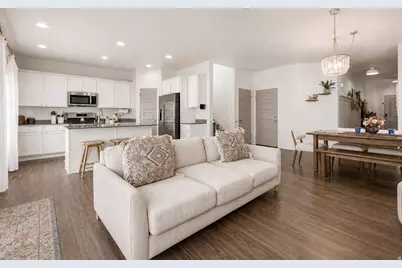
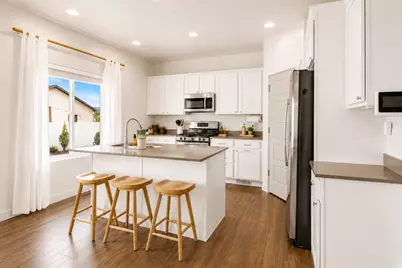
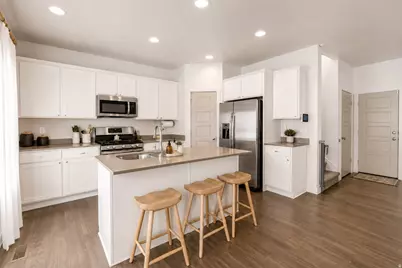
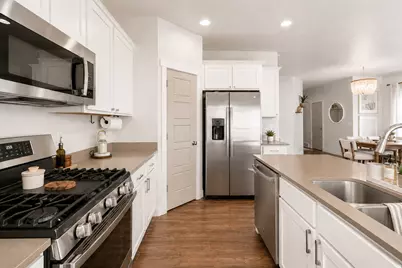
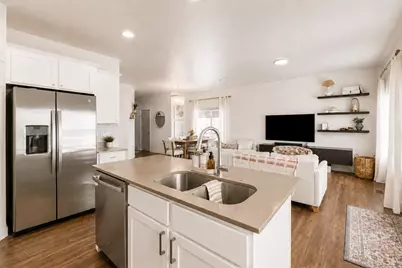
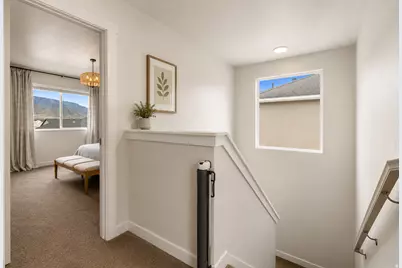
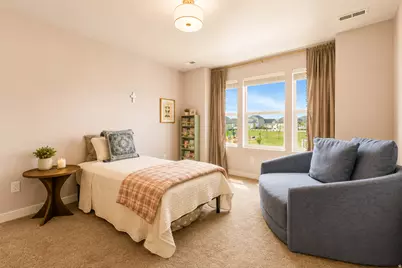
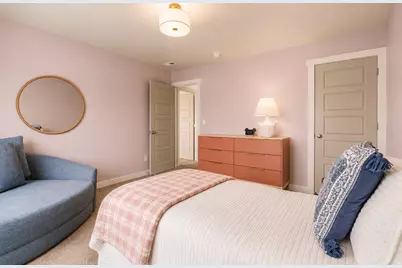
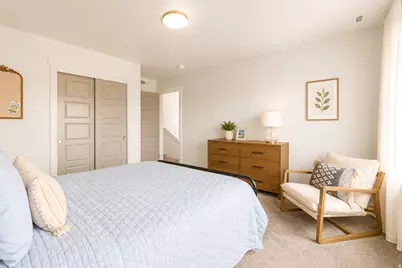
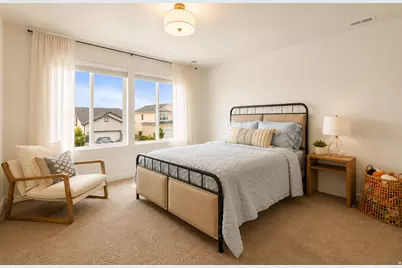
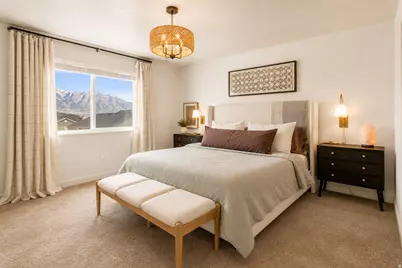
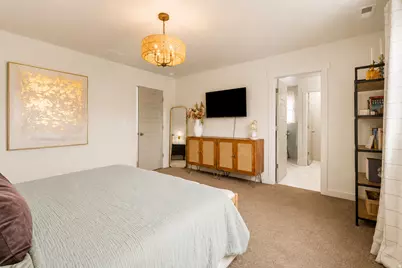
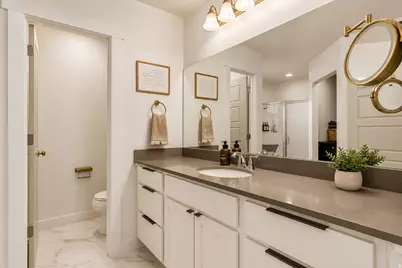
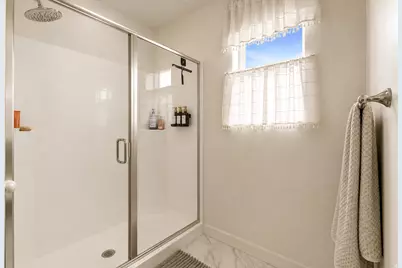
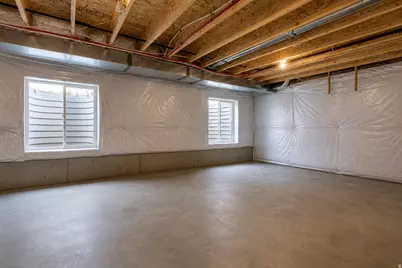
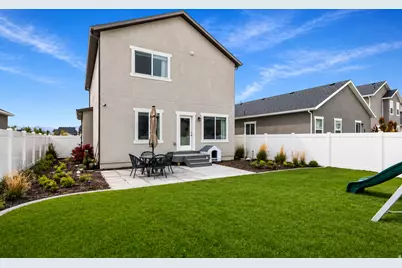
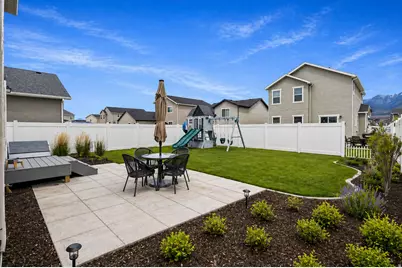
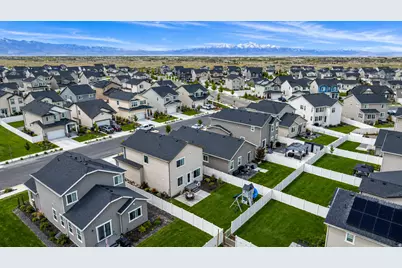
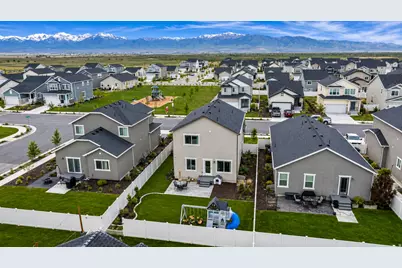
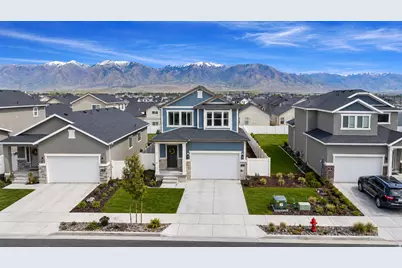
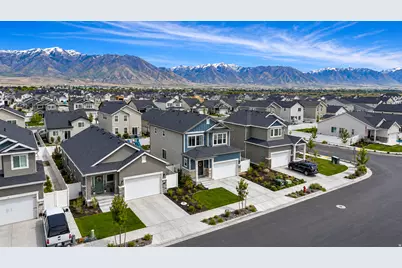
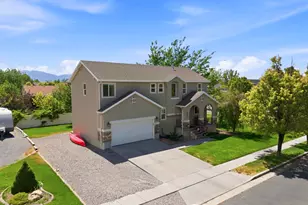
Welcome home to this stunning 3 bedroom, 2.5 bathroom move-in ready gem in Stansbury Park! From the moment you walk in you will fall in love with the open concept main level featuring gorgeous dark hardwood floors, a shiplap accent wall, and a beautifully appointed kitchen complete with white cabinetry, stainless steel appliances, a large island with bar seating, and plenty of counter space for the home chef. The living and dining areas flow seamlessly together, making this the perfect home for entertaining or everyday family life. Upstairs you will find 3 spacious bedrooms filled with natural light and breathtaking mountain views. The home is thoughtfully designed with comfortable, flexible spaces throughout including generously sized bedrooms with great closet space. The unfinished basement offers incredible potential to add equity and customize the space to fit your needs. Step outside to your fully fenced backyard oasis featuring a beautifully landscaped yard, patio, play set, and plenty of room for the kids to run and play. Just minutes from Stansbury Lake, pickleball courts, nearby parks, the Stansbury Golf Course, and the community's popular Food Truck Thursdays. Just 10 minutes to the brand-new Deseret Peak High School, close to the new Tooele Temple, and minutes from The Peak at Compass Point anchored by Smith's Marketplace with Hobby Lobby, Chipotle, Chili's, Five Below, and more already open with Ulta, Ross, TJ Maxx, and Old Navy under construction. Quick I-80 access makes the commute to Salt Lake a breeze. This one will not last long! Please allow a minimum of 24 hours notice for all showings.
Full Property Details
Full Property Details for 5704 N Regatta Ln
General
- Price: $464,900
- HOA FEE: $30/month
- Taxes: $3,791
- Status: Active
- Type: Single Family
- Source: WFR
- MLS ID: 2155017
- Updated: 6/3/2026
- Added to Site: 67 day(s) ago
Interior
- Interior Features: Bath: Primary, Bath: Sep. Tub/Shower, Closet: Walk-In, Disposal, Oven: Gas, Range: Gas, Silestone Countertops
- Flooring: Carpet, Laminate, Vinyl
Rooms
Bathrooms
- Total Bathrooms: 3
- Full Bathrooms: 2
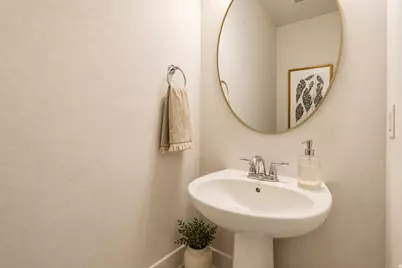
- Half Bathrooms: 1
Bedrooms
- Total Bedrooms: 3
- Primary Bedroom: Floor: 2nd
Additional Information
- Shared Amenities: Playground
Exterior
- Exterior Features: Double Pane Windows, Porch: Open
- Porch/Patio/Deck: Porch: Open
Parking
- Garage: Yes
- Attached garage: Yes
- Garage Spaces: 2
- Covered Spaces: 2
- Total Spaces: 2
Location
- Area: Grantsville; Tooele; Erda; StanP
- County: Tooele
- Subdivision: SAGEWOOD VLG CTG 912
- Cross Streets: 1050
School Information
- Elem School District: Tooele
- Midd School District: Tooele
- High School District: Tooele
- Elementary School: Stansbury
- High School: Stansbury
Community
- Association: Yes
Heating & Cooling
- Central air: Yes
- Air Conditioning: Yes
- Cooling Type: Central Air
- Heating Type: Forced Air, Gas: Central, >= 95% efficiency
Utilities
- Sewer: Sewer: Connected, Sewer: Public
- Water: Culinary
- Utility Description: Natural Gas Connected, Electricity Connected, Sewer Connected, Sewer: Public, Water Connected
Structural Information
- Architectural Style: Stories: 2
- Construction: Stone, Stucco, Cement Siding
- Exterior Const.: Stone, Stucco, Cement Siding
- Basement Desc.: Full
- Roof: Asphalt
- Windows: Blinds
- Stories/Levels: 3
- Square Feet: 2,526
- Living Area: 2,526 Sq. Ft.
- Current Bldg. Use: Single Family
- Year Built: 2023
- Property Condition: Blt./Standing
Lot Features
- Lot Size (Acres): 0.11
- Lot Size (Sq. Ft.): 4,791.6
- Lot Size: .11
- Topography: Curb & Gutter, Road: Paved, Sidewalks
- Lot Features: Curb & Gutter, Road: Paved, Sidewalks
- Zoning: RES
Financial Considerations
- Association Fee: $30
- Assoc Fee Freq.: Monthly
- Tax Amount: $3,791
- Terms: Cash, Conventional, FHA, VA Loan
Disclosures and Reports
- Property ID: 21-060-0-0912
Listed by LRG Collective
Get Pre-Approved Today
Schools
Schools serving 5704 N Regatta Ln
School District:Tooele School District
| Name | Grades | Distance |
|---|---|---|
Rose Springs School 5349 N Insbrook Place, Stansbury Park, UT 84074 | PK-6 | 1.9 mi |
Clarke N Johnsen Jr High School 2152 North 400 West, Tooele, UT 84074 | 7-8 | 4.6 mi |
Stansbury High School 5300 North Aberdeen Lane, Stansbury Park, UT 84074 | 9-12 | 1.5 mi |
Disclaimer:
School attendance boundaries provided by ATTOM Data Solutions and are for reference only. Contact the school directly to verify enrollment eligibility.
Price & Sales History for 5704 N Regatta Ln
Date
Details
Price
Change
Source
6/03/2026
Price Reduced
$464,900
-1.09%
MLS
5/02/2026
Listed
$470,000
—
MLS
Disclaimer: Historical sales information is derived from public records provided by the county offices. Information is not guaranteed and should be independently verified.
Tax History
Tax History for 5704 N Regatta Ln
Year
Property Taxes
Change
Tax Assessment
Change
2025
$3,366
-11%
$425,481
82%
2024
$3,791
152%
$234,200
72%
2023
$1,503
10%
$135,878
24%
2022
$1,361
100%
$109,200
100%
2021
—
—
Disclaimer: Historical tax information is derived from public records provided by the county offices. Information is not guaranteed and should be independently verified.
Estimate the Cost
Estimate the Cost for 5704 N Regatta Ln
5704 N Regatta Ln, Stansbury Park, UT 84074 (MLS# 2155017) is a Single Family property with 3 bedrooms, 2 full bathrooms and 1 partial bathroom. 5704 N Regatta Ln is currently listed for $464,900 and was received on May 02, 2026. Want to learn more about 5704 N Regatta Ln? Do you have questions about finding other Single Family real estate for sale in Stansbury Park? You can browse all Stansbury Park real estate or contact a Coldwell Banker agent to request more information.