This is a carousel with tiles that activate property listing cards. Use the previous and next buttons to navigate.
1/35
$720,000
This is a carousel with tiles that activate property listing cards. Use the previous and next buttons to navigate.
1/35
Property Description
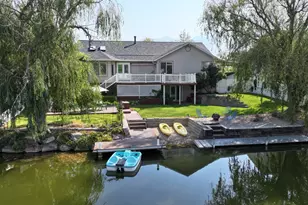
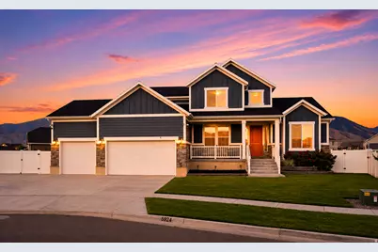
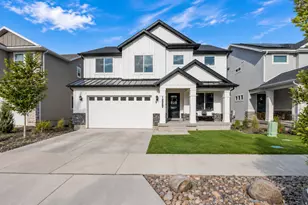
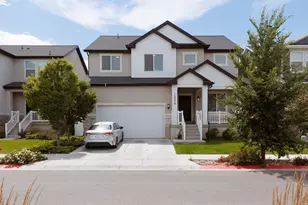
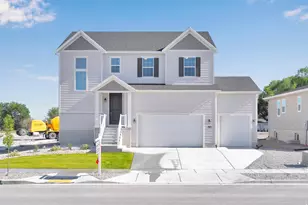
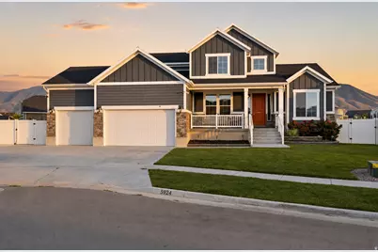
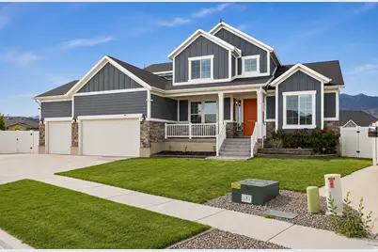
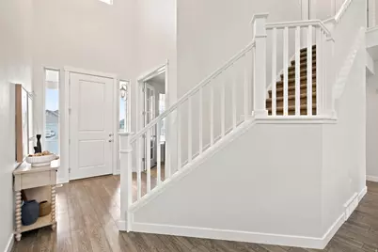
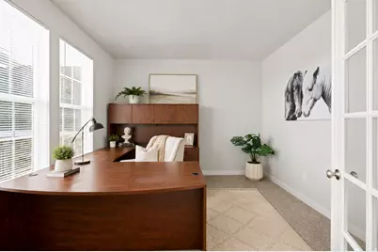
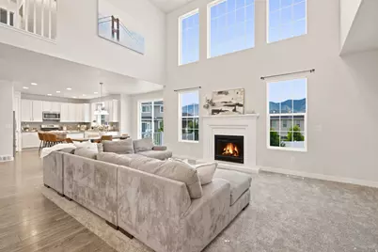
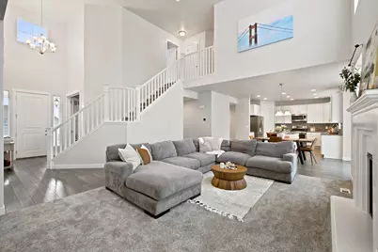
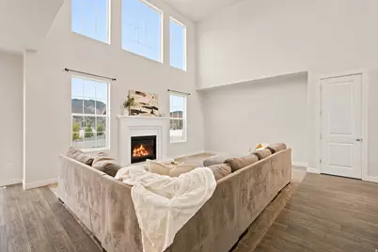
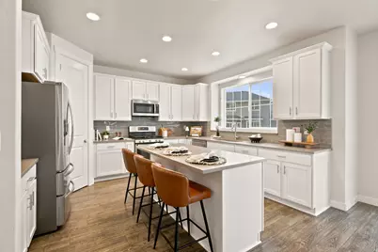
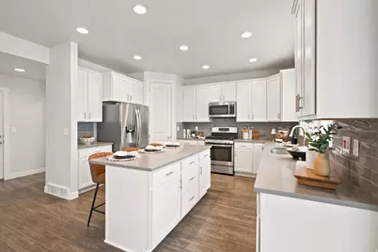
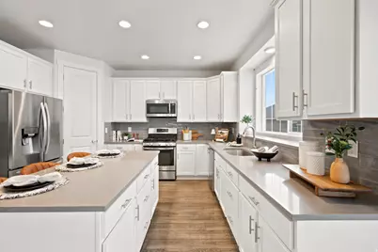
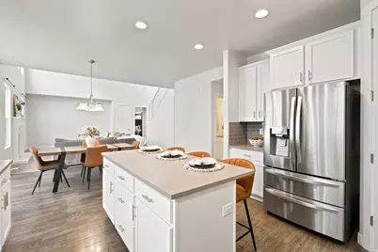
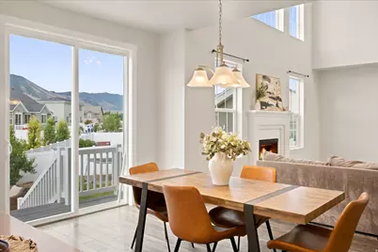
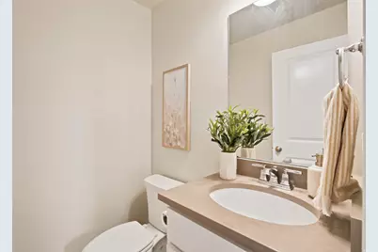
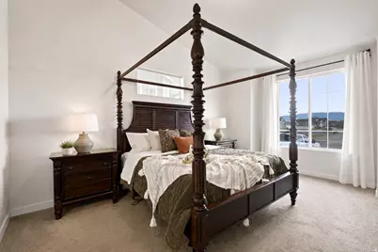
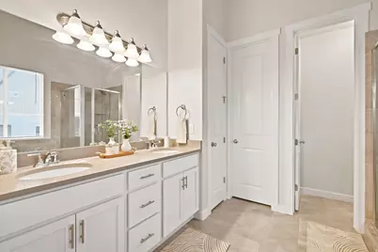
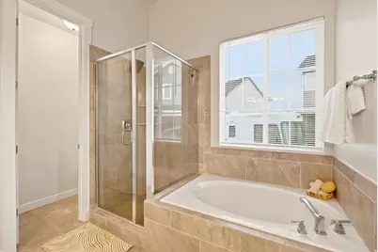
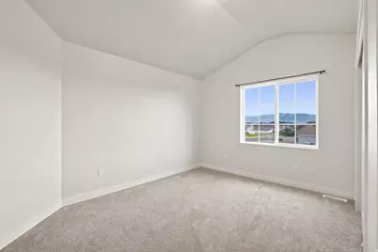
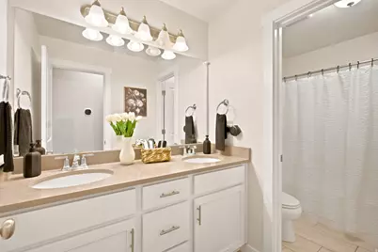
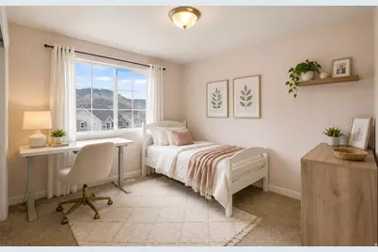
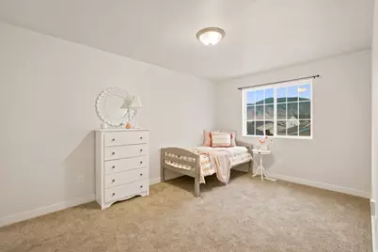
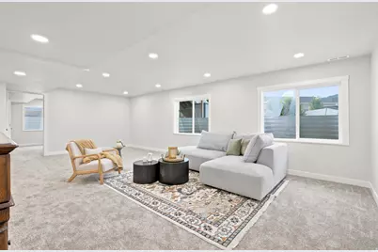
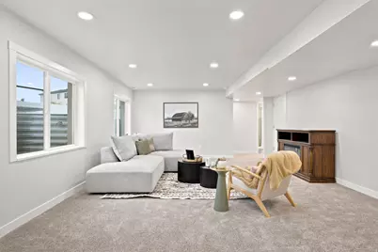
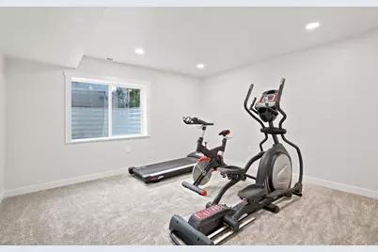
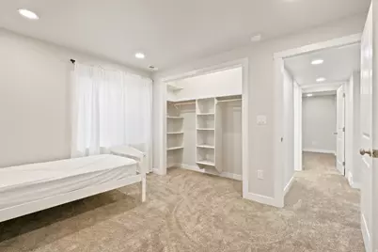
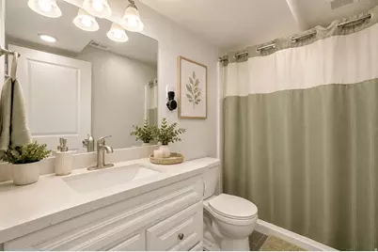
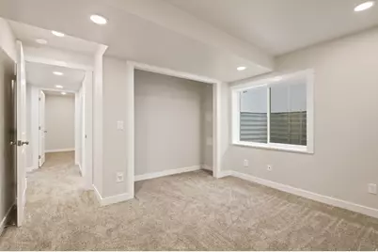
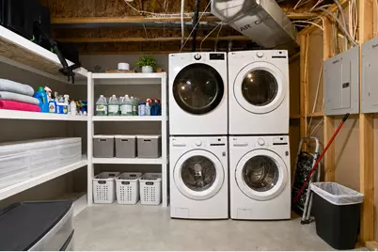
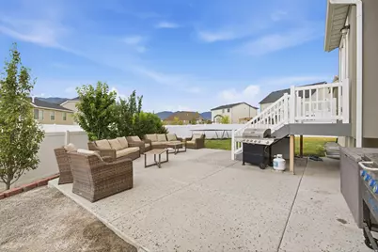
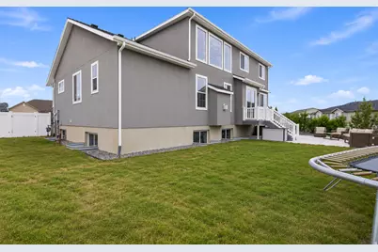
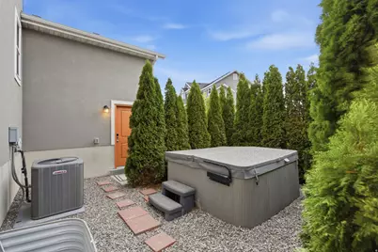
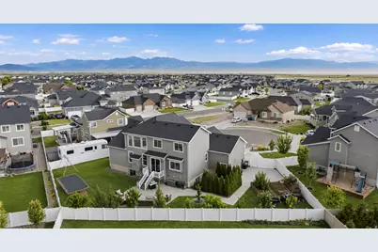
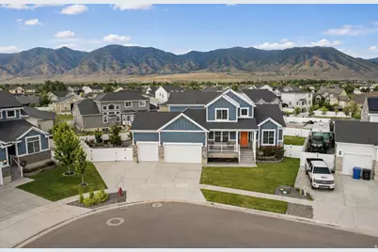
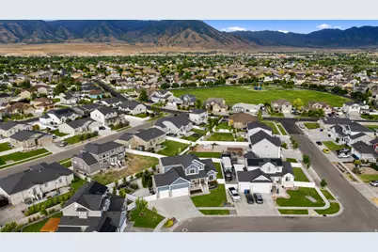
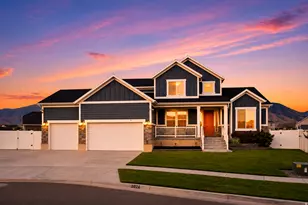
Beautifully maintained two-story home in Stansbury Park offering approximately 4,000 square feet with 7 bedrooms, 3.5 bathrooms, and two separate living spaces, including a primary suite conveniently located on the main level. The main floor features a vaulted great room with a gas fireplace, a bright dining nook with slider access to the back deck, and a kitchen finished with white cabinetry, quartz countertops, tile backsplash, stainless steel appliances, and a large center island. The main-level primary suite includes a spa-like bath with a soaking tub, separate tiled walk-in shower, dual-sink vanity, and a spacious walk-in closet. A main-level home office and a powder bath round out the first floor. Upstairs offers additional bedrooms and a full bath with dual sinks. The fully finished basement adds a second living room, an additional bedroom, a full bath, a home gym or flex space, and a large laundry/utility room set up for two sets of washer and dryer, ideal for a large household. Outside, enjoy a covered front porch, stone and board and batten exterior, an extended garage, RV parking with a private side yard featuring a hot tub (negotiable), and a spacious fenced backyard with covered patio, perfect for entertaining. Mountain views from both front and back. Just minutes from Stansbury Lake, pickleball courts, nearby parks, the Stansbury Golf Course, and the community's popular Food Truck Thursdays. Just 10 minutes to the brand-new Deseret Peak High School, close to the new Tooele Temple, and minutes from The Peak at Compass Point anchored by Smith's Marketplace, with Hobby Lobby, Chipotle, Chili's, and Five Below already open and Ulta, Ross, TJ Maxx, and Old Navy under construction.
Full Property Details
Full Property Details for 5924 N Nassau Ct
General
- Price: $720,000
- Taxes: $4,782
- Status: Active
- Type: Single Family
- Source: WFR
- MLS ID: 2168183
- Updated: 6/27/2026
- Added to Site: 16 day(s) ago
Interior
- Interior Features: Bath: Primary, Bath: Sep. Tub/Shower, Closet: Walk-In, Disposal, French Doors, Gas Log, Oven: Gas, Range: Gas, Vaulted Ceilings, Granite Countertops, Silestone Countertops
- Fireplace: Yes
- Number of Fireplaces: 1
- Appliances: Dryer, Microwave, Range Hood, Refrigerator, Washer
- Flooring: Carpet, Laminate, Tile
Rooms
Bathrooms
- Total Bathrooms: 4
- Full Bathrooms: 3
- Half Bathrooms: 1
Bedrooms
- Total Bedrooms: 7
- Primary Bedroom: Floor: 1st
Exterior
- Exterior Features: Bay Box Windows, Double Pane Windows, Entry (Foyer), Porch: Open, Sliding Glass Doors
- Porch/Patio/Deck: Porch: Open
Parking
- Garage: Yes
- Attached garage: Yes
- Garage Spaces: 3
- Covered Spaces: 3
- Total Spaces: 9
- Parking Features: Rv Parking
Location
- Area: Grantsville; Tooele; Erda; StanP
- County: Tooele
- Subdivision: STANSBURY PLACE 6022
- Cross Streets: 670
School Information
- Elem School District: Tooele
- Midd School District: Tooele
- High School District: Tooele
- Elementary School: Stansbury
- Middle School: Clarke N Johnsen
- High School: Stansbury
Heating & Cooling
- Central air: Yes
- Air Conditioning: Yes
- Cooling Type: Central Air
- Heating Type: Forced Air, Gas: Central, Gas: Stove, >= 95% efficiency
Utilities
- Sewer: Sewer: Connected, Sewer: Public
- Water: Culinary
- Utility Description: Natural Gas Connected, Electricity Connected, Sewer Connected, Sewer: Public, Water Connected
Structural Information
- Architectural Style: Stories: 2
- Construction: Stone, Stucco, Cement Siding
- Exterior Const.: Stone, Stucco, Cement Siding
- Basement Desc.: Full
- Roof: Asphalt
- Windows: Blinds
- Doors: French Doors
- Stories/Levels: 3
- Square Feet: 3,992
- Living Area: 3,992 Sq. Ft.
- Current Bldg. Use: Single Family
- Year Built: 2018
- Property Condition: Blt./Standing
Lot Features
- Lot Size (Acres): 0.24
- Lot Size (Sq. Ft.): 10,454.4
- Lot Size: .24
- Landscape: Landscaping: Full
- Topography: Curb & Gutter, Road: Paved, Sidewalks
- Lot Features: Curb & Gutter, Road: Paved, Sidewalks
- Trees/Vegetation: Landscaping: Full
- Zoning: RES
Financial Considerations
- Tax Amount: $4,782
- Terms: Cash, Conventional, FHA, VA Loan, USDA Rural Development
Disclosures and Reports
- Exclusions: Swing Set, Trampoline
- Inclusions: Dryer, Microwave, Range Hood, Refrigerator, Washer
- Property ID: 20-007-0-6022
Listed by LRG Collective
Get Pre-Approved Today
Schools
Schools serving 5924 N Nassau Ct
School District:Tooele School District
| Name | Grades | Distance |
|---|---|---|
Stansbury Park School 485 Country Club Drive, Stansbury Park, UT 84074 | PK-6 | 1.2 mi |
Clarke N Johnsen Jr High School 2152 North 400 West, Tooele, UT 84074 | 7-8 | 4.8 mi |
Stansbury High School 5300 North Aberdeen Lane, Stansbury Park, UT 84074 | 9-12 | 1.2 mi |
Disclaimer:
School attendance boundaries provided by ATTOM Data Solutions and are for reference only. Contact the school directly to verify enrollment eligibility.
Price & Sales History for 5924 N Nassau Ct
Date
Details
Price
Change
Source
6/26/2026
Listed
$720,000
—
MLS
Disclaimer: Historical sales information is derived from public records provided by the county offices. Information is not guaranteed and should be independently verified.

Tax History
Tax History for 5924 N Nassau Ct
Year
Property Taxes
Change
Tax Assessment
Change
2025
$4,783
—
$604,531
82%
2024
$4,783
40%
$332,844
8%
2023
$3,419
-7%
$309,076
27%
2021
$3,678
-6%
$243,753
-23%
2022
$3,927
—
$315,112
-31%
2020
$3,934
—
$455,920
—
Disclaimer: Historical tax information is derived from public records provided by the county offices. Information is not guaranteed and should be independently verified.
Estimate the Cost
Estimate the Cost for 5924 N Nassau Ct
5924 N Nassau Ct, Stansbury Park, UT 84074 (MLS# 2168183) is a Single Family property with 7 bedrooms, 3 full bathrooms and 1 partial bathroom. 5924 N Nassau Ct is currently listed for $720,000 and was received on June 26, 2026. Want to learn more about 5924 N Nassau Ct? Do you have questions about finding other Single Family real estate for sale in Stansbury Park? You can browse all Stansbury Park real estate or contact a Coldwell Banker agent to request more information.