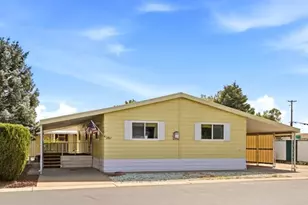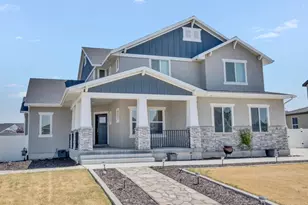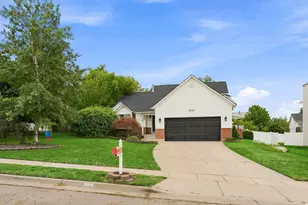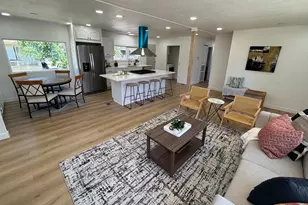
This is a carousel with tiles that activate property listing cards. Use the previous and next buttons to navigate.
1/25
$360,000 Just Listed
This is a carousel with tiles that activate property listing cards. Use the previous and next buttons to navigate.
1/25
Property Description
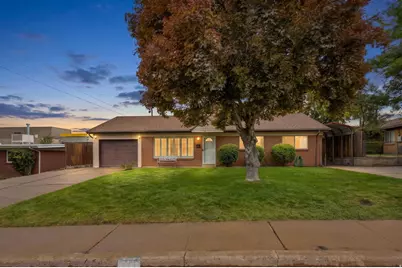
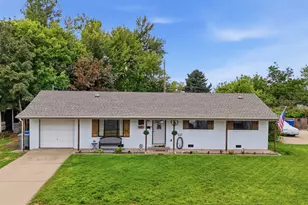
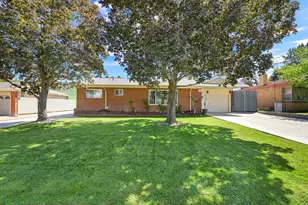
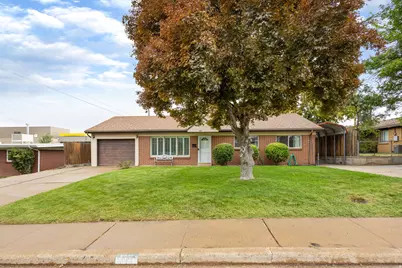
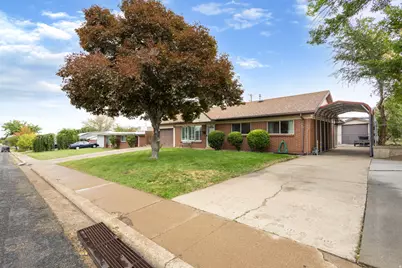
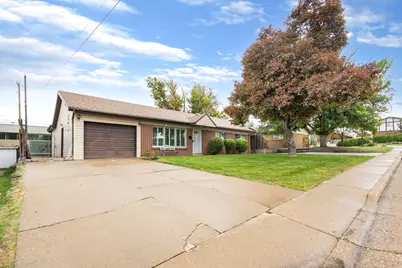
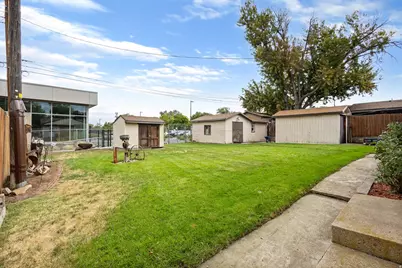
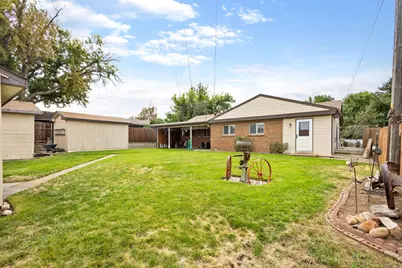
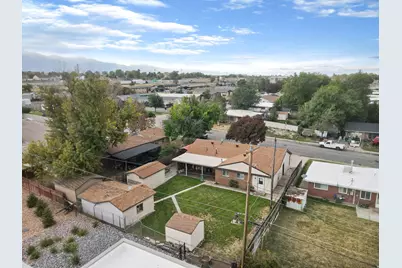
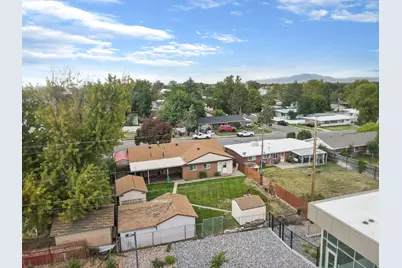
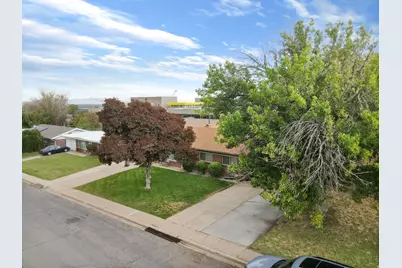
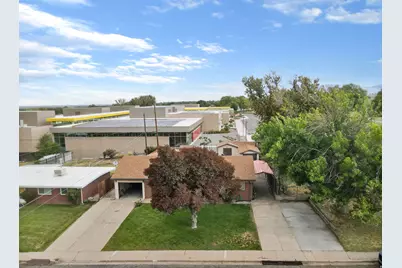
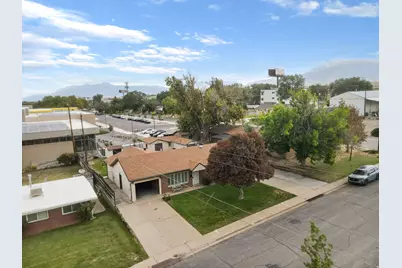
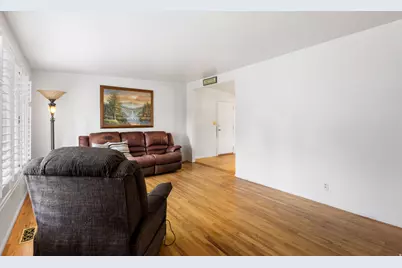
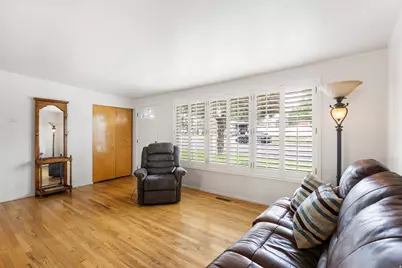
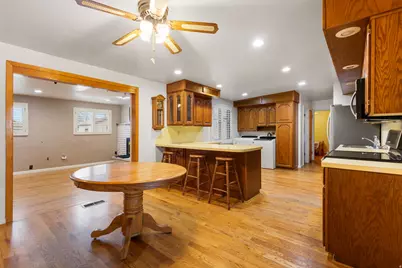
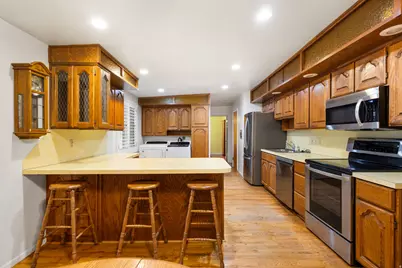
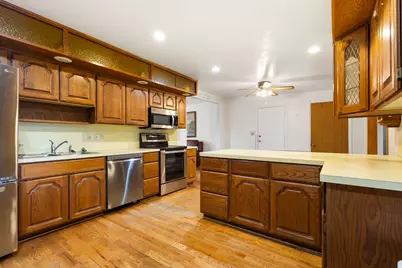
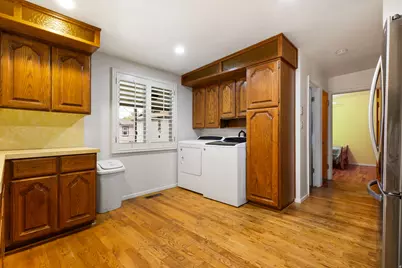
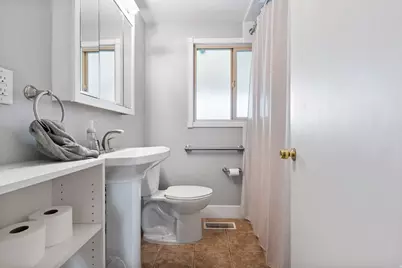
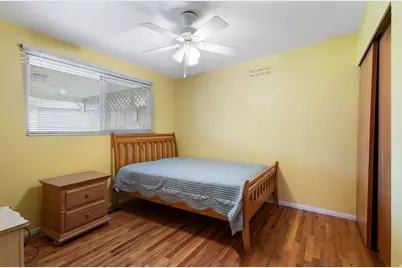
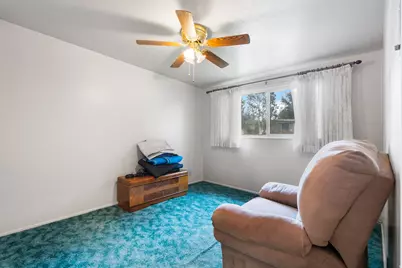
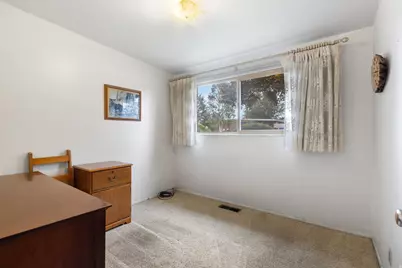
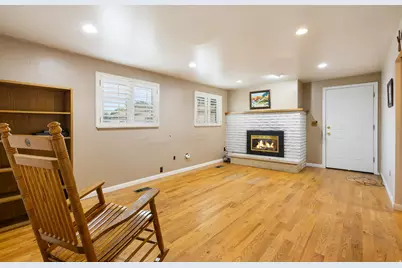
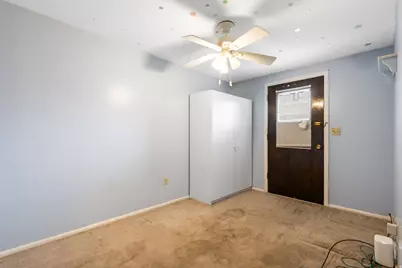
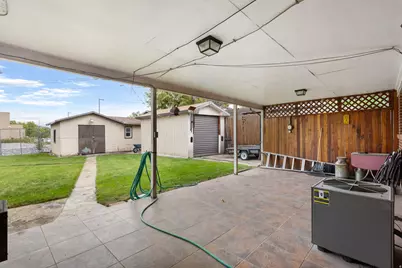
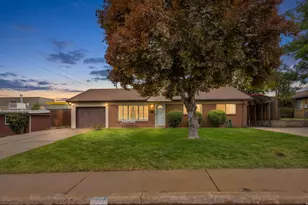
Welcome home to this charming 3-bedroom, 1-bath, 1,393 sq. ft. brick rambler in the heart of Sunset. Lovingly cared for by the same owner since 1959, this special home is ready for its next chapter. Step inside to a comfortable, easy-flowing floor plan featuring beautiful hardwood floors, two inviting living spaces, a cozy fireplace, and a spacious kitchen with plenty of cabinetry and room to make it your own. Wonderfully maintained over the years, the home offers an exciting opportunity to bring your own style and ideas to a property filled with character and potential. Outside is where this property really shines. The fully fenced backyard offers privacy and charm with established landscaping, storage sheds, and a covered tiled patio-an inviting space for summer dinners, entertaining, or simply relaxing at the end of the day. There's also plenty of room for vehicles, hobbies, and projects with an attached 1-car garage, a separate detached 1-car garage with workshop space, and covered RV parking. Tucked into an established Sunset neighborhood east of the train tracks, the home offers convenient access to Sunset Jr. High, Hill Air Force Base, parks, shopping, and I-15. A wonderful opportunity to make a well-loved home your own. Square footage figures are provided as a courtesy estimate only and were obtained from county records. Buyer is advised to obtain an independent measurement.
Full Property Details
Full Property Details for 102 W 1550 N
General
- Price: $360,000
- Taxes: $2,098
- Status: Active
- Type: Single Family
- Source: WFR
- MLS ID: 2186359
- Updated: 9/19/2026
- Added to Site: 2 day(s) ago
Interior
- Fireplace: Yes
- Number of Fireplaces: 1
- Appliances: Microwave
- Flooring: Hardwood, Laminate
Rooms
Bathrooms
- Total Bathrooms: 1
- Full Bathrooms: 1
Bedrooms
- Total Bedrooms: 3
Other Rooms
- Laundry: Electric Dryer Hookup
Additional Information
- Equipment: Storage Shed(s), Window Coverings
Exterior
- Exterior Features: Out Buildings, Lighting, Patio: Covered, Secured Parking
- Porch/Patio/Deck: Covered
Parking
- Garage: Yes
- Attached garage: Yes
- Garage Spaces: 1
- Carports: Yes
- Carport Spaces: 2
- Covered Spaces: 3
- Total Spaces: 7
- Parking Features: Covered, Secured, Rv Parking, Attached, Detached
Location
- Area: Hooper; Roy
- County: Davis
- Cross Streets: 1550
- Direction Faces: South
School Information
- Elem School District: Davis
- Midd School District: Davis
- High School District: Davis
- Elementary School: Doxey
- Middle School: Sunset
- High School: Northridge
Heating & Cooling
- Central air: Yes
- Air Conditioning: Yes
- Cooling Type: Central Air
- Heating Type: Gas: Central
Utilities
- Sewer: Sewer: Connected, Sewer: Public
- Utility Description: Natural Gas Connected, Electricity Connected, Sewer Connected, Sewer: Public, Water Connected
Structural Information
- Architectural Style: Rambler/Ranch
- Construction: Brick
- Exterior Const.: Brick
- Basement Desc.: None
- Roof: Asphalt
- Windows: Plantation Shutters
- Disability Access: Grip-Accessible Features, Single Level Living
- Stories/Levels: 1
- Square Feet: 1,393
- Living Area: 1,393 Sq. Ft.
- Current Bldg. Use: Single Family
- Year Built: 1959
- Property Condition: Blt./Standing
Additional Structures
- Other Structures: Workshop
Lot Features
- Property View: Mountain(s)
- Lot Size (Acres): 0.2
- Lot Size (Sq. Ft.): 8,712
- Lot Size: .2
- Landscape: Landscaping: Full, Mature Trees
- Topography: Fenced: Full, Road: Paved, Secluded Yard, Sidewalks, Sprinkler: Auto-Full, View: Mountain
- Lot Features: Fenced: Full, Road: Paved, Secluded, Sidewalks, Sprinkler: Auto-Full, View: Mountain
- Trees/Vegetation: Landscaping: Full, Mature Trees
- Zoning: R-1
Financial Considerations
- Tax Amount: $2,098
- Terms: Cash, Conventional, FHA, VA Loan
Disclosures and Reports
- Exclusions: Dryer, Refrigerator, Washer
- Inclusions: Microwave, Range, Storage Shed(s), Window Coverings
- Property ID: 13-101-0003
Listed by Four Winds Realty LLC
Get Pre-Approved Today
Schools
Schools serving 102 W 1550 N
School District:Davis School District
| Name | Grades | Distance |
|---|---|---|
Doxey School 944 North 250 West, Sunset, UT 84015 | K-6 | 0.6 mi |
Sunset Jr High School 1610 North 250 West, Sunset, UT 84015 | 7-9 | 0.1 mi |
Northridge High School 2430 North Hill Field Road, Layton, UT 84041 | 10-12 | 4.2 mi |
Disclaimer:
School attendance boundaries provided by ATTOM Data Solutions and are for reference only. Contact the school directly to verify enrollment eligibility.
Price & Sales History for 102 W 1550 N
Date
Details
Price
Change
Source
9/19/2026
Listed
$360,000
—
MLS
Disclaimer: Historical sales information is derived from public records provided by the county offices. Information is not guaranteed and should be independently verified.

Tax History
Tax History for 102 W 1550 N
Year
Property Taxes
Change
Tax Assessment
Change
2025
$2,098
3%
$191,400
3%
2024
$2,032
7%
$185,350
-41%
2023
$1,894
-6%
$315,000
73%
2022
$2,022
14%
$182,050
-27%
2021
$1,767
23%
$250,000
25%
2020
$1,437
17%
$200,000
113%
2018
$1,224
9%
$94,051
12%
2017
$1,123
7%
$84,151
12%
2016
$1,050
-14%
$75,350
-30%
2019
$1,224
23%
$107,800
59%
2015
$999
10%
$67,980
7%
2014
$912
4%
$63,365
9%
2013
$880
—
$58,152
—
Disclaimer: Historical tax information is derived from public records provided by the county offices. Information is not guaranteed and should be independently verified.
Estimate the Cost
Estimate the Cost for 102 W 1550 N
102 W 1550 N, Sunset, UT 84015 (MLS# 2186359) is a Single Family property with 3 bedrooms and 1 full bathroom. 102 W 1550 N is currently listed for $360,000 and was received on September 19, 2026. Want to learn more about 102 W 1550 N? Do you have questions about finding other Single Family real estate for sale in Sunset? You can browse all Sunset real estate or contact a Coldwell Banker agent to request more information.