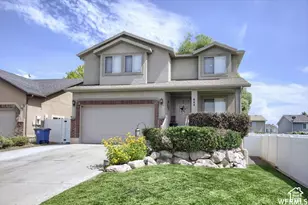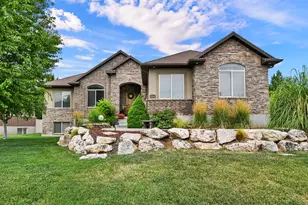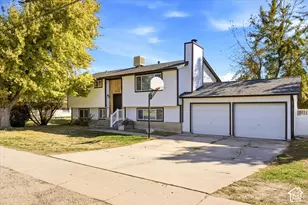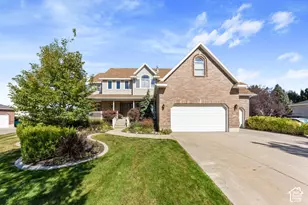
This is a carousel with tiles that activate property listing cards. Use the previous and next buttons to navigate.
1/38
$625,000 Just Listed
This is a carousel with tiles that activate property listing cards. Use the previous and next buttons to navigate.
1/38
Property Description
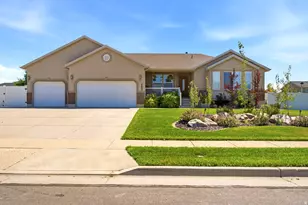
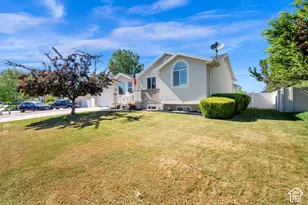
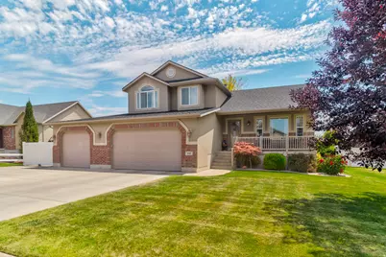
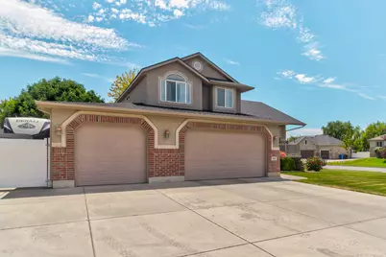
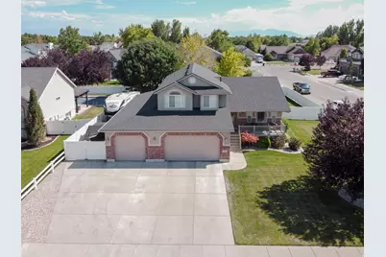
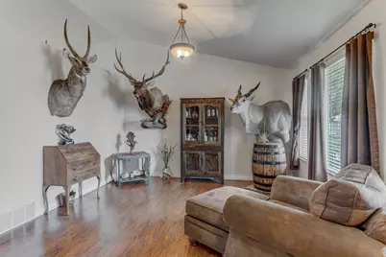
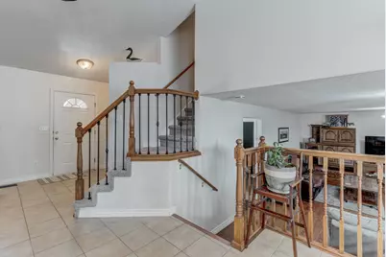
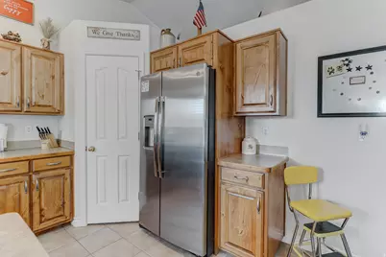
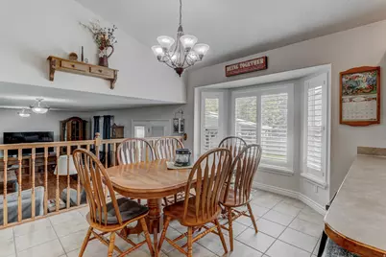
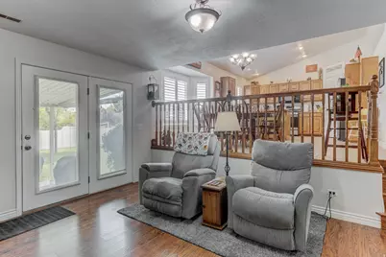
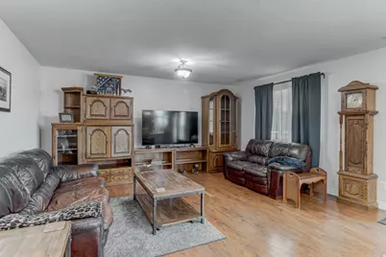
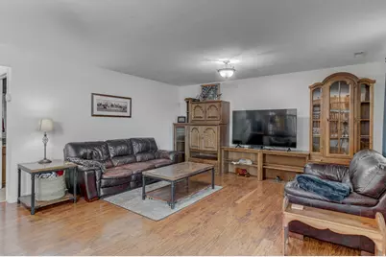
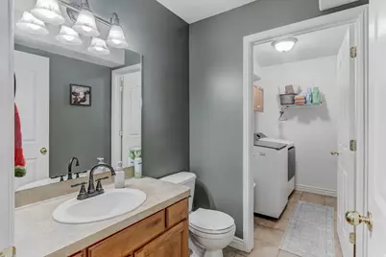
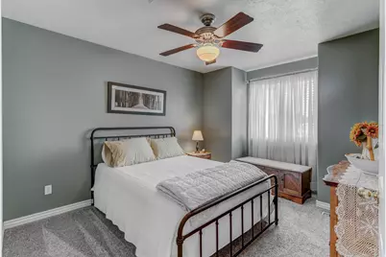
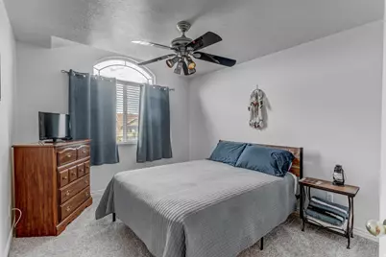
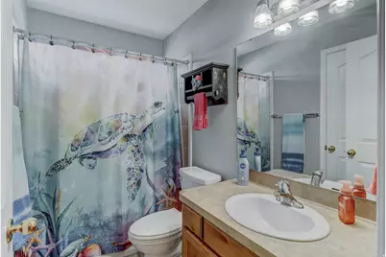
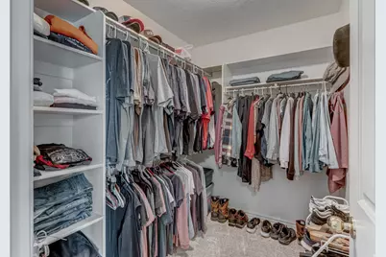
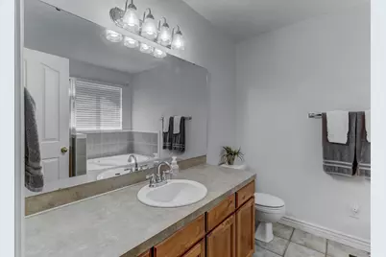
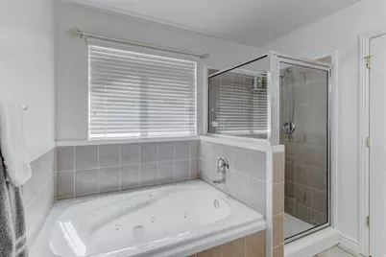
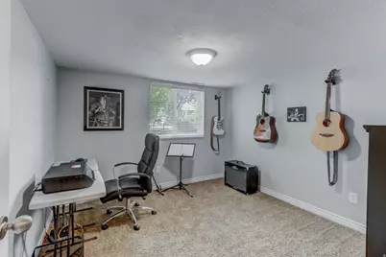
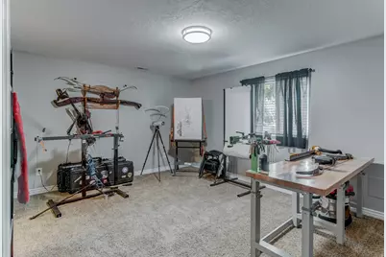
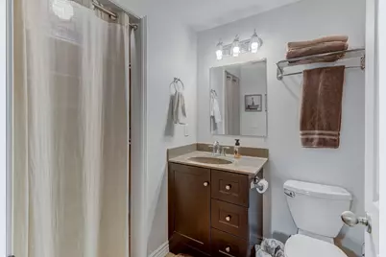
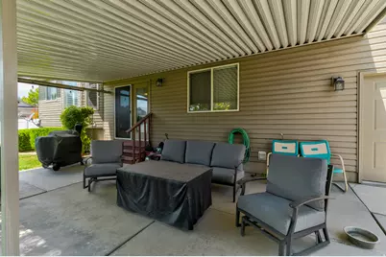
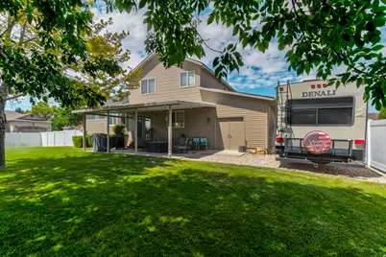
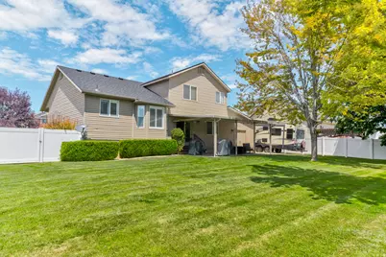
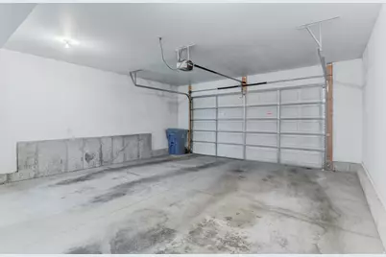
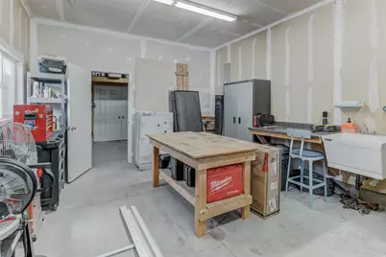
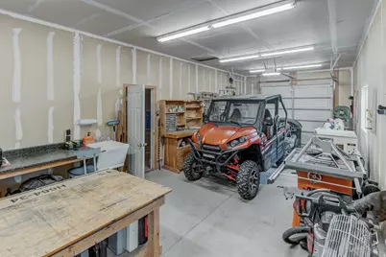
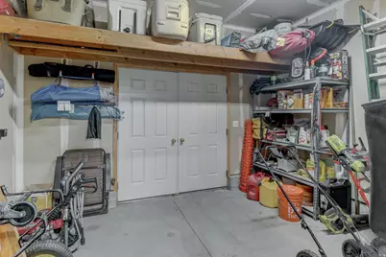
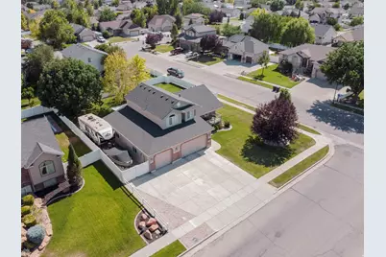
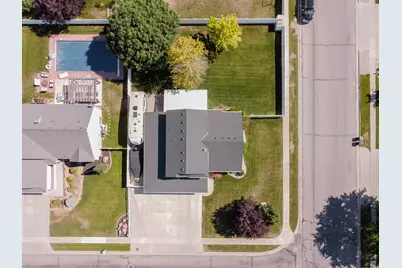
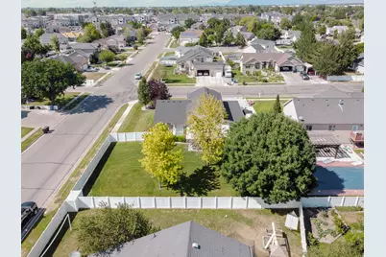
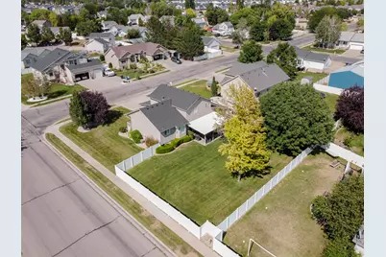
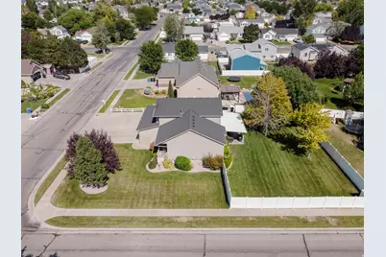
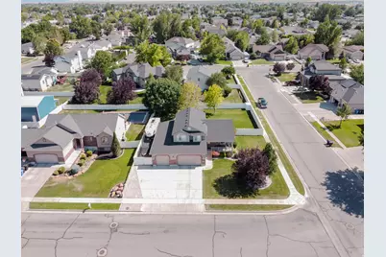
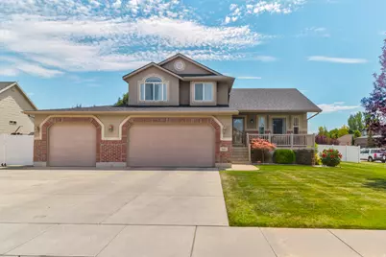
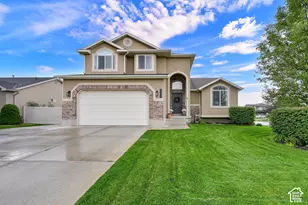
Rare opportunity! Situated on a beautifully landscaped .31-acre lot with an oversized 4-car garage and RV parking, this thoughtfully maintained home offers the space, flexibility, and storage today's buyers are looking for. This thoughtfully maintained home offers the perfect blend of space, comfort, and versatility. With 4 bedrooms, 3.5 bathrooms, and a dedicated office that could easily serve as a 5th bedroom, there's room for everyone and everything. The inviting floor plan features vaulted ceilings, generous living spaces, and a spacious primary suite complete with a walk-in closet, separate soaking tub, and shower. Downstairs, you'll find a private guest suite with its own bathroom and a professionally sound-insulated office or studio-an ideal space for working from home, recording, gaming, music, or any hobby where peace and quiet matter. The oversized garage is a standout feature, offering 220V power, a utility sink, built-in workspace, backyard access, and flexible space for vehicles, projects, or toys. Throughout the home you'll appreciate the abundance of storage, including large storage rooms and expansive crawlspace storage. Step outside to enjoy the covered patio, mature landscaping, RV parking, and a fully fenced backyard with plenty of room to relax, entertain, or play. The roof was replaced approximately three years ago, adding extra peace of mind for years to come. Conveniently located near parks, schools, shopping, and commuter routes, this home combines everyday functionality with unique features that are hard to find. Come see everything this exceptional property has to offer!
Full Property Details
Full Property Details for 1661 W 1950 S
General
- Price: $625,000
- Taxes: $3,032
- Status: Active
- Type: Single Family
- Source: WFR
- MLS ID: 2173547
- Updated: 7/22/2026
- Added to Site: 5 day(s) ago
Interior
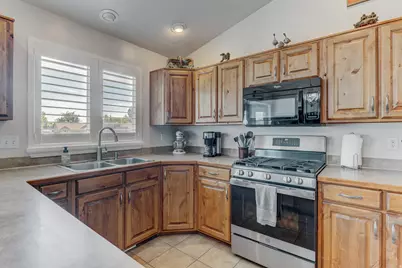
- Interior Features: Closet: Walk-In, Disposal, Jetted Tub, Range: Gas
- Appliances: Microwave, Range Hood, Refrigerator
- Flooring: Carpet, Tile
Rooms
Bathrooms
- Total Bathrooms: 4
- Full Bathrooms: 3
- Half Bathrooms: 1
Bedrooms
- Total Bedrooms: 5
- Primary Bedroom: Floor: 2nd, Basement
Exterior
- Exterior Features: Deck; Covered, Patio: Covered
- Porch/Patio/Deck: Covered
Parking
- Garage: Yes
- Attached garage: Yes
- Garage Spaces: 4
- Covered Spaces: 4
- Total Spaces: 4
- Parking Features: Rv Parking
Location
- Area: Hooper; Roy
- County: Davis
- Cross Streets: 1950
- Direction Faces: North
School Information
- Elem School District: Davis
- Midd School District: Davis
- High School District: Davis
- Elementary School: Cook
- Middle School: Syracuse
- High School: Syracuse
Heating & Cooling
- Central air: Yes
- Air Conditioning: Yes
- Cooling Type: Central Air
- Heating Type: Gas: Central
Utilities
- Sewer: Sewer: Connected
- Water: Culinary, Secondary
- Utility Description: Natural Gas Connected, Electricity Connected, Sewer Connected, Water Connected
Structural Information
- Architectural Style: Tri/Multi-Level
- Construction: Brick, Stucco
- Exterior Const.: Brick, Stucco
- Basement Desc.: Partial
- Roof: Asphalt
- Windows: Blinds, Drapes, Plantation Shutters, Shades
- Stories/Levels: 3
- Square Feet: 2,389
- Living Area: 2,389 Sq. Ft.
- Current Bldg. Use: Single Family
- Year Built: 2004
- Property Condition: Blt./Standing
Additional Structures
- Other Structures: Workshop
Lot Features
- Lot Size (Acres): 0.31
- Lot Size (Sq. Ft.): 13,503.6
- Lot Size: .31
- Landscape: Landscaping: Full, Mature Trees
- Topography: Corner Lot, Curb & Gutter, Fenced: Full, Road: Paved, Sidewalks, Sprinkler: Auto-Full, Terrain, Flat
- Lot Features: Corner Lot, Curb & Gutter, Fenced: Full, Road: Paved, Sidewalks, Sprinkler: Auto-Full
- Trees/Vegetation: Landscaping: Full, Mature Trees
- Zoning: R-2
Financial Considerations
- Tax Amount: $3,032
- Terms: Cash, Conventional, FHA, VA Loan
Disclosures and Reports
- Exclusions: Dryer, Electric Air Cleaner, Refrigerator, Washer
- Inclusions: Microwave, Range, Range Hood, Refrigerator
- Property ID: 12-436-0075
Listed by Century 21 Everest
Get Pre-Approved Today
Schools
Schools serving 1661 W 1950 S
School District:Davis School District
| Name | Grades | Distance |
|---|---|---|
Cook School 1175 West 1350 South, Syracuse, UT 84075 | K-6 | 0.7 mi |
Syracuse Jr High School 1450 South 2000 West, Syracuse, UT 84075 | 7-9 | 0.7 mi |
Syracuse High School 665 South 2000 West, Syracuse, UT 84075 | 10-12 | 1.4 mi |
Disclaimer:
School attendance boundaries provided by ATTOM Data Solutions and are for reference only. Contact the school directly to verify enrollment eligibility.
Price & Sales History for 1661 W 1950 S
Date
Details
Price
Change
Source
7/22/2026
Listed
$625,000
—
MLS
Disclaimer: Historical sales information is derived from public records provided by the county offices. Information is not guaranteed and should be independently verified.
Tax History
Tax History for 1661 W 1950 S
Year
Property Taxes
Change
Tax Assessment
Change
2025
-100%
$291,500
4%
2024
$70
100%
$280,500
-43%
2023
-100%
$496,000
68%
2022
$1,416
48%
$294,800
-29%
2021
$954
47%
$415,000
15%
2020
$648
35%
$361,000
106%
2018
$481
25%
$174,900
9%
2017
$384
-20%
$161,150
-15%
2019
$481
—
$189,750
—
Disclaimer: Historical tax information is derived from public records provided by the county offices. Information is not guaranteed and should be independently verified.
Estimate the Cost
Estimate the Cost for 1661 W 1950 S
1661 W 1950 S, Syracuse, UT 84075 (MLS# 2173547) is a Single Family property with 5 bedrooms, 3 full bathrooms and 1 partial bathroom. 1661 W 1950 S is currently listed for $625,000 and was received on July 22, 2026. Want to learn more about 1661 W 1950 S? Do you have questions about finding other Single Family real estate for sale in Syracuse? You can browse all Syracuse real estate or contact a Coldwell Banker agent to request more information.