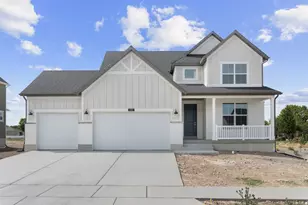
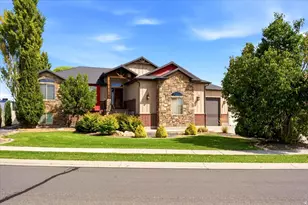
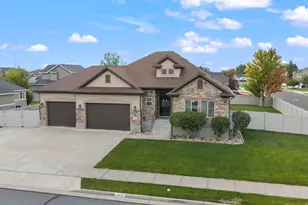
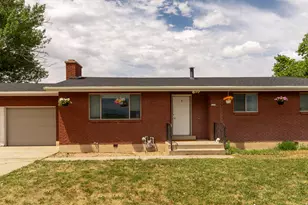
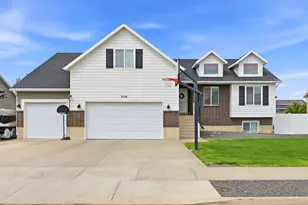
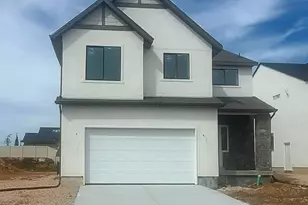
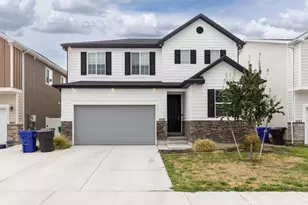
Full Property Details for 3521 S 2410 W #317
General
- Price: $699,990
- HOA FEE: $45/month
- Taxes: $1
- Status: Active
- Type: Single Family
- Source: WFR
- MLS ID: 2161272
- Updated: 9/2/2026
- Added to Site: 100 day(s) ago
Interior
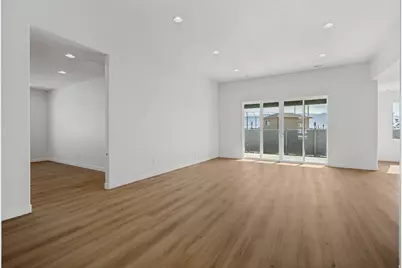
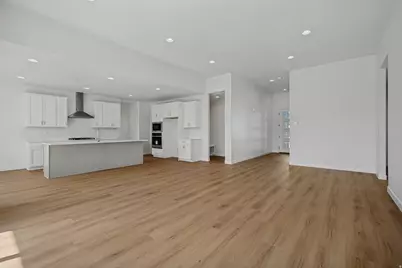
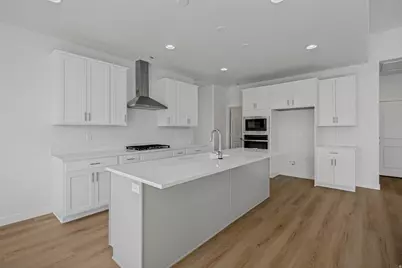
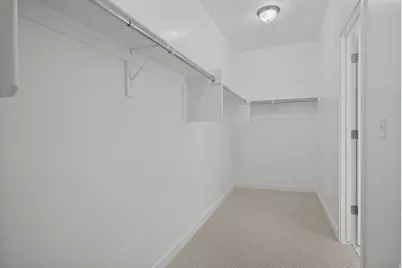
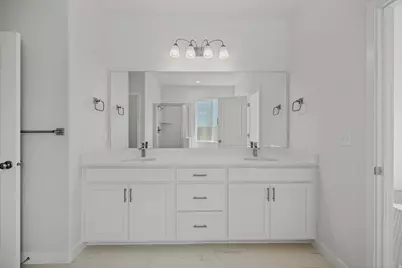
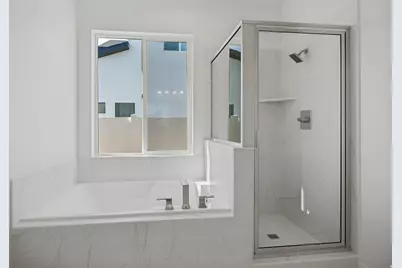
- Interior Features: Bath: Sep. Tub/Shower, Closet: Walk-In, Den/Office, Disposal, Great Room, Oven: Wall, Range: Countertop, Range: Gas
- Appliances: Microwave, Range Hood
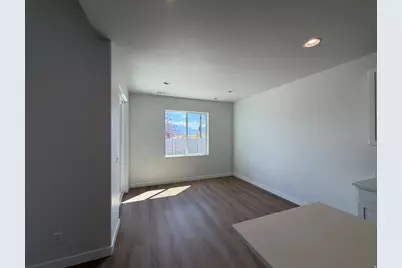
- Flooring: Carpet, Laminate, Tile
Rooms
- Total Bathrooms: 3
- Full Bathrooms: 2
- Half Bathrooms: 1
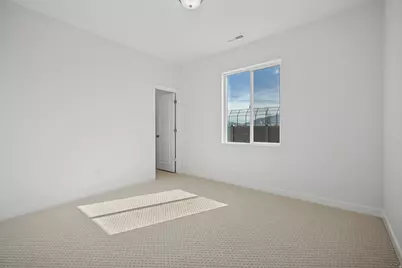
- Total Bedrooms: 3
- Primary Bedroom: Floor: 1st
Additional Information
- Shared Amenities: Picnic Area, Playground, Pool
Exterior
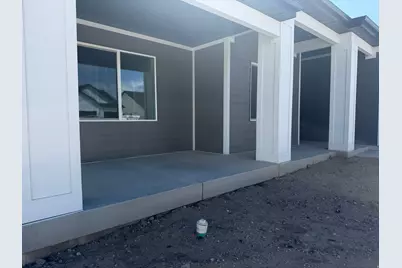
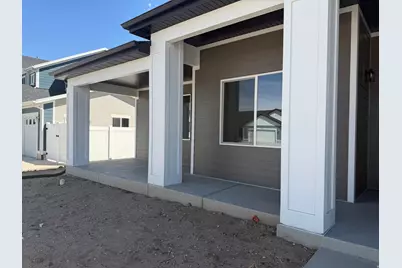
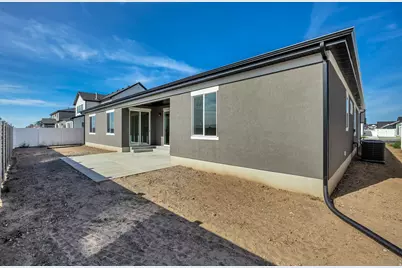
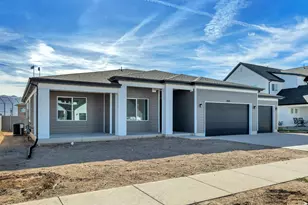
- Exterior Features: Porch: Open, Sliding Glass Doors, Patio: Open
- Porch/Patio/Deck: Porch: Open, Patio: Open
Parking
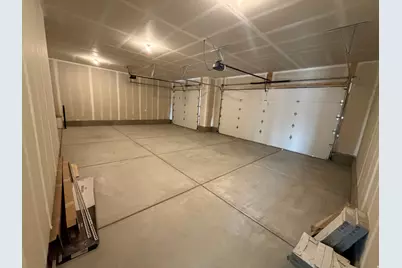
- Garage: Yes
- Attached garage: Yes
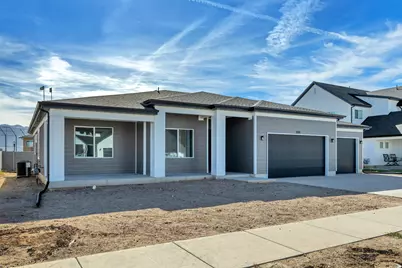
- Garage Spaces: 3
- Covered Spaces: 3
- Total Spaces: 3
- Parking Features: Attached
Location
- Area: Hooper; Roy
- County: Davis
- Subdivision: PARKVIEW AT SHORELINE
- Cross Streets: 2410
- Direction Faces: West
School Information
- Elem School District: Davis
- Midd School District: Davis
- High School District: Davis
- Elementary School: None/Other
- Middle School: Legacy
- High School: Clearfield
Community
Heating & Cooling
- Central air: Yes
- Air Conditioning: Yes
- Cooling Type: Central Air
- Heating Type: Forced Air, >= 95% efficiency
Utilities
- Sewer: Sewer: Connected
- Water: Culinary, Secondary
- Utility Description: Natural Gas Connected, Electricity Connected, Sewer Connected, Water Connected
Structural Information
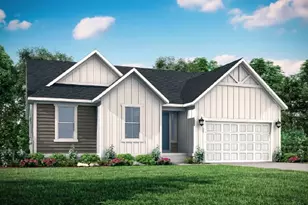
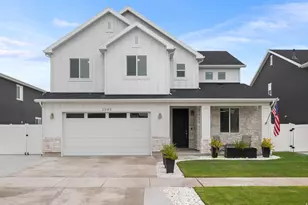
- Architectural Style: Rambler/Ranch
- Construction: Asphalt, Stucco, Cement Siding
- Exterior Const.: Asphalt, Stucco, Cement Siding
- Basement Desc.: Slab
- Roof: Asphalt
- Windows: None
- Stories/Levels: 1
- Square Feet: 2,322
- Living Area: 2,322 Sq. Ft.
- Current Bldg. Use: Single Family
- Year Built: 2026
Lot Features
- Lot Size (Acres): 0.19
- Lot Size (Sq. Ft.): 8,276.4
- Lot Size: .19
- Topography: Fenced: Part
- Lot Features: Fenced: Part
Financial Considerations
- Association Fee: $45
- Assoc Fee Freq.: Monthly
- Tax Amount: $1
- Terms: Cash, Conventional, FHA, VA Loan
Disclosures and Reports
- Inclusions: Microwave, Range Hood
- Property ID: 15-160-0317
Listed by Richmond American Homes of Utah, Inc