This is a carousel with tiles that activate property listing cards. Use the previous and next buttons to navigate.
1/74
$750,000 Just Listed
This is a carousel with tiles that activate property listing cards. Use the previous and next buttons to navigate.
1/74
Property Description
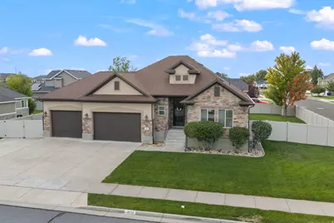
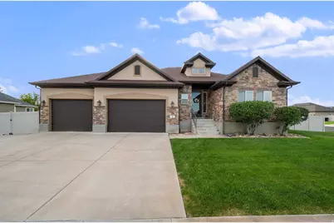
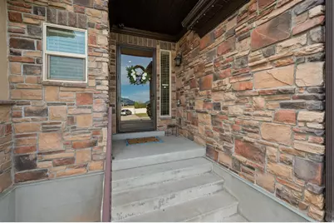
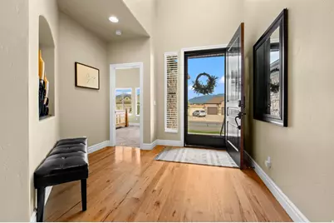
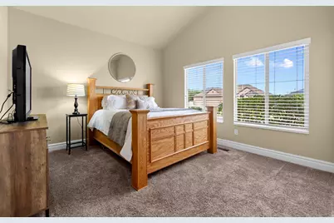
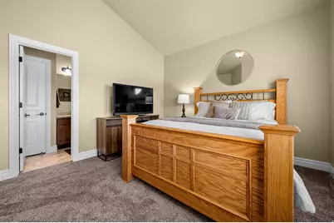
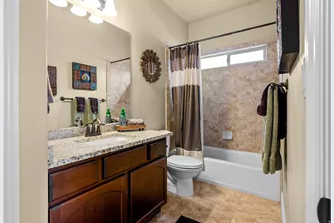
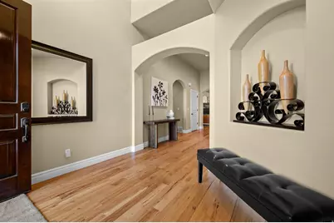
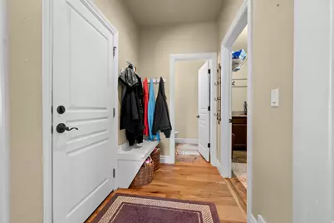
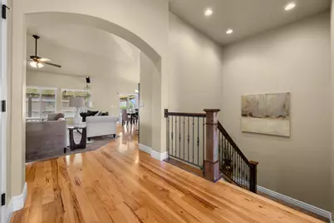
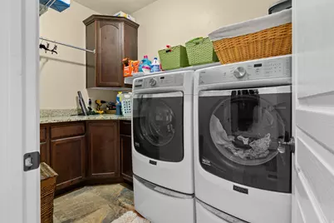
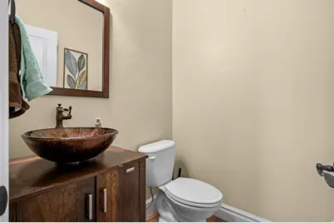
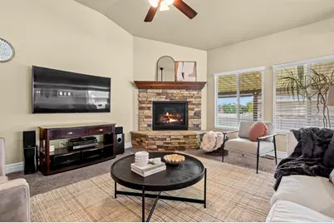
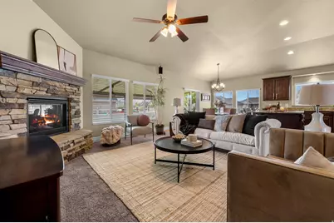
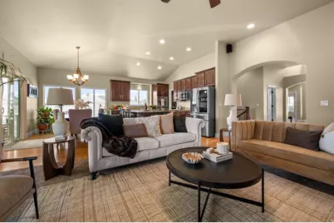
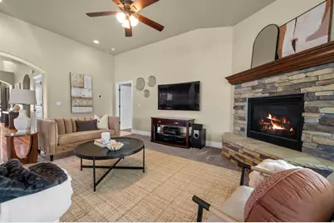
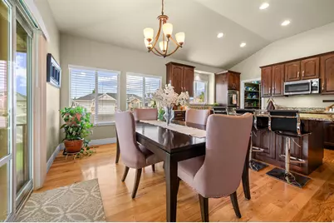
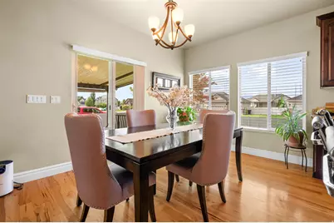
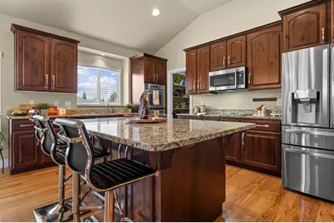
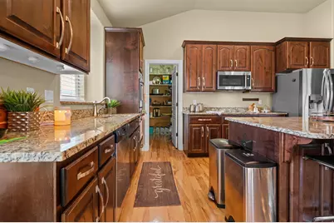
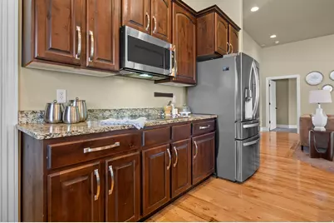
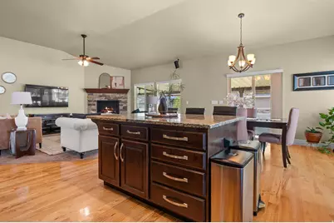
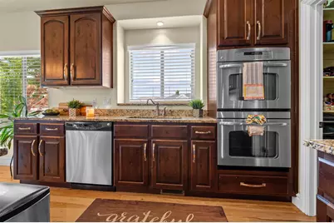
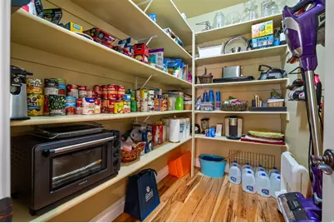
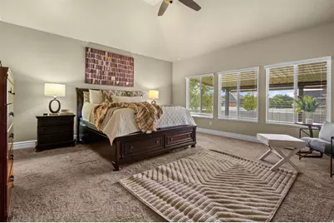
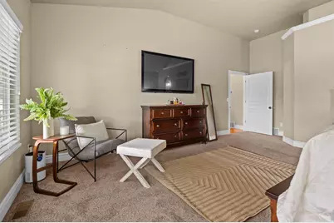
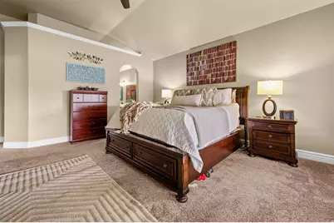
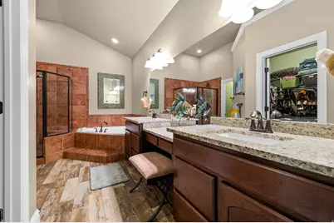
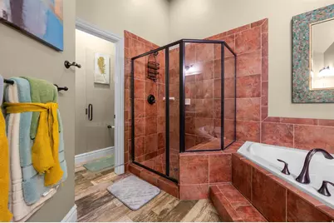
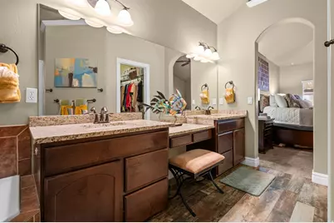
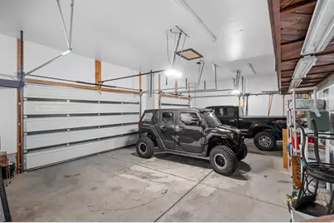
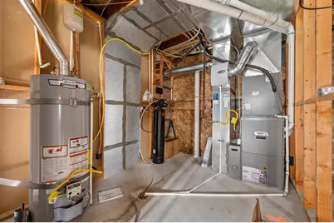
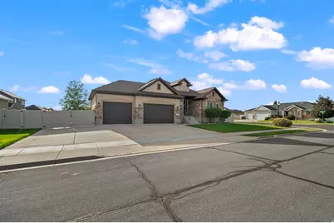
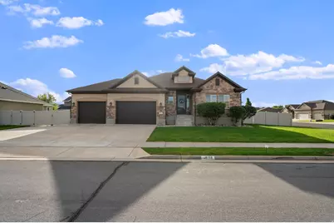
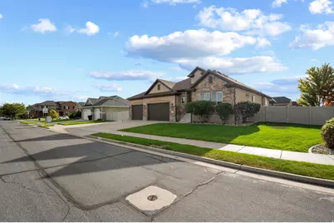
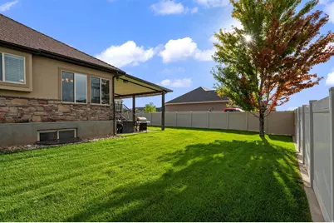
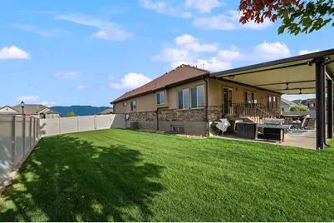
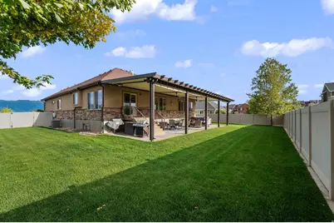
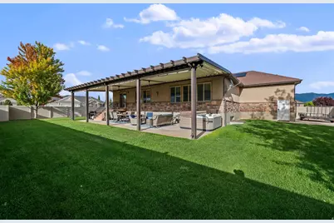
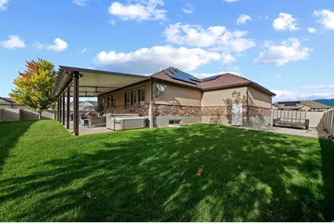
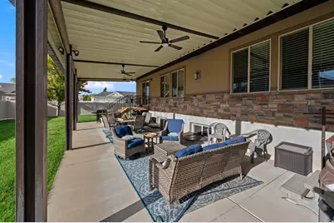
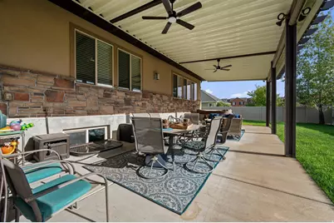
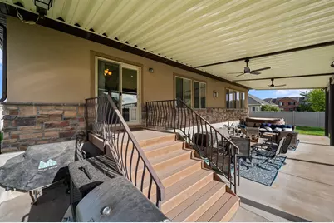
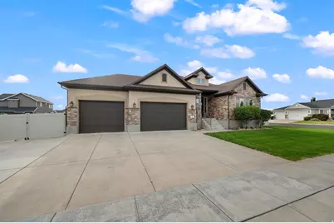
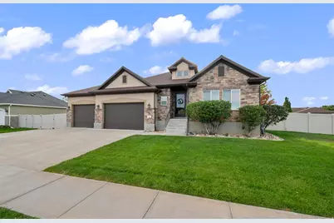
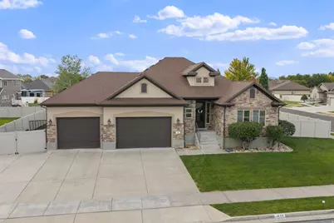
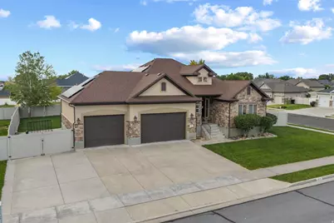
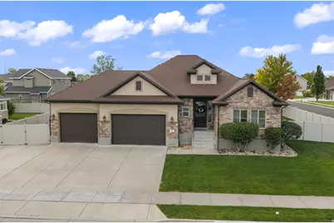
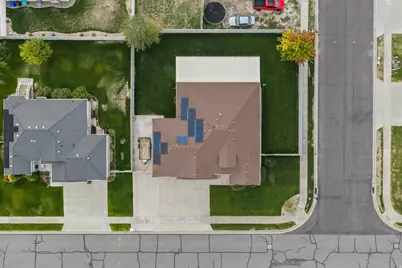
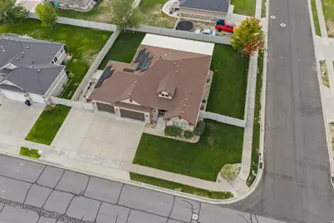
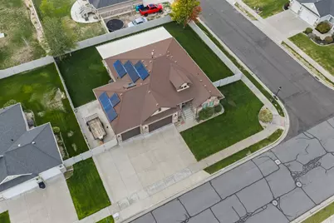
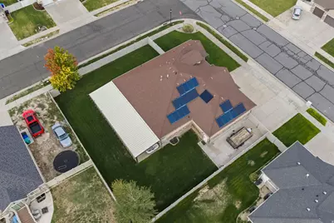
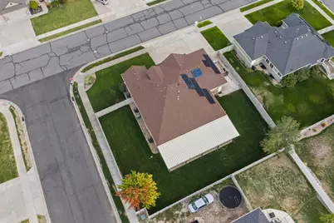
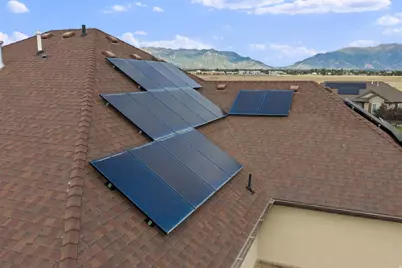
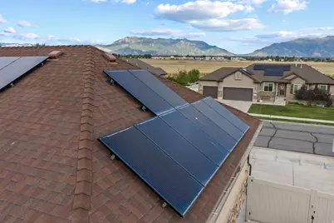
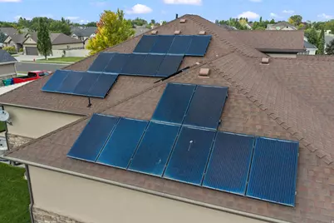
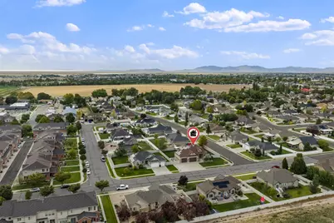
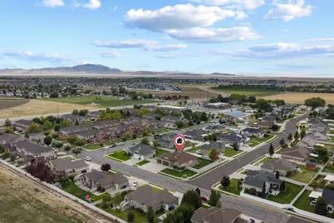
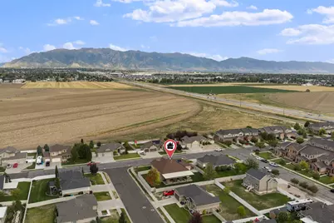
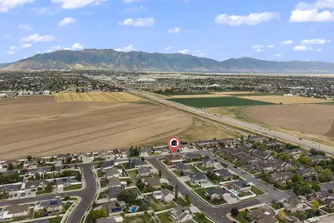
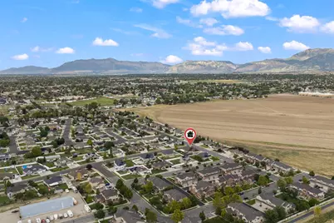
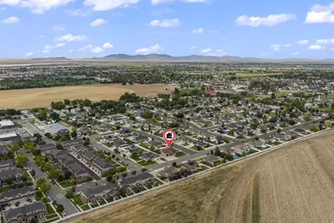
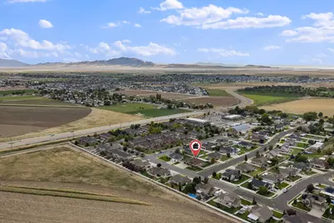
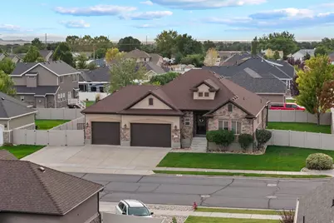
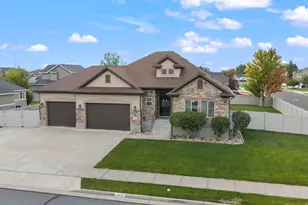
This is one of those homes where the more you look, the more you realize how much has already been done for you. This 3-bedroom, 2.5-bath rambler offers easy single-level living, a 3-car garage and some seriously great upgrades inside and out. The backyard may quickly become your favorite part of the home. It's fully fenced with a huge 52' x 18' patio and a Kool Breeze motorized awning with remote-controlled shades, giving you an incredible space to entertain, relax or simply enjoy being outside. The hot tub is included, and permanent JellyFish lighting makes it easy to light up the home for holidays, game days or just because. There's dedicated RV parking with a 240V electrical hookup, along with two Tesla chargers for convenient at-home EV charging. The solar is another standout. The home is grandfathered into 1:1 net metering with Rocky Mountain Power-a benefit that's difficult to duplicate today. Inside, you'll find granite countertops throughout, along with the kind of practical upgrades that make a difference in everyday living, including a whole-home humidifier, water softener and a water heater replaced approximately two years ago. So much has already been thought about and taken care of here. From the outdoor living space and fully fenced yard to the RV setup, EV charging and solar, this is a home that's ready to be lived in and enjoyed.
Full Property Details
Full Property Details for 58 S 2775 W
General
- Price: $750,000
- Taxes: $3,627
- Status: Active
- Type: Single Family
- Source: WFR
- MLS ID: 2182923
- Updated: 9/3/2026
- Added to Site: 2 day(s) ago
Interior
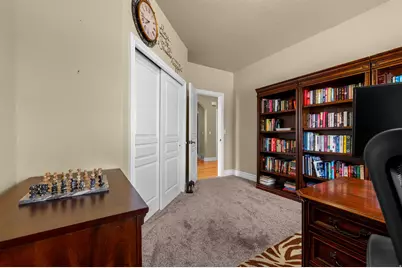
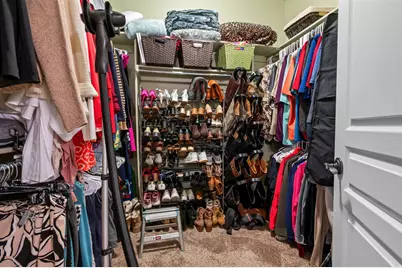
- Interior Features: Bath: Primary, Bath: Sep. Tub/Shower, Closet: Walk-In, Den/Office, Oven: Double, Vaulted Ceilings, Granite Countertops, Smart Thermostat(s)
- Fireplace: Yes
- Number of Fireplaces: 1
- Appliances: Ceiling Fan, Water Softener Owned
- Flooring: Carpet, Hardwood, Tile
Rooms
Bathrooms
- Total Bathrooms: 3
- Full Bathrooms: 2
- Half Bathrooms: 1
Bedrooms
- Total Bedrooms: 3
Additional Information
- Equipment: Hot Tub, Humidifier
Exterior
- Exterior Features: Sliding Glass Doors
Parking
- Garage: Yes
- Garage Spaces: 3
- Covered Spaces: 3
- Total Spaces: 3
- Parking Features: Extra Width, Extra Length
Location
- Area: Hooper; Roy
- County: Davis
- Subdivision: YALECREST EST 174
- Cross Streets: 2775
- Direction Faces: East
School Information
- Elem School District: Davis
- Midd School District: Davis
- High School District: Davis
- Elementary School: West Point
- Middle School: West Point
- High School: Syracuse
Heating & Cooling
- Central air: Yes
- Air Conditioning: Yes
- Cooling Type: Central Air
- Heating Type: Forced Air, Gas: Central
Utilities
- Sewer: Sewer: Connected, Sewer: Public
- Water: Culinary, Secondary
- Utility Description: Natural Gas Available, Electricity Available, Sewer Connected, Sewer: Public, Water Available
Structural Information
- Property Detached: Yes
- Architectural Style: Rambler/Ranch
- Construction: Asphalt, Stone, Stucco
- Exterior Const.: Asphalt, Stone, Stucco
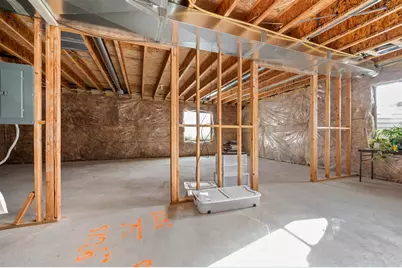
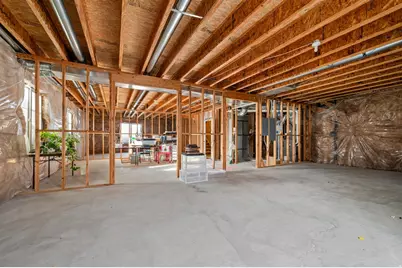
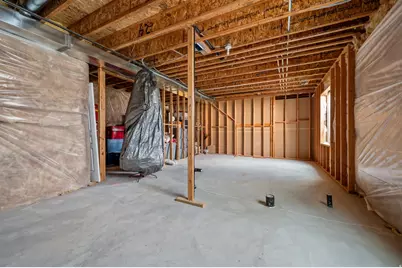
- Basement Desc.: Full
- Roof: Asphalt
- Windows: Blinds
- Stories/Levels: 2
- Square Feet: 4,495
- Living Area: 4,495 Sq. Ft.
- Current Bldg. Use: Single Family
- Year Built: 2010
- Property Condition: Blt./Standing
Lot Features
- Property View: Mountain(s)
- Lot Size (Acres): 0.31
- Lot Size (Sq. Ft.): 13,503.6
- Lot Size: .31
- Topography: Curb & Gutter, Fenced: Full, Road: Paved, Sidewalks, Sprinkler: Auto-Full, Terrain, Flat, View: Mountain
- Lot Features: Curb & Gutter, Fenced: Full, Road: Paved, Sidewalks, Sprinkler: Auto-Full, View: Mountain
- Zoning: R-3
Green Features
- Energy Generation: Solar
Financial Considerations
- Tax Amount: $3,627
- Terms: Cash, Conventional, FHA, VA Loan
Disclosures and Reports
- Exclusions: Dryer, Refrigerator, Washer
- Inclusions: Ceiling Fan, Hot Tub, Humidifier, Water Softener: Own, Video Door Bell(s), Smart Thermostat(s)
- Property ID: 12-728-0174
Listed by Real Broker, LLC
Get Pre-Approved Today
Schools
Schools serving 58 S 2775 W
School District:Davis School District
| Name | Grades | Distance |
|---|---|---|
West Point School 3788 West 300 North, West Point, UT 84015 | K-6 | 1 mi |
West Point Jr High School 2775 West 550 North, West Point, UT 84015 | 7-9 | 0.5 mi |
Syracuse High School 665 South 2000 West, Syracuse, UT 84075 | 10-12 | 1 mi |
Disclaimer:
School attendance boundaries provided by ATTOM Data Solutions and are for reference only. Contact the school directly to verify enrollment eligibility.
Price & Sales History for 58 S 2775 W
Date
Details
Price
Change
Source
9/03/2026
Listed
$750,000
—
MLS
Disclaimer: Historical sales information is derived from public records provided by the county offices. Information is not guaranteed and should be independently verified.

Tax History
Tax History for 58 S 2775 W
Year
Property Taxes
Change
Tax Assessment
Change
2025
$3,627
-8%
$339,900
-8%
2024
$3,932
7%
$370,151
-42%
2023
$3,684
-5%
$638,000
74%
2022
$3,865
14%
$366,300
-24%
2021
$3,385
13%
$480,000
14%
2020
$3,002
4%
$420,000
86%
2019
$2,875
—
$226,050
5%
2018
$2,875
—
$215,050
1%
2017
$2,877
5%
$212,850
8%
2016
$2,751
-18%
$196,845
-13%
2015
$3,349
8%
$227,040
12%
2013
$3,099
—
$202,400
—
2013
$3,099
—
$202,226
—
Disclaimer: Historical tax information is derived from public records provided by the county offices. Information is not guaranteed and should be independently verified.
Estimate the Cost
Estimate the Cost for 58 S 2775 W
58 S 2775 W, West Point, UT 84015 (MLS# 2182923) is a Single Family property with 3 bedrooms, 2 full bathrooms and 1 partial bathroom. 58 S 2775 W is currently listed for $750,000 and was received on September 03, 2026. Want to learn more about 58 S 2775 W? Do you have questions about finding other Single Family real estate for sale in West Point? You can browse all West Point real estate or contact a Coldwell Banker agent to request more information.