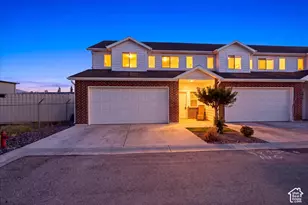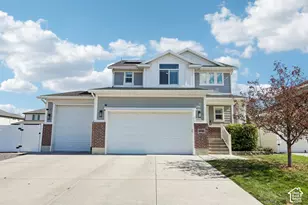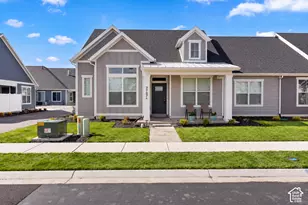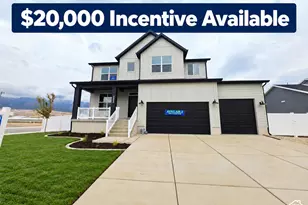
This is a carousel with tiles that activate property listing cards. Use the previous and next buttons to navigate.
1/18
$648,219 Just Listed
This is a carousel with tiles that activate property listing cards. Use the previous and next buttons to navigate.
1/18
Property Description
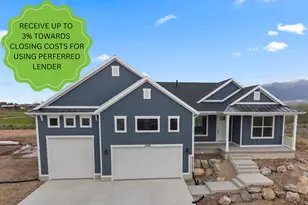
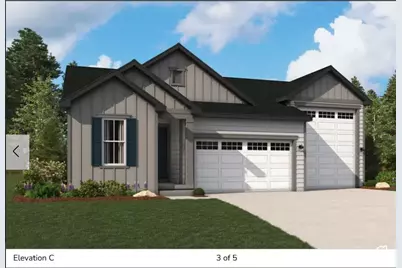
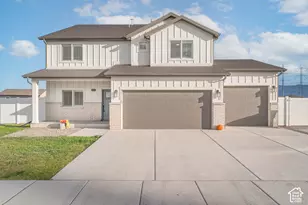
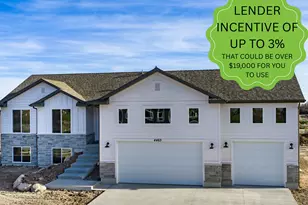
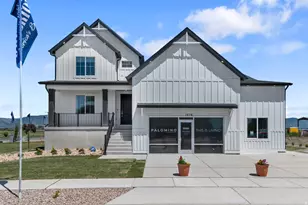
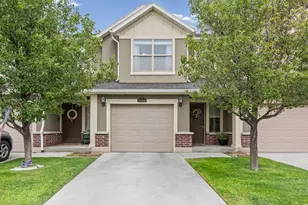
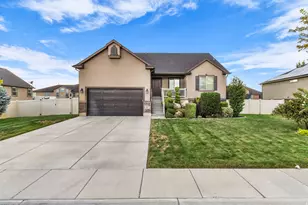
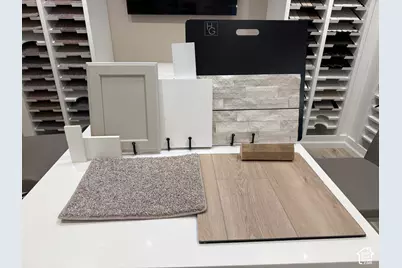
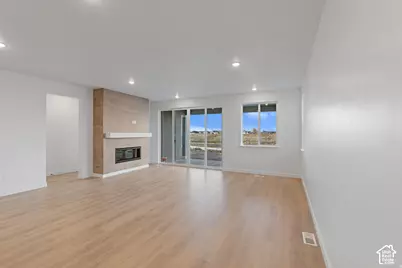
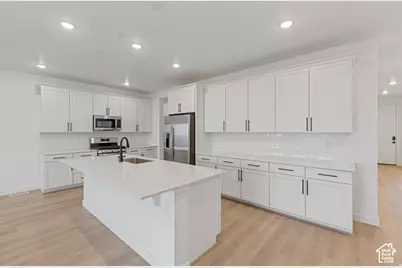
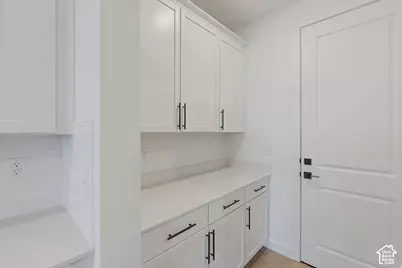
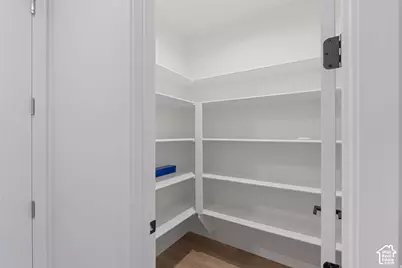
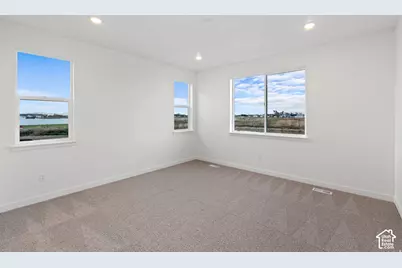
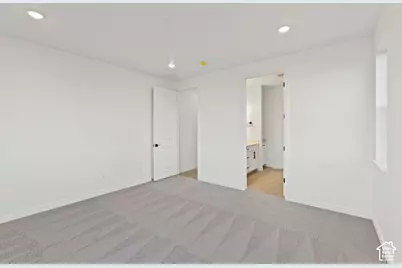
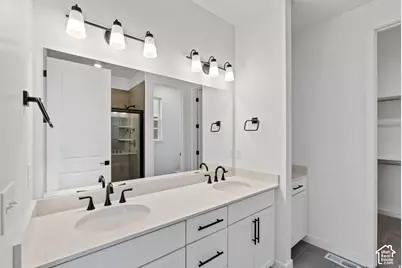
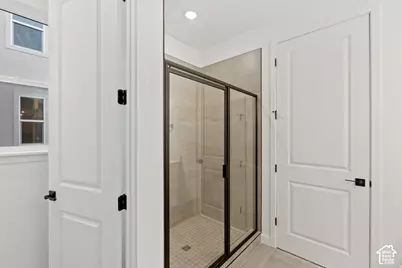
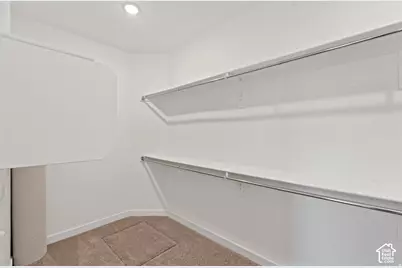
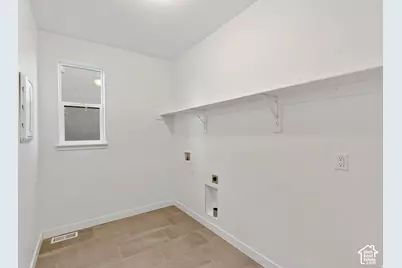
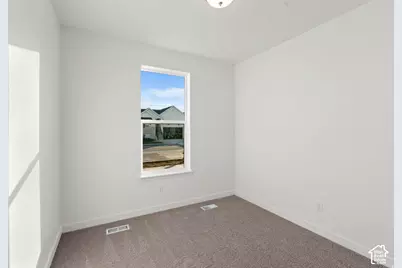
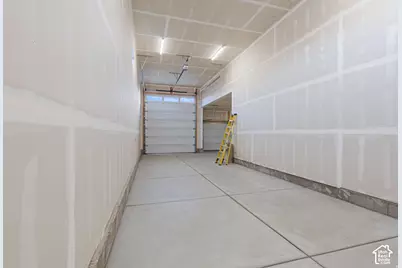
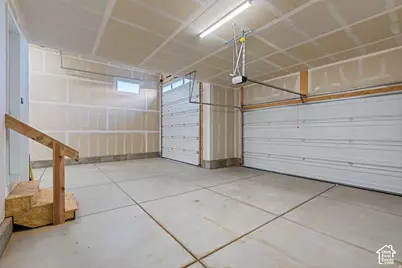
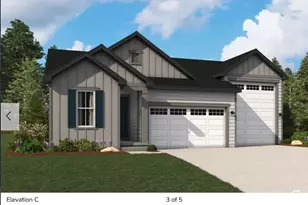
***CONTRACT ON THIS HOME TODAY AND QUALIFY FOR A 30-Yr FIXED RATE AS LOW AS 5.500% WITH NO COST TO THE BUYER. Restrictions Apply: Contact Us for More Information*** |The ranch-style Pewter floor plan includes a very exciting feature-an attached RV garage! The interior of the home is just as attractive, and centers around an open layout with a great room, a dining area and a kitchen with a center island and a large walk-in pantry. Off the great room, the primary suite showcases a walk-in closet and a private bath. Two additional bedrooms and a bath round out the residence. Structural upgrades include 2nd sink in the master bathroom and bathroom #2, key drop at mudroom, garage service door, fireplace at great room, hot & cold hose bib at garage, RV sew hook-up, laundry sink pre-plumb, and additional windows at master bedroom and great room. Home Gallery upgrades include Quartz Countertops, Premier Cabinet Package, upgraded carpet in bedrooms and Luxury Vinyl Tile Flooring everywhere else. Pictures shown are of another Pewter home and are not exact representations of the home's interior and exterior design.
Full Property Details
Full Property Details for 2177 S 4140 W #64
General
- Price: $648,219
- HOA FEE: $5/month
- HOA FEE FREQ.: Annually
- Status: Active
- Type: Single Family
- Source: WFR
- MLS ID: 2189367
- Updated: 10/5/2026
- Added to Site: 4 day(s) ago
Interior
- Interior Features: Alarm: Fire, Closet: Walk-In, Disposal, Great Room, Range: Gas, Range/Oven: Free Stdng., Video Door Bell(s)
- Fireplace: Yes
- Number of Fireplaces: 1
- Appliances: Microwave, Refrigerator
- Flooring: Carpet
Rooms
Bathrooms
- Total Bathrooms: 2
- Full Bathrooms: 2
Bedrooms
- Total Bedrooms: 3
- Primary Bedroom: Floor: 1st
Other Rooms
- Laundry: Electric Dryer Hookup
Additional Information
- Shared Amenities: Pets Permitted
Exterior
- Exterior Features: Double Pane Windows, Entry (Foyer), Patio: Covered, Sliding Glass Doors
- Porch/Patio/Deck: Covered
Parking
- Garage: Yes
- Attached garage: Yes
- Garage Spaces: 4
- Covered Spaces: 4
- Total Spaces: 11
- Parking Features: Rv Parking, Attached, Extra Height, Extra Width, Extra Length
Location
- Area: Ogdn; W Hvn; Ter; Rvrdl
- County: Weber
- Subdivision: TAYLOR LANDING
- Cross Streets: 4140
- Direction Faces: West
School Information
- Elem School District: Weber
- Midd School District: Weber
- High School District: Weber
Community
- Association: Yes
Heating & Cooling
- Central air: Yes
- Air Conditioning: Yes
- Cooling Type: Central Air, Seer 16 or higher
- Heating Type: Forced Air, >= 95% efficiency
Utilities
- Sewer: Sewer: Connected
- Water: Culinary, Secondary
- Utility Description: Natural Gas Connected, Electricity Connected, Sewer Connected, Water Connected
Structural Information
- Architectural Style: Rambler/Ranch
- Construction: Stucco, Cement Siding
- Exterior Const.: Stucco, Cement Siding
- Basement Desc.: None
- Roof: Asphalt
- Windows: None
- Disability Access: Single Level Living
- Stories/Levels: 1
- Square Feet: 1,850
- Living Area: 1,850 Sq. Ft.
- Current Bldg. Use: Single Family
- Year Built: 2027
Lot Features
- Property View: Mountain(s)
- Lot Size (Acres): 0.28
- Lot Size (Sq. Ft.): 12,196.8
- Lot Size: .28
- Landscape: Landscaping: Part, Xeriscaped
- Topography: Curb & Gutter, Terrain, Flat, View: Mountain, Drip Irrigation: Auto-Part
- Lot Features: Curb & Gutter, View: Mountain, Drip Irrigation: Auto-Part
- Trees/Vegetation: Landscaping: Part, Xeriscaped
- Zoning: R-1
Financial Considerations
- Association Fee: $60
- Assoc Fee Freq.: Annually
- Terms: Cash, Conventional, FHA, VA Loan
Disclosures and Reports
- Inclusions: Microwave, Range, Refrigerator, Video Door Bell(s), Smart Thermostat(s)
Listed by Richmond American Homes of Utah, Inc
Get Pre-Approved Today
Schools
Schools serving 2177 S 4140 W #64
School District:Weber School District
| Name | Grades | Distance |
|---|---|---|
Kanesville School 3112 S 3500 W, West Haven, UT 84401 | K-6 | 1.6 mi |
Rocky Mountain Jr High School 4350 W 4800 S, West Haven, UT 84401 | 7-9 | 3.5 mi |
Fremont High School 1900 N 4700 W, Plain City, UT 84404 | 10-12 | 4.6 mi |
Disclaimer:
School attendance boundaries provided by ATTOM Data Solutions and are for reference only. Contact the school directly to verify enrollment eligibility.
Price & Sales History for 2177 S 4140 W #64
Date
Details
Price
Change
Source
10/05/2026
Listed
$648,219
—
MLS
Disclaimer: Historical sales information is derived from public records provided by the county offices. Information is not guaranteed and should be independently verified.

Estimate the Cost
Estimate the Cost for 2177 S 4140 W #64
2177 S 4140 W #64, Taylor, UT 84401 (MLS# 2189367) is a Single Family property with 3 bedrooms and 2 full bathrooms. 2177 S 4140 W #64 is currently listed for $648,219 and was received on October 05, 2026. Want to learn more about 2177 S 4140 W #64? Do you have questions about finding other Single Family real estate for sale in Taylor? You can browse all Taylor real estate or contact a Coldwell Banker agent to request more information.