This is a carousel with tiles that activate property listing cards. Use the previous and next buttons to navigate.
1/33
$600,000 Just Listed
This is a carousel with tiles that activate property listing cards. Use the previous and next buttons to navigate.
1/33
Property Description
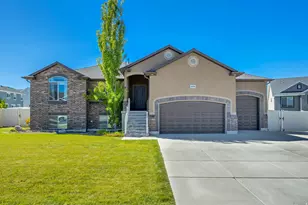
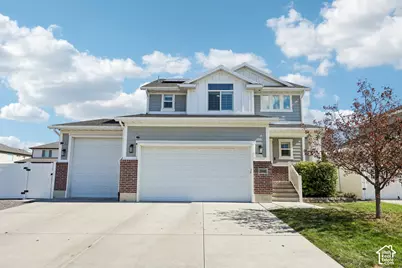
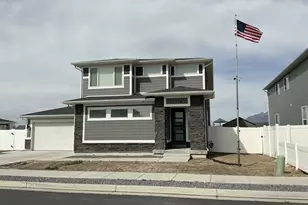
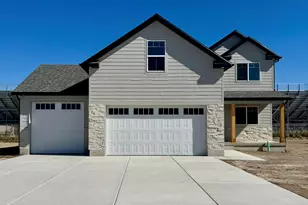
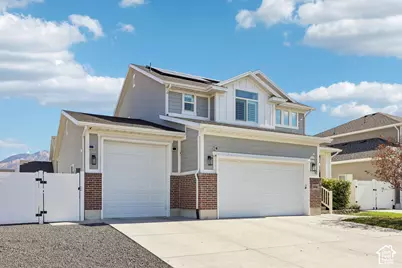
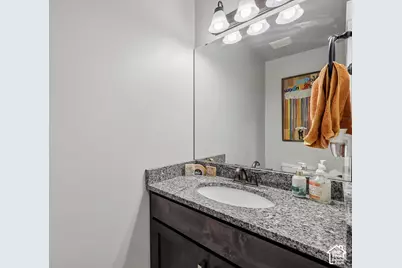
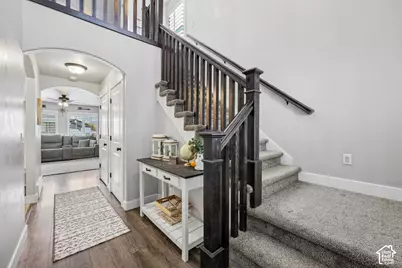
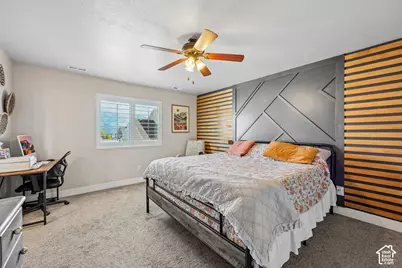
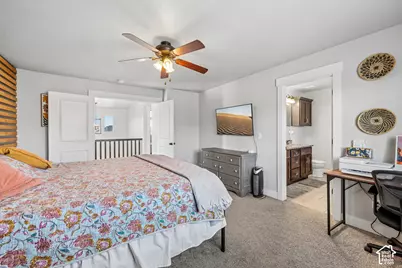
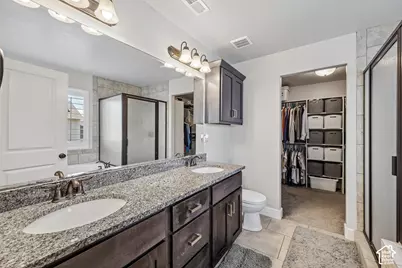
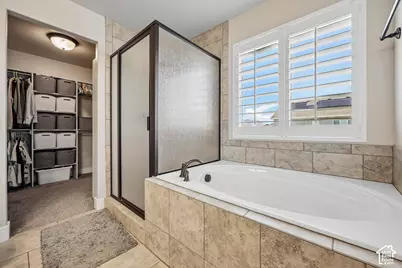
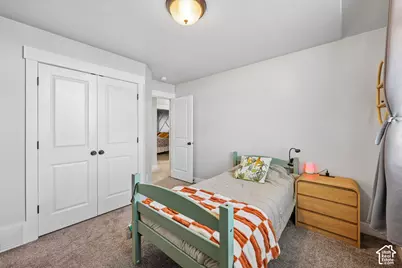
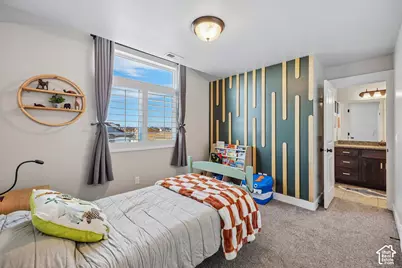
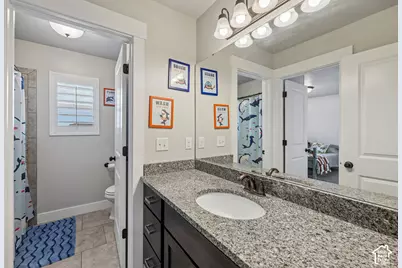
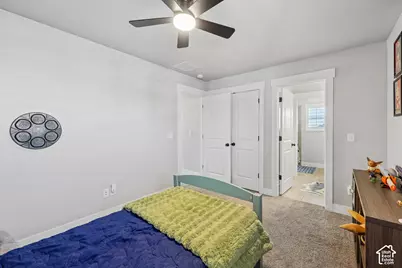
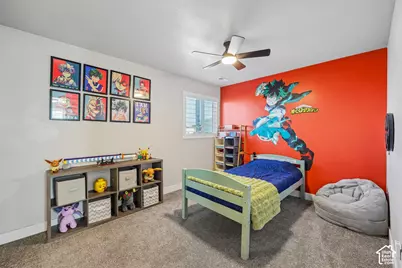
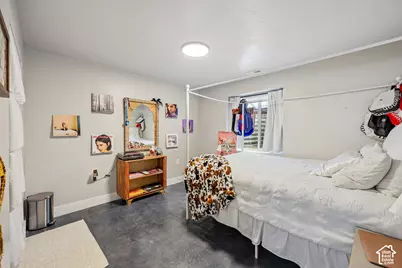
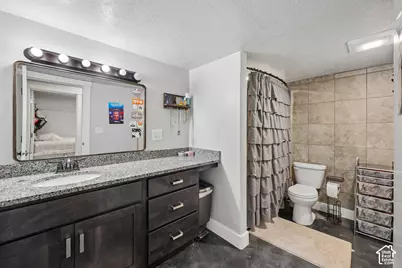
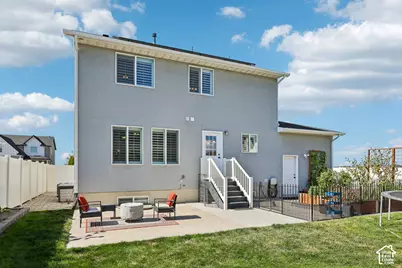
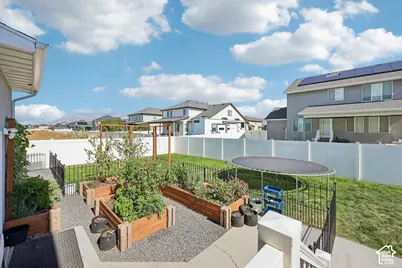
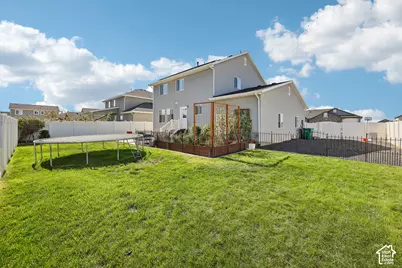
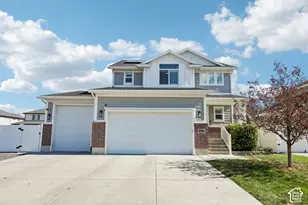
Step inside and be stunned. This 4-bedroom, 3.5-bathroom gem boasts over 2,600 square feet of brilliantly designed space, offering the ultimate blend of modern upgrades and everyday lifestyle convenience. Inside, you will find a beautifully finished basement that provides the perfect flexible living space ideal for a home theater, game room, or private retreat. Eco-minded buyers will be absolutely thrilled by the fully paid-for solar panels and back up battery system, ensuring massive savings on energy bills from day one without any lingering lease payments! Car enthusiast and adventurers, rejoice! The incredible 4-car garage offers an expansive amount of room for all your vehicles, tools, and toys, and it comes fully equipped with a convenient EV adapter for your electric car. Beyond the garage, the property features dedicated RV parking, ensuring your weekend getaway rig is always safe, secure, and ready to roll. Location is everything, and this home truly delivers. Situated in a thriving, rapidly growing community surrounded by beautiful new construction homes, you'll enjoy a vibrant and fresh neighborhood feel. Outdoor lovers will appreciate being just moments away from lovely local parks, while the incredibly easy freeway access ensures a seamless, stress-free commute to wherever you need to go. Don't miss your chance to own a move-in-ready, future-proofed home in one of West Haven's most exciting areas. Schedule your tour today and get ready to fall in love!
Full Property Details
Full Property Details for 3046 S 2150 W
General
- Price: $600,000
- Taxes: $3,172
- Status: Active
- Type: Single Family
- Source: WFR
- MLS ID: 2189283
- Updated: 10/8/2026
- Added to Site: 2 day(s) ago
Interior
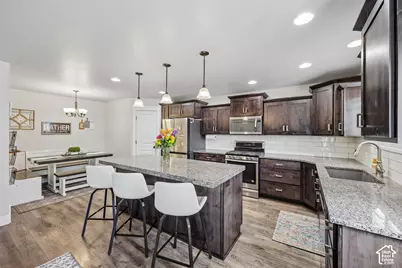
- Interior Features: Bath: Primary, Bath: Sep. Tub/Shower, Closet: Walk-In, Disposal, Great Room, Oven: Gas, Range: Gas, Range/Oven: Built-In, Granite Countertops
- Fireplace: Yes
- Number of Fireplaces: 1
- Fireplace(s): Insert
- Appliances: Ceiling Fan, Microwave, Refrigerator, Water Softener Owned
- Flooring: Carpet, Laminate, Tile, Concrete
Rooms
Bathrooms
- Total Bathrooms: 4
- Full Bathrooms: 3
- Half Bathrooms: 1
Bedrooms
- Total Bedrooms: 4
- Primary Bedroom: Floor: 2nd
Other Rooms
- Laundry: Electric Dryer Hookup, Gas Dryer Hookup
Additional Information
- Equipment: Fireplace Insert, Projector
Exterior
- Exterior Features: Patio: Open
- Porch/Patio/Deck: Patio: Open
Parking
- Attached garage: Yes
- Parking Features: Rv Parking, Attached, Extra Length, Workbench
Location
- Area: Ogdn; W Hvn; Ter; Rvrdl
- County: Weber
- Cross Streets: 2150
School Information
- Elem School District: Weber
- Midd School District: Weber
- High School District: Weber
- Elementary School: Kanesville
Heating & Cooling
- Central air: Yes
- Air Conditioning: Yes
- Cooling Type: Central Air, Active Solar
- Heating Type: Forced Air, Gas: Central
Utilities
- Sewer: Sewer: Connected, Sewer: Private
- Water: Culinary, Secondary
- Utility Description: Natural Gas Connected, Electricity Connected, Sewer Connected, Sewer: Private, Water Connected
Structural Information
- Architectural Style: Stories: 2
- Construction: Asphalt, Brick, Stucco
- Exterior Const.: Asphalt, Brick, Stucco
- Basement Desc.: Full
- Roof: Asphalt
- Windows: Plantation Shutters
- Stories/Levels: 3
- Square Feet: 2,682
- Living Area: 2,682 Sq. Ft.
- Current Bldg. Use: Single Family
- Year Built: 2017
- Property Condition: Blt./Standing
Lot Features
- Property View: Mountain(s)
- Lot Size (Acres): 0.17
- Lot Size (Sq. Ft.): 7,405.2
- Lot Size: .17
- Landscape: Vegetable Garden
- Topography: Curb & Gutter, Fenced: Full, Road: Paved, Sidewalks, Sprinkler: Auto-Full, Terrain, Flat, View: Mountain
- Lot Features: Curb & Gutter, Fenced: Full, Road: Paved, Sidewalks, Sprinkler: Auto-Full, View: Mountain
- Trees/Vegetation: Vegetable Garden
Financial Considerations
- Tax Amount: $3,172
- Terms: Cash, Conventional, FHA, VA Loan
Disclosures and Reports
- Exclusions: Dryer, Gas Grill/BBQ, Refrigerator, Washer
- Inclusions: Ceiling Fan, Fireplace Insert, Microwave, Refrigerator, Water Softener: Own, Projector, Video Door Bell(s), Smart Thermostat(s)
- Property ID: 15-629-0063
Listed by Redfin Corporation
Get Pre-Approved Today
Schools
Schools serving 3046 S 2150 W
School District:Weber School District
| Name | Grades | Distance |
|---|---|---|
Kanesville School 3112 S 3500 W, West Haven, UT 84401 | K-6 | 1.6 mi |
Rocky Mountain Jr High School 4350 W 4800 S, West Haven, UT 84401 | 7-9 | 3.6 mi |
Fremont High School 1900 N 4700 W, Plain City, UT 84404 | 10-12 | 6.5 mi |
Disclaimer:
School attendance boundaries provided by ATTOM Data Solutions and are for reference only. Contact the school directly to verify enrollment eligibility.
Price & Sales History for 3046 S 2150 W
Date
Details
Price
Change
Source
10/07/2026
Listed
$600,000
—
MLS
Disclaimer: Historical sales information is derived from public records provided by the county offices. Information is not guaranteed and should be independently verified.

Tax History
Tax History for 3046 S 2150 W
Year
Property Taxes
Change
Tax Assessment
Change
2025
$3,172
—
$535,183
-2%
2025
$3,172
-1%
$547,462
76%
2023
$3,202
28%
$311,850
-26%
2021
$2,496
-16%
$419,000
42%
2022
$2,974
27%
$295,900
-18%
2020
$2,335
—
$359,000
—
Disclaimer: Historical tax information is derived from public records provided by the county offices. Information is not guaranteed and should be independently verified.
Estimate the Cost
Estimate the Cost for 3046 S 2150 W
3046 S 2150 W, West Haven, UT 84401 (MLS# 2189283) is a Single Family property with 4 bedrooms, 3 full bathrooms and 1 partial bathroom. 3046 S 2150 W is currently listed for $600,000 and was received on October 07, 2026. Want to learn more about 3046 S 2150 W? Do you have questions about finding other Single Family real estate for sale in West Haven? You can browse all West Haven real estate or contact a Coldwell Banker agent to request more information.