This is a carousel with tiles that activate property listing cards. Use the previous and next buttons to navigate.
1/22
$1,599,000 Just Listed
This is a carousel with tiles that activate property listing cards. Use the previous and next buttons to navigate.
1/22
Property Description
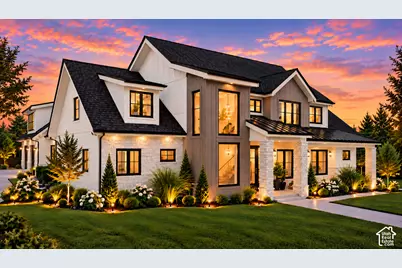
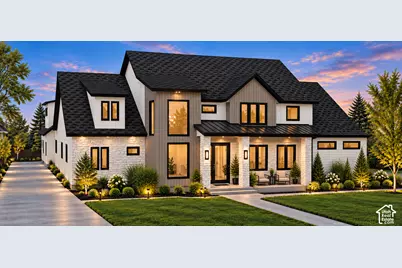
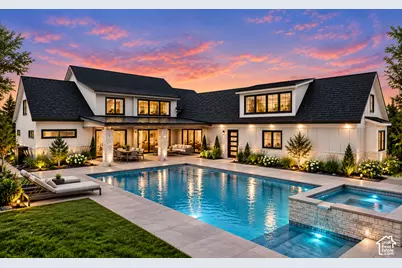
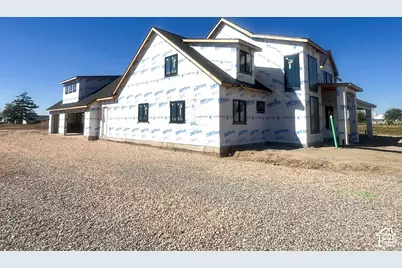
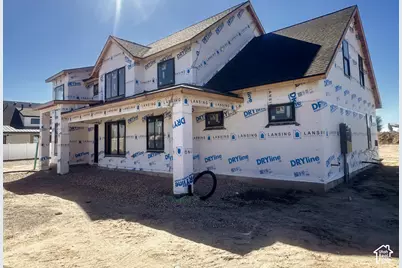
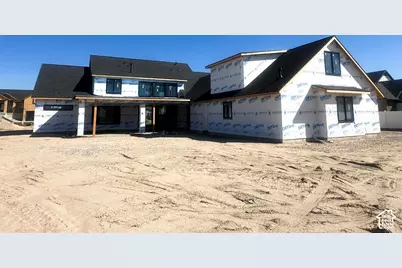
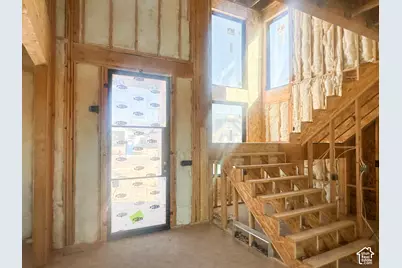
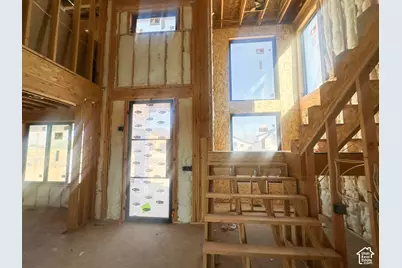
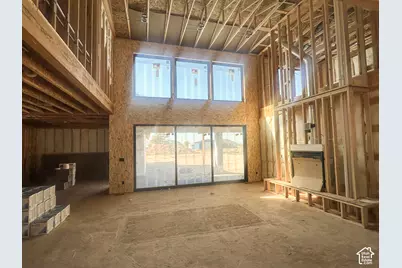
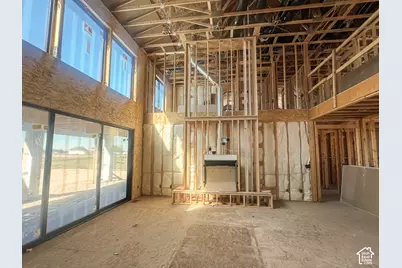
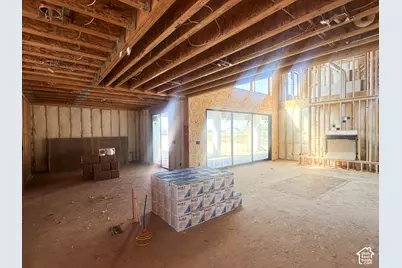
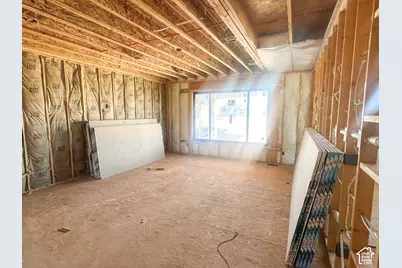
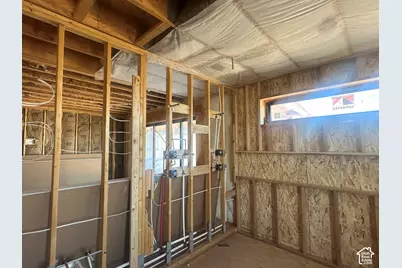
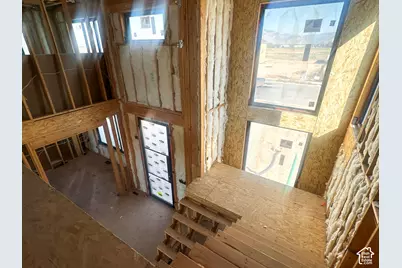
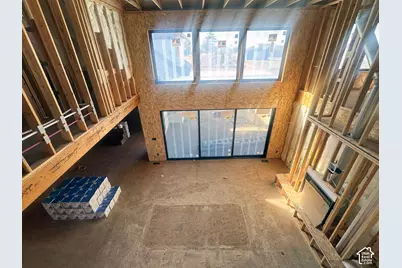
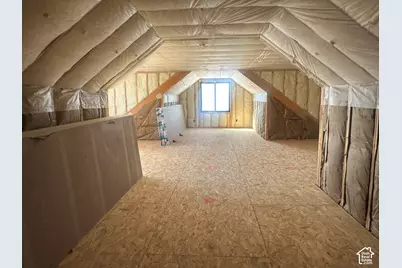
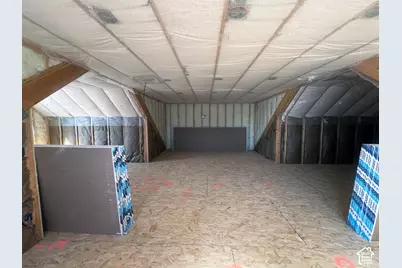
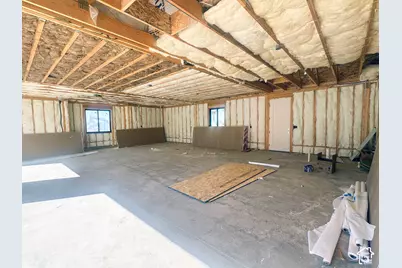
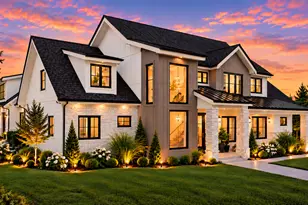
Estimated completion is 34 months. This exceptional custom-built home has been thoughtfully designed for everyday comfort and effortless entertaining. Situated in a prestigious neighborhood on a spacious .54-acre lot, the property offers plenty of room for a future pool, pickleball court, detached garage, or shop, with utilities already stubbed for a future shop and pool. Step through the striking cast-iron, full-glass front door and into a distinctive floor plan featuring beautiful trim work throughout. Everything you need for day-to-day living is conveniently located on the main level. Expansive living spaces create a seamless indoor/outdoor connection through oversized sliding glass doors, including a dramatic 3-panel slider in the great room and an additional slider off the kitchen. The beautifully appointed kitchen is designed to impress, featuring a 48-inch range, double column refrigerators with custom trim, and a spacious butler's pantry adds even more functionality with a sink, refrigerator, and custom cabinetry-providing exceptional prep space and making entertaining a breeze. Just outside, a spacious covered patio creates the perfect setting to relax, entertain, and enjoy the surrounding scenery. The backyard is ideally suited for a future pool, with convenient crawl-space storage available for pool equipment. The gorgeous main-level primary suite offers a luxurious private retreat. The spa-inspired bathroom features double vanities with under-cabinet lighting and an impressive wet room complete with dual shower heads, rain shower head, and third adjustable shower head, and a freestanding soaker tub. The spacious walk-in closet is finished with a premium closet system thoughtfully designed to maximize every inch of storage. Upstairs, you'll find generously sized bedrooms along with a massive, versatile bonus room with a kitchenette featuring under-cabinet lighting and is setup for a projector. With no basement, the home's square footage is utilized in an efficient, highly functional layout that puts the living space where you'll enjoy it most. The oversized garage is already stubbed for a heater and a future 3/4 bathroom, adding even more flexibility to the property. With room to expand outdoors, thoughtful infrastructure already in place, and a location close to the new high school, this custom home offers an exceptional combination of luxury, functionality, and future possibilities. Sq. footage per plans. Taxes are an estimate. Property facts are provided as a courtesy; Buyer to verify all information.
Full Property Details
Full Property Details for 2309 S 4600 W
General
- Price: $1,599,000
- Taxes: $3,000
- Status: Active
- Type: Single Family
- Source: WFR
- MLS ID: 2188854
- Updated: 10/2/2026
- Added to Site: 2 day(s) ago
Interior
- Interior Features: Bath: Primary, Bath: Sep. Tub/Shower, Closet: Walk-In, Den/Office, Disposal, French Doors, Gas Log, Great Room, Range/Oven: Free Stdng.
- Fireplace: Yes
- Number of Fireplaces: 1
- Appliances: Microwave, Refrigerator
- Flooring: Carpet, Tile
Rooms
Bathrooms
- Total Bathrooms: 5
- Full Bathrooms: 4
- Half Bathrooms: 1
Bedrooms
- Total Bedrooms: 6
Exterior
- Exterior Features: Double Pane Windows, Entry (Foyer), Lighting, Patio: Covered, Sliding Glass Doors
- Porch/Patio/Deck: Covered
Parking
- Garage: Yes
- Attached garage: Yes
- Garage Spaces: 3
- Covered Spaces: 3
- Total Spaces: 3
- Parking Features: Attached
Location
- Area: Ogdn; W Hvn; Ter; Rvrdl
- County: Weber
- Subdivision: BUFFALO RUN ACRES
- Cross Streets: 4600
School Information
- Elem School District: Weber
- Midd School District: Weber
- High School District: Weber
- Elementary School: Kanesville
- Middle School: Rocky Mt
Heating & Cooling
- Central air: Yes
- Air Conditioning: Yes
- Cooling Type: Central Air
- Heating Type: Forced Air, Gas: Central
Utilities
- Sewer: Sewer: Connected, Sewer: Public
- Water: Culinary, Secondary
- Utility Description: Natural Gas Connected, Electricity Connected, Sewer Connected, Sewer: Public, Water Connected
Structural Information
- Architectural Style: Stories: 2
- Construction: Stone, Cement Siding
- Exterior Const.: Stone, Cement Siding
- Basement Desc.: None
- Roof: Asphalt, Metal
- Doors: French Doors
- Stories/Levels: 2
- Square Feet: 5,491
- Living Area: 5,491 Sq. Ft.
- Current Bldg. Use: Single Family
- Year Built: 2027
Lot Features
- Lot Size (Acres): 0.54
- Lot Size (Sq. Ft.): 23,522.4
- Lot Size: .54
- Topography: Terrain, Flat
Financial Considerations
- Tax Amount: $3,000
- Terms: Cash, Conventional, VA Loan
Disclosures and Reports
- Inclusions: Microwave, Range, Refrigerator
- Property ID: 15-854-0002
Listed by RE/MAX Associates
Get Pre-Approved Today
Schools
Schools serving 2309 S 4600 W
School District:Weber School District
| Name | Grades | Distance |
|---|---|---|
West Weber School 1033 1200 West Street, Ogden, UT 84404 | K-6 | 4.9 mi |
Wahlquist Jr High School 2656 North 2400 West, Farr West, UT 84404 | 7-9 | 4.9 mi |
Fremont High School 1900 N 4700 W, Plain City, UT 84404 | 10-12 | 3.5 mi |
Disclaimer:
School attendance boundaries provided by ATTOM Data Solutions and are for reference only. Contact the school directly to verify enrollment eligibility.
Price & Sales History for 2309 S 4600 W
Date
Details
Price
Change
Source
10/02/2026
Listed
$1,599,000
—
MLS
Disclaimer: Historical sales information is derived from public records provided by the county offices. Information is not guaranteed and should be independently verified.

Tax History
Tax History for 2309 S 4600 W
Year
Property Taxes
Change
Tax Assessment
Change
2025
$2,470
—
$238,263
—
Disclaimer: Historical tax information is derived from public records provided by the county offices. Information is not guaranteed and should be independently verified.
Estimate the Cost
Estimate the Cost for 2309 S 4600 W
2309 S 4600 W, Taylor, UT 84401 (MLS# 2188854) is a Single Family property with 6 bedrooms, 4 full bathrooms and 1 partial bathroom. 2309 S 4600 W is currently listed for $1,599,000 and was received on October 02, 2026. Want to learn more about 2309 S 4600 W? Do you have questions about finding other Single Family real estate for sale in Taylor? You can browse all Taylor real estate or contact a Coldwell Banker agent to request more information.