This is a carousel with tiles that activate property listing cards. Use the previous and next buttons to navigate.
1/45
$1,695,000 Just Listed
This is a carousel with tiles that activate property listing cards. Use the previous and next buttons to navigate.
1/45
Property Description
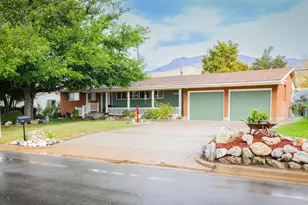
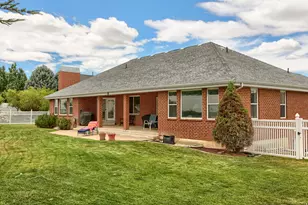
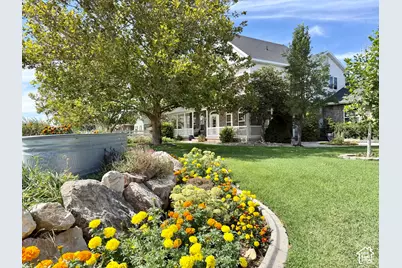
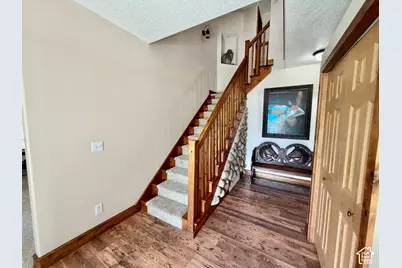
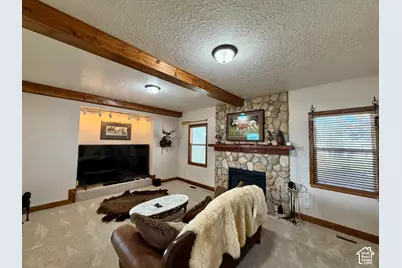
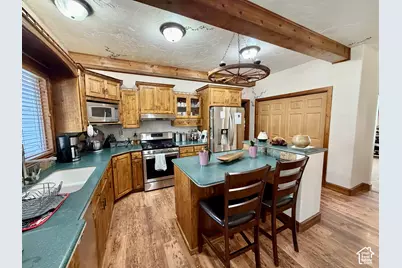
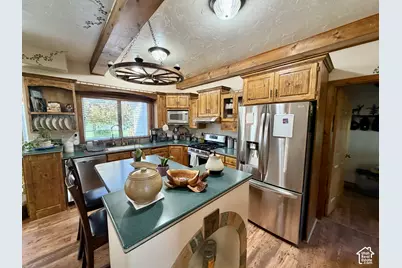
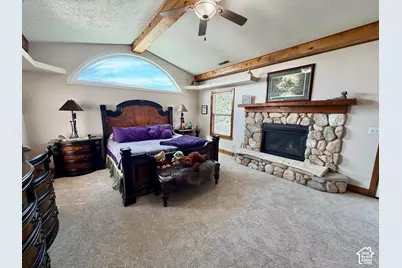
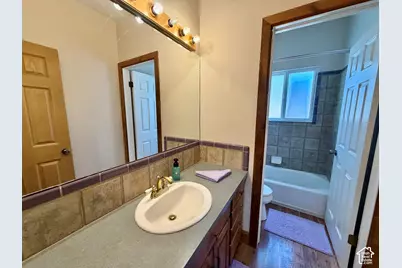
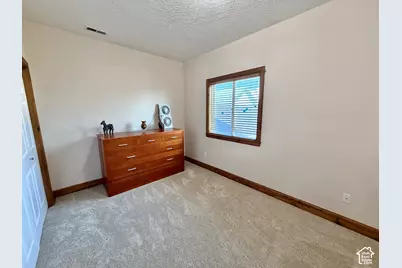
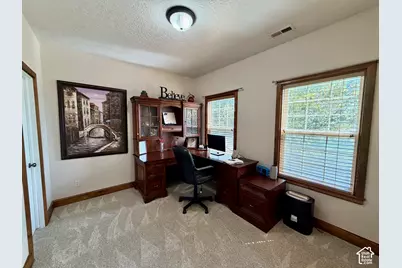
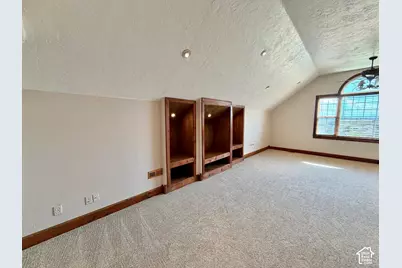
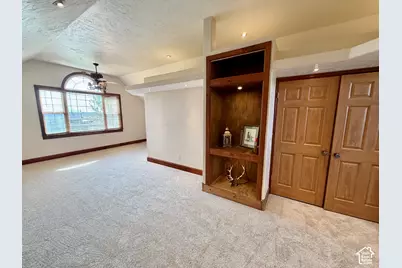
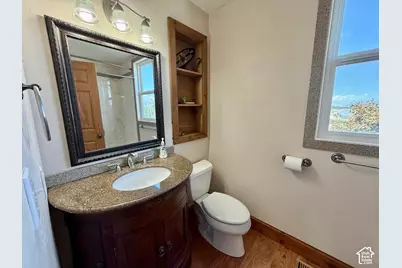
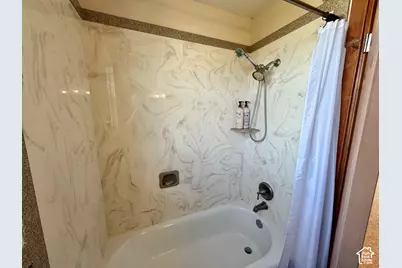
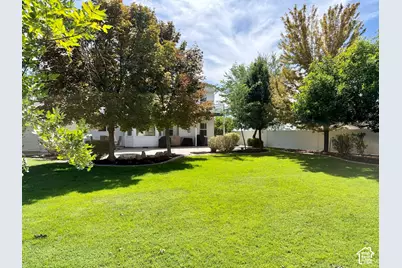
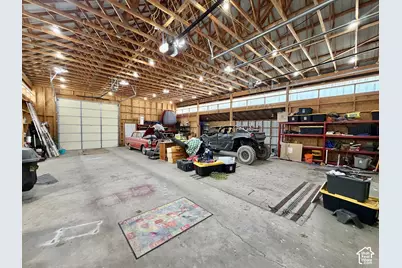
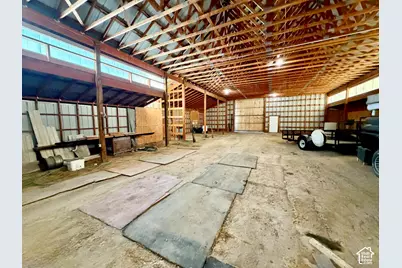
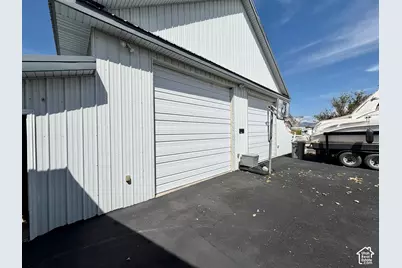
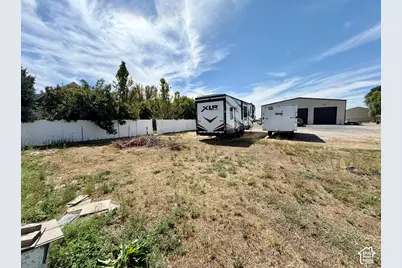
Welcome to country style living!! Your imagination is the only limit for this horse property on 1.84 acre! This property boasts a stick built, metal bldg. with just under 6000 sq. ft. for shop, farm equipment, horse stalls, etc. with electricity and water. The barn has two separate areas with a man door and a garage door dividing the two areas. At the front of the building there are two 12' garage doors along with a man door for access to the building. On the west side of the property there is an area to access the back of the property. The front and back yard is fully landscaped for family fun and lots of memories! Along with a firepit. The wrap-around porch invites you into the over 3300 sq. ft., tiled entry home with a charming staircase that leads the way to 5 bedrooms upstairs along with two full baths and a Master bath with jetted tub, separate shower and two sinks. From the entry there is a dining room (or office), a living room (or piano/music room) or any other rooms you have the need for! Gathering the family for meals is made easy in this kitchen with a bay window allowing room for a table/chairs, and a small island for additional space. Cooking on the Samsung 4-burner gas stove with a griddle is sure to invite the family to the table! From the kitchen you can enjoy a gathering in the adjacent family room with a gas log fireplace for cozy, wintry days. RV Electrical hookup and RV parking.
Full Property Details
Full Property Details for 5248 W 2200 S
General
- Price: $1,695,000
- Taxes: $5,132
- Status: Active
- Type: Single Family
- Source: WFR
- MLS ID: 2181505
- Updated: 8/27/2026
- Added to Site: Today
Interior
- Interior Features: Bath: Sep. Tub/Shower, Closet: Walk-In, Den/Office, Disposal, French Doors, Gas Log, Oven: Gas, Range: Gas, Range/Oven: Free Stdng., Vaulted Ceilings, Video Door Bell(s), Smart Thermostat(s)
- Fireplace: Yes
- Number of Fireplaces: 2
- Fireplace(s): Insert
- Appliances: Ceiling Fan, Dryer, Gas Grill/BBQ, Microwave, Range Hood, Refrigerator, Washer, Water Softener Owned
- Flooring: Carpet, Laminate
Rooms
Bathrooms
- Total Bathrooms: 4
- Full Bathrooms: 3
- Half Bathrooms: 1
Bedrooms
- Total Bedrooms: 5
Other Rooms
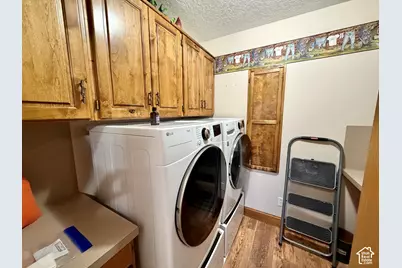
- Laundry: Electric Dryer Hookup, Gas Dryer Hookup
Additional Information
- Equipment: Alarm System, Fireplace Insert, TV Antenna, Window Coverings, Workbench
Exterior
- Exterior Features: Balcony, Barn, Entry (Foyer), Horse Property, Out Buildings, Lighting, Patio: Covered, Porch: Open, Storm Doors, Patio: Open
- Porch/Patio/Deck: Covered, Porch: Open, Patio: Open
Parking
- Parking Features: Covered, Rv Parking
Location
- Area: Ogdn; W Hvn; Ter; Rvrdl
- County: Weber
- Subdivision: HOS HADLEY SUBDIVISION PHASE 4
- Cross Streets: 2200
- Direction Faces: South
School Information
- Elem School District: Weber
- Midd School District: Weber
- High School District: Weber
Heating & Cooling
- Central air: Yes
- Air Conditioning: Yes
- Cooling Type: Central Air
- Heating Type: Forced Air, Gas: Central, Gas: Stove
Utilities
- Water: Culinary, Irrigation
- Utility Description: Natural Gas Connected, Electricity Connected, Water Connected
Structural Information
- Architectural Style: Stories: 2
- Construction: Concrete, Stone
- Exterior Const.: Concrete, Stone
- Basement Desc.: None
- Roof: Metal
- Windows: Blinds, Part
- Doors: French Doors
- Disability Access: Accessible Doors, Accessible Hallway(s), Accessible Electrical and Environmental Controls, Audible Alerts, Accessible Kitchen Appliances
- Stories/Levels: 3
- Square Feet: 3,310
- Living Area: 3,310 Sq. Ft.
- Current Bldg. Use: Single Family
- Year Built: 1999
- Property Condition: Blt./Standing
Additional Structures
- Other Structures: Workshop
Lot Features
- Lot Size (Acres): 1.84
- Lot Size (Sq. Ft.): 80,150.4
- Lot Size: 1.84
- Landscape: Fruit Trees, Landscaping: Full, Mature Trees
- Topography: Fenced: Full, Road: Paved, Sprinkler: Auto-Full, Terrain, Flat
- Lot Features: Fenced: Full, Road: Paved, Sprinkler: Auto-Full
- Trees/Vegetation: Fruit Trees, Landscaping: Full, Mature Trees
Horse Property
- Horse Property: Yes
Financial Considerations
- Tax Amount: $5,132
- Terms: Cash, Conventional
Disclosures and Reports
- Inclusions: Alarm System, Ceiling Fan, Dryer, Fireplace Insert, Gas Grill/BBQ, Microwave, Range, Range Hood, Refrigerator, TV Antenna, Washer, Water Softener: Own, Window Coverings, Workbench, Video Door Bell(s), Smart Thermostat(s)
- Property ID: 15-257-0001
Listed by JWH Real Estate
Get Pre-Approved Today
Schools
Schools serving 5248 W 2200 S
School District:Weber School District
| Name | Grades | Distance |
|---|---|---|
Kanesville School 3112 S 3500 W, West Haven, UT 84401 | K-6 | 2.7 mi |
Rocky Mountain Jr High School 4350 W 4800 S, West Haven, UT 84401 | 7-9 | 3.7 mi |
Fremont High School 1900 N 4700 W, Plain City, UT 84404 | 10-12 | 4.5 mi |
Disclaimer:
School attendance boundaries provided by ATTOM Data Solutions and are for reference only. Contact the school directly to verify enrollment eligibility.
Price & Sales History for 5248 W 2200 S
Date
Details
Price
Change
Source
8/27/2026
Listed
$1,695,000
—
MLS
Disclaimer: Historical sales information is derived from public records provided by the county offices. Information is not guaranteed and should be independently verified.

Tax History
Tax History for 5248 W 2200 S
Year
Property Taxes
Change
Tax Assessment
Change
2025
$5,132
—
$876,663
-2%
2025
$5,132
-1%
$896,074
69%
2023
$5,173
14%
$530,812
-30%
2021
$4,518
-16%
$758,000
41%
2022
$5,376
22%
$538,449
-21%
2020
$4,405
—
$680,001
88%
2018
$4,418
24%
$362,565
24%
2017
$3,567
—
$291,627
22%
2016
$3,553
-17%
$239,234
-34%
2019
$4,266
25%
$364,796
60%
2015
$3,415
7%
$227,525
8%
2014
$3,205
2%
$210,421
5%
2013
$3,127
—
$200,187
—
Disclaimer: Historical tax information is derived from public records provided by the county offices. Information is not guaranteed and should be independently verified.
Estimate the Cost
Estimate the Cost for 5248 W 2200 S
5248 W 2200 S, Ogden, UT 84401 (MLS# 2181505) is a Single Family property with 5 bedrooms, 3 full bathrooms and 1 partial bathroom. 5248 W 2200 S is currently listed for $1,695,000 and was received on August 27, 2026. Want to learn more about 5248 W 2200 S? Do you have questions about finding other Single Family real estate for sale in Ogden? You can browse all Ogden real estate or contact a Coldwell Banker agent to request more information.