This is a carousel with tiles that activate property listing cards. Use the previous and next buttons to navigate.
1/12
$265,000 Just Listed
This is a carousel with tiles that activate property listing cards. Use the previous and next buttons to navigate.
1/12
Property Description
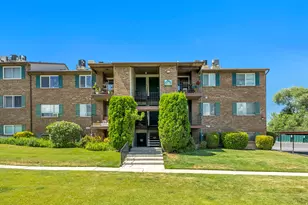
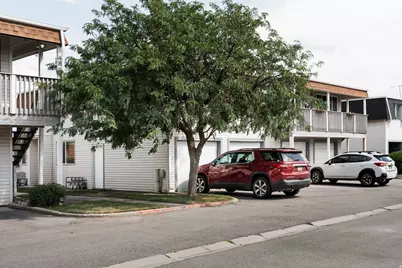
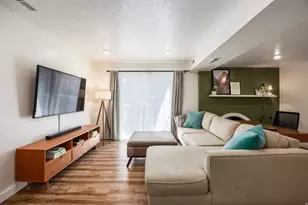
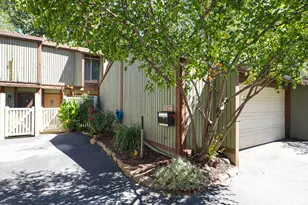
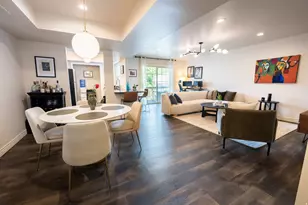
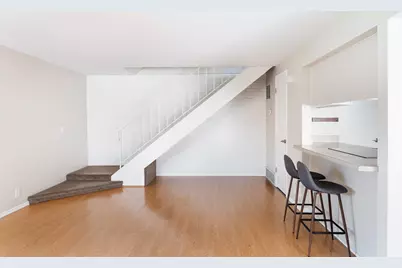
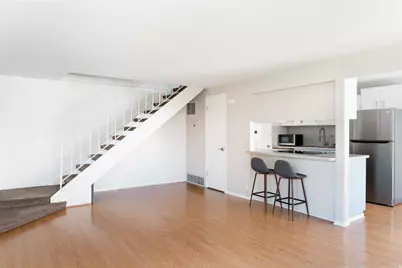
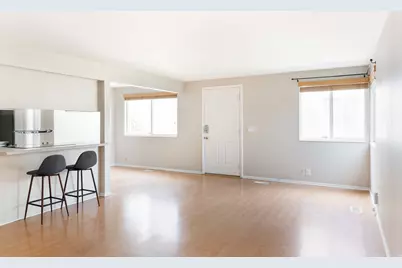
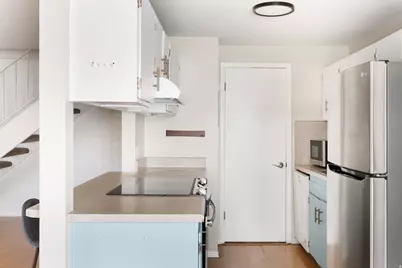
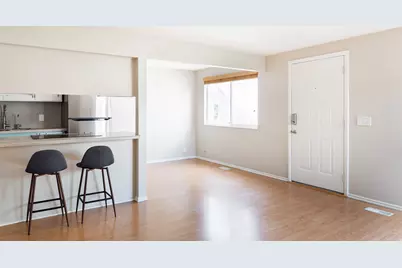
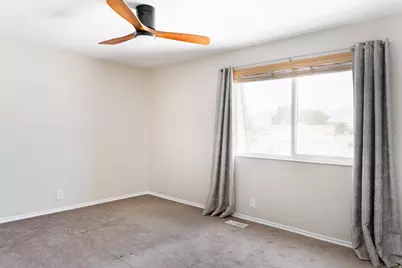
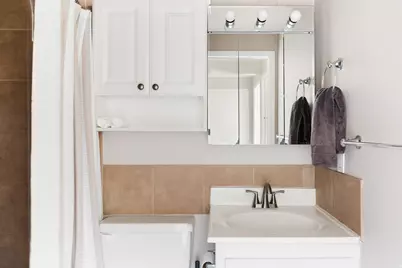
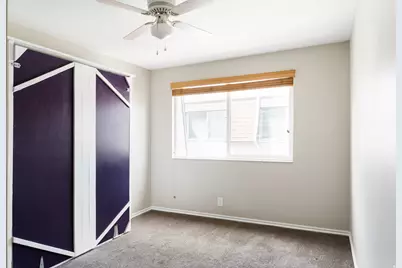
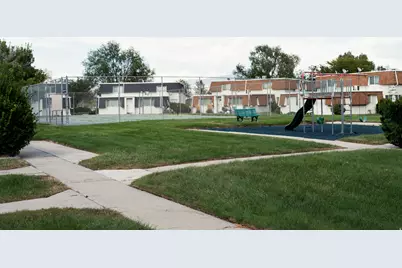
Usually, when I describe a home, I start at the front door or in the yard. But this special place feels like it is begging me to start a little further back and begin when you first enter the community. To their own surprise, my clients quickly fell in love with the community that lives in and surrounds Meadowbrook. When they moved in, they found something that made the home feel even more special, a caring community. The community backs up to a golf course, creating an incredible sense of open space and beautiful mountain views. The home itself feels spacious in the way it thoughtfully maximizes every inch. The main living area brings the kitchen, living room, and dining space together into one open room, creating a natural place to gather. Just off the kitchen, you'll find the laundry room and garage. Upstairs, the home naturally separates the main living spaces from the bedrooms, creating a little more privacy and quiet. The spacious primary bedroom offers a comfortable retreat, while the second bedroom has the added convenience of its own washer and dryer hookups. But what makes this place special isn't just the home itself. It's the feeling that begins the moment you enter the community and is carried though life spent in the home.
Full Property Details
Full Property Details for 4333 S 1145 W #49B
General
- Price: $265,000
- HOA FEE: $315
- Taxes: $1,507
- Status: Active
- Type: Condo
- Source: WFR
- MLS ID: 2183105
- Updated: 9/3/2026
- Added to Site: 2 day(s) ago
Interior
- Interior Features: Closet: Walk-In, Disposal, Range/Oven: Built-In
- Flooring: Carpet, Hardwood
Rooms
Bathrooms
- Total Bathrooms: 1
- Full Bathrooms: 1
Bedrooms
- Total Bedrooms: 2
Other Rooms
- Laundry: Electric Dryer Hookup
Additional Information
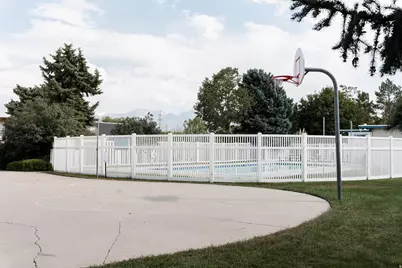
- Shared Amenities: Clubhouse, RV Parking, Maintenance, Pet Rules, Pets Permitted, Picnic Area, Playground, Pool, Sewer Paid, Snow Removal, Tennis Court(s), Trash, Water
- Pool: Yes
- Private Pool: Yes
- Pool Description: Gunite, Fenced, In Ground
Exterior
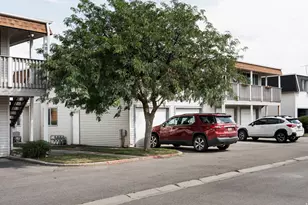
- Exterior Features: Double Pane Windows, Secured Parking
Parking
- Garage: Yes
- Attached garage: Yes
- Garage Spaces: 1
- Covered Spaces: 1
- Total Spaces: 3
- Parking Features: Secured, Rv Parking, Attached, Opener
Location
- Area: Murray; Taylorsvl; Midvale
- County: Salt Lake
- Subdivision: MEADOWBROOK
- Cross Streets: 1145
- Direction Faces: East
School Information
- Elem School District: Granite
- Midd School District: Granite
- High School District: Granite
- Elementary School: John C. Fremont
- Middle School: Eisenhower
- High School: Granite Peaks
Community
- Association: Yes
- Assoc. Fees Include: Maintenance Grounds, Sewer, Trash, Water
Heating & Cooling
- Central air: Yes
- Air Conditioning: Yes
- Cooling Type: Central Air
- Heating Type: Forced Air, Gas: Central
Utilities
- Sewer: Sewer: Connected
- Water: Culinary
- Utility Description: Natural Gas Connected, Electricity Connected, Sewer Connected, Water Connected
Structural Information
- Architectural Style: Stories: 2
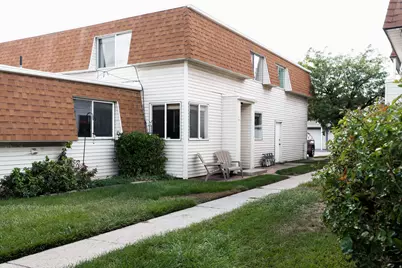
- Construction: Aluminum
- Exterior Const.: Aluminum
- Basement Desc.: None
- Roof: Rubber
- Windows: Blinds
- Stories/Levels: 2
- Square Feet: 894
- Living Area: 894 Sq. Ft.
- Current Bldg. Use: Residential
- Year Built: 1973
- Property Condition: Blt./Standing
Lot Features
- Lot Size (Acres): 0.01
- Lot Size (Sq. Ft.): 435.6
- Lot Size: .01
- Landscape: Landscaping: Full, Mature Trees, Pines
- Topography: Road: Paved, Sprinkler: Auto-Full, Terrain, Flat
- Lot Features: Road: Paved, Sprinkler: Auto-Full
- Trees/Vegetation: Landscaping: Full, Mature Trees, Pines
- Zoning: 5306
Financial Considerations
- Association Fee: $315
- Tax Amount: $1,507
- Terms: Cash, Conventional
Disclosures and Reports
- Property ID: 21-02-156-195
Listed by cityhome COLLECTIVE
Get Pre-Approved Today
Schools
Schools serving 4333 S 1145 W #49B
School District:Granite School District
| Name | Grades | Distance |
|---|---|---|
John C Fremont School 4249 South 1425 West, Taylorsville, UT 84123 | K-5 | 1.8 mi |
Eisenhower Jr High School 4351 South Redwood Road, Taylorsville, UT 84123 | 6-8 | 0.7 mi |
Taylorsville High School 5225 South Redwood Road, Taylorsville, UT 84123 | 9-12 | 1.6 mi |
Disclaimer:
School attendance boundaries provided by ATTOM Data Solutions and are for reference only. Contact the school directly to verify enrollment eligibility.
Price & Sales History for 4333 S 1145 W #49B
Date
Details
Price
Change
Source
9/03/2026
Listed
$265,000
—
MLS
Disclaimer: Historical sales information is derived from public records provided by the county offices. Information is not guaranteed and should be independently verified.

Tax History
Tax History for 4333 S 1145 W #49B
Year
Property Taxes
Change
Tax Assessment
Change
2025
$1,508
—
$249,700
84%
2024
$1,504
—
$135,685
2%
2023
$1,504
—
$133,100
—
2022
$1,498
22%
$133,650
-23%
2021
$1,231
9%
$174,000
15%
2020
$1,130
7%
$151,100
98%
2019
$1,061
38%
$76,175
-33%
2017
$768
—
$114,000
12%
2017
$768
7%
$101,700
7%
2016
$717
-2%
$94,800
5%
2015
$731
-1%
$90,300
1%
2014
$736
-10%
$89,400
-11%
2013
$814
—
$100,600
—
Disclaimer: Historical tax information is derived from public records provided by the county offices. Information is not guaranteed and should be independently verified.
Estimate the Cost
Estimate the Cost for 4333 S 1145 W #49B
4333 S 1145 W #49B, Taylorsville, UT 84123 (MLS# 2183105) is a Condo property with 2 bedrooms and 1 full bathroom. 4333 S 1145 W #49B is currently listed for $265,000 and was received on September 03, 2026. Want to learn more about 4333 S 1145 W #49B? Do you have questions about finding other Condo real estate for sale in Taylorsville? You can browse all Taylorsville real estate or contact a Coldwell Banker agent to request more information.