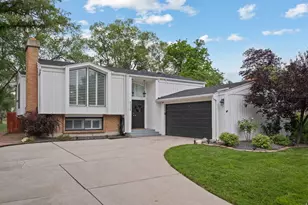
This is a carousel with tiles that activate property listing cards. Use the previous and next buttons to navigate.
1/27
$119,000
This is a carousel with tiles that activate property listing cards. Use the previous and next buttons to navigate.
1/27
Property Description
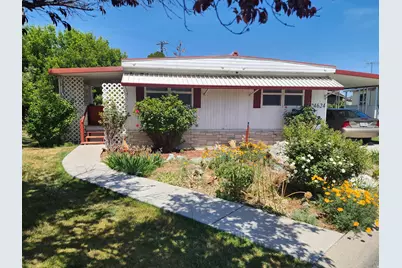
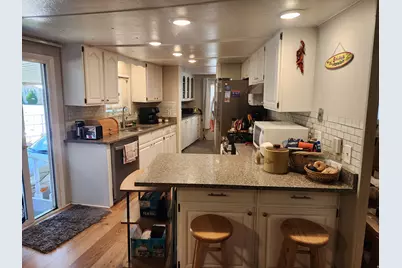
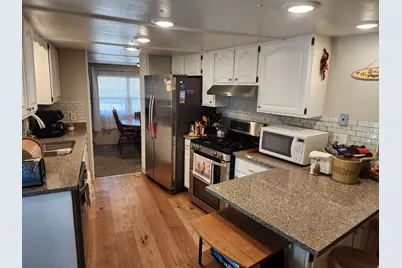
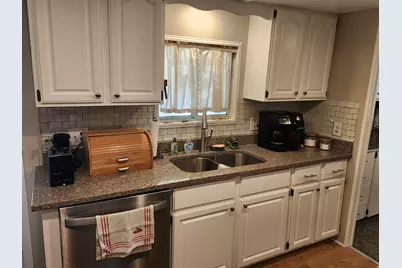
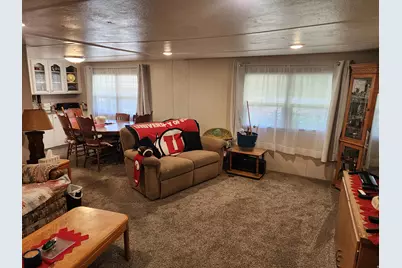
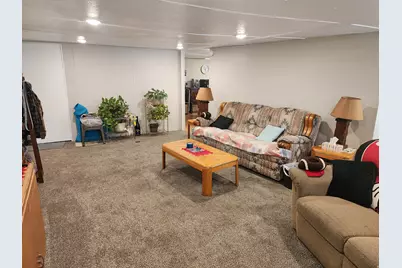
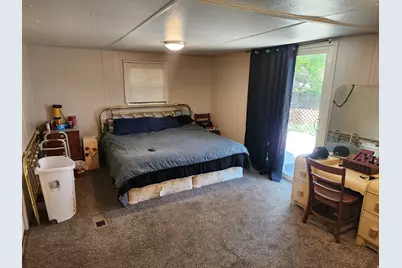
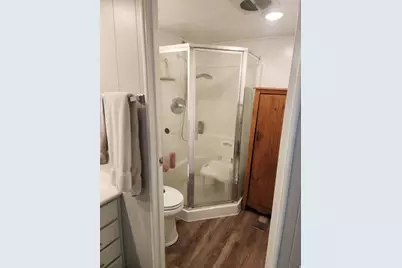
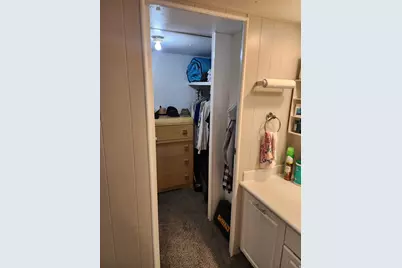
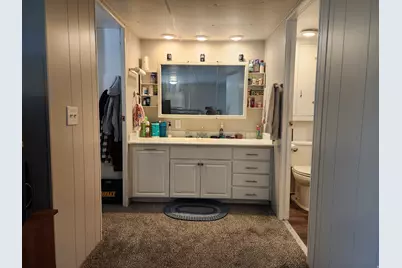
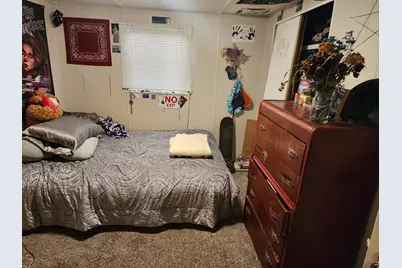
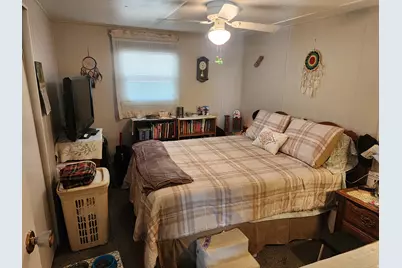
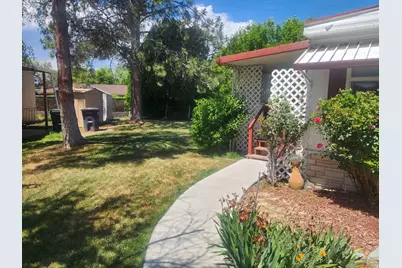
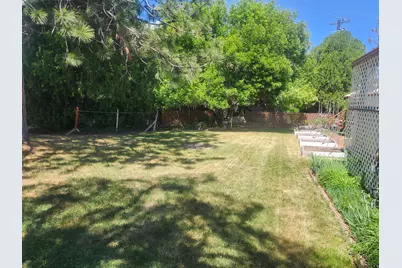
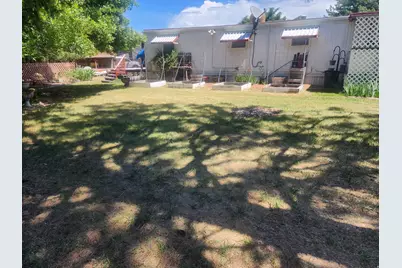
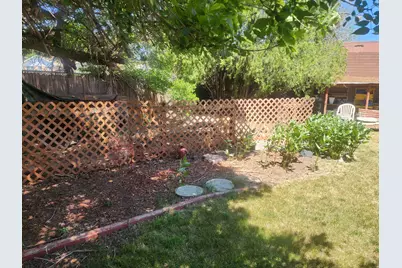
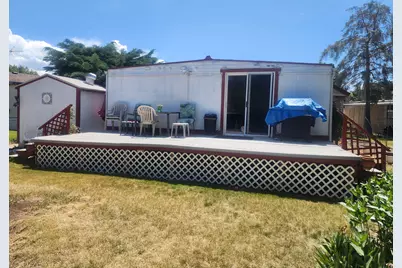
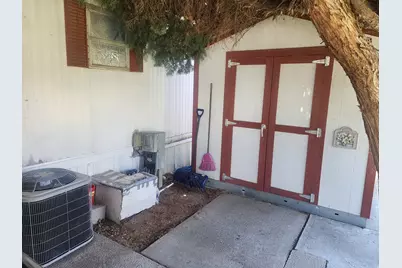
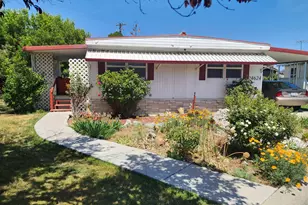
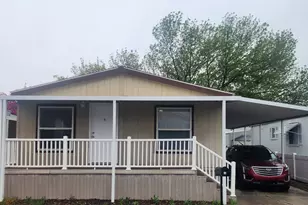
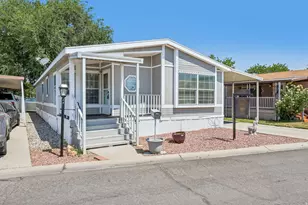
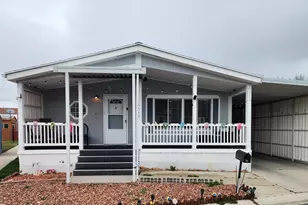
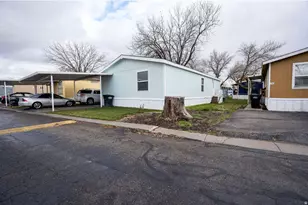
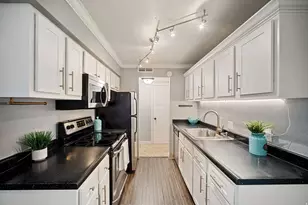
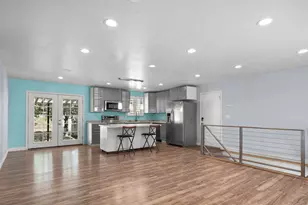
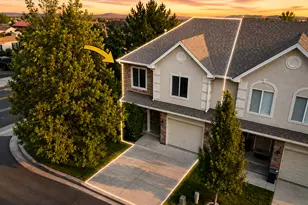
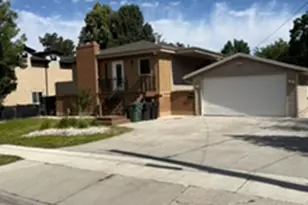
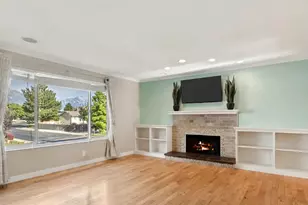
Honey stop the car! This 1,344 sq. ft. home is set to impress! Featuring 3 bedrooms, 2 bathrooms, kitchen bar and one of the biggest lot spaces in the community! Check out that backyard patio!Check out those pictures! Central A/C! Bathrooms and kitchens have been recently updated with granite countertops! Located in the highly sought after community of Majestic Meadows. Amenities include a gym, pool and a convenient location! Call today to schedule your tour! We have many financing options for this type of property. Sq. Ft. provided as a courtesy measurement only. Buyer/Buyer Broker to verify all information.
Full Property Details
Full Property Details for 4624 S Carmelia Dr #35
General
- Price: $119,000
- HOA FEE: $1,170/month
- Taxes: $111
- Status: Active
- Type: Mobile Home
- Source: WFR
- MLS ID: 2160615
- Updated: 8/21/2026
- Added to Site: 92 day(s) ago
Interior
- Appliances: Portable Dishwasher, Refrigerator
Rooms
Bathrooms
- Total Bathrooms: 2
- Full Bathrooms: 2
Bedrooms
- Total Bedrooms: 3
- Primary Bedroom: Floor: 1st
Additional Information
- Shared Amenities: Gated, Fitness Center, Management, Pet Rules, Pets Permitted, Picnic Area, Playground, Pool
- Equipment: Storage Shed(s)
Exterior
- Exterior Features: Lighting
Location
- Area: Murray; Taylorsvl; Midvale
- County: Salt Lake
- Subdivision: MAJESTIC MEADOWS
- Cross Streets: 1175
School Information
- Elem School District: Granite
- Midd School District: Granite
- High School District: Granite
- Elementary School: Vista
- Middle School: Kearns
- High School: Taylorsville
Community
- Association: Yes
Heating & Cooling
- Central air: Yes
- Air Conditioning: Yes
- Cooling Type: Central Air
- Heating Type: Forced Air
Structural Information
- Architectural Style: Mobile
- Construction: Aluminum
- Exterior Const.: Aluminum
- Basement Desc.: None
- Disability Access: Single Level Living
- Stories/Levels: 1
- Square Feet: 1,344
- Living Area: 1,344 Sq. Ft.
- Current Bldg. Use: Residential
- Year Built: 1971
- Property Condition: Blt./Standing
Lot Features
- Landscape: Landscaping: Full
- Trees/Vegetation: Landscaping: Full
Financial Considerations
- Association Fee: $1,170
- Assoc Fee Freq.: Monthly
- Tax Amount: $111
- Terms: Cash, Conventional
Disclosures and Reports
- Inclusions: Dishwasher: Portable, Refrigerator, Storage Shed(s)
Listed by Realtypath LLC (South Valley)

Get Pre-Approved Today
Schools
Schools serving 4624 S Carmelia Dr #35
School District:Granite School District
| Name | Grades | Distance |
|---|---|---|
Plymouth School 5220 S 1470 W, Salt Lake City, UT 84123 | K-5 | 1 mi |
Eisenhower Jr High School 4351 South Redwood Road, Taylorsville, UT 84123 | 6-8 | 0.8 mi |
Taylorsville High School 5225 South Redwood Road, Taylorsville, UT 84123 | 9-12 | 1.1 mi |
Disclaimer:
School attendance boundaries provided by ATTOM Data Solutions and are for reference only. Contact the school directly to verify enrollment eligibility.
Price & Sales History for 4624 S Carmelia Dr #35
Date
Details
Price
Change
Source
8/13/2026
Price Reduced
$119,000
-0.83%
MLS
7/06/2026
Price Reduced
$120,000
-0.83%
MLS
6/13/2026
Price Reduced
$121,000
-3.2%
MLS
5/26/2026
Listed
$125,000
—
MLS
Disclaimer: Historical sales information is derived from public records provided by the county offices. Information is not guaranteed and should be independently verified.
Estimate the Cost
Estimate the Cost for 4624 S Carmelia Dr #35
4624 S Carmelia Dr #35, Taylorsville, UT 84123 (MLS# 2160615) is a Mobile Home property with 3 bedrooms and 2 full bathrooms. 4624 S Carmelia Dr #35 is currently listed for $119,000 and was received on May 26, 2026. Want to learn more about 4624 S Carmelia Dr #35? Do you have questions about finding other Mobile Home real estate for sale in Taylorsville? You can browse all Taylorsville real estate or contact a Coldwell Banker agent to request more information.