
This is a carousel with tiles that activate property listing cards. Use the previous and next buttons to navigate.
1/18
$509,900
This is a carousel with tiles that activate property listing cards. Use the previous and next buttons to navigate.
1/18
Property Description
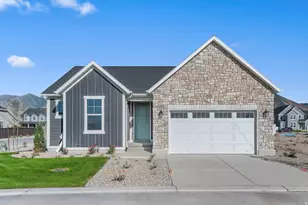
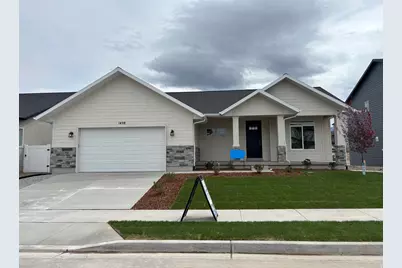
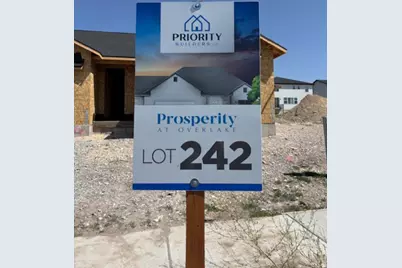
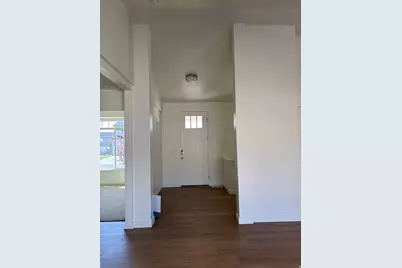
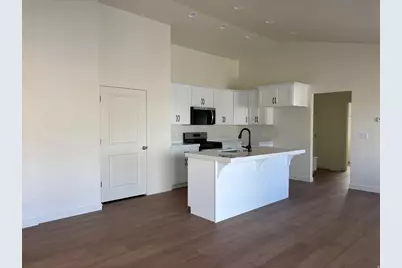
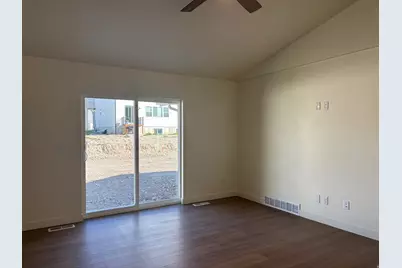
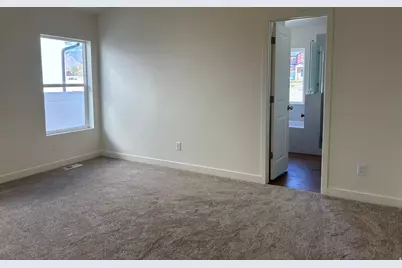
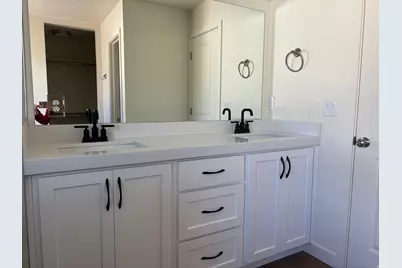
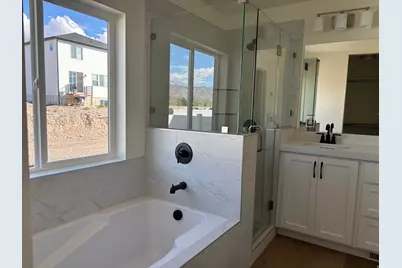
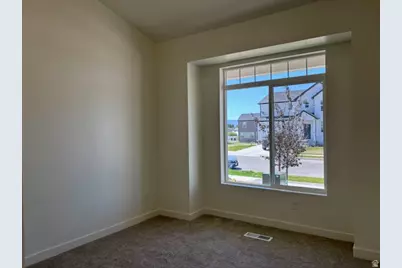
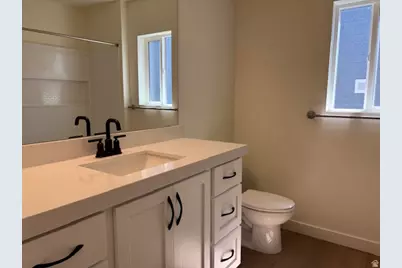
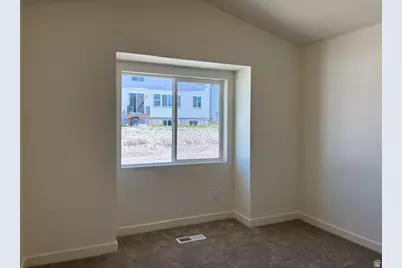
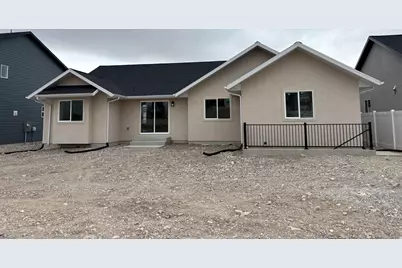
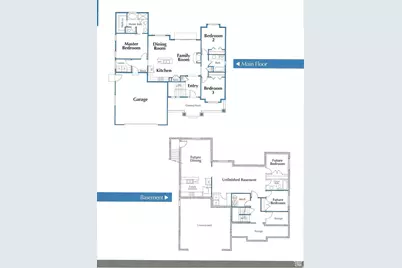
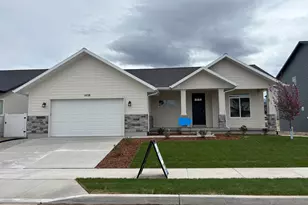
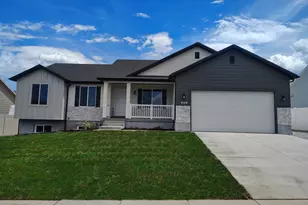
Woo-Hoo this home is finished and is waiting for you! WELCOME to Prosperity at Overlake! This home is called the "ASHLEY" and is move in ready with NO HOA, yes, you read that right, NO HOA! This home is cute as a button! Walk up to a super cute front porch! Inside you will be "WOWED" by the quality and upgrades this builder puts in his homes! Awesome layout with vaulted ceilings, 8 ' front door, 95% furnace, Smurf tube in the family room, full rain gutter coverage, cold storage, the list goes on! Beautiful kitchen with gas stove, slow close cabinets, built in garbage cans! All bedrooms are wired for ceiling fans. Basement entrance with future ADU living! Larger 2 car garage with a side door entrance! BONUS: front landscaping is in! Use our preferred lender and there is a $7,500 incentive! Did I mention our lender is awesome! If this home doesn't fit your needs, we have other lots and plans to choose from! Call now and see what I'm talking about! Builder has priced this home to sell quickly! Square footage figures are provided as a courtesy estimate only and were obtained from Builder plan!
Full Property Details
Full Property Details for 1428 N Baen Way #241
General
- Price: $509,900
- Taxes: $1,214
- Status: Active
- Type: Single Family
- Source: WFR
- MLS ID: 2158240
- Updated: 6/28/2026
- Added to Site: 54 day(s) ago
Interior
- Interior Features: Bath: Primary, Bath: Sep. Tub/Shower, Closet: Walk-In, Disposal, Oven: Gas, Range: Gas, Range/Oven: Free Stdng., Vaulted Ceilings, Granite Countertops
- Appliances: Ceiling Fan, Microwave
- Flooring: Carpet, Tile
Rooms
Bathrooms
- Total Bathrooms: 2
- Full Bathrooms: 2
Bedrooms
- Total Bedrooms: 3
- Primary Bedroom: Floor: 1st
Other Rooms
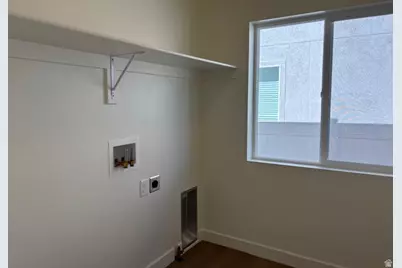
- Laundry: Electric Dryer Hookup, Gas Dryer Hookup
Exterior
- Exterior Features: Basement Entrance, Bay Box Windows, Double Pane Windows, Entry (Foyer), Lighting, Porch: Open, Sliding Glass Doors, Walkout, Patio: Open
- Porch/Patio/Deck: Porch: Open, Patio: Open
Parking
- Garage: Yes
- Garage Spaces: 2
- Covered Spaces: 2
- Total Spaces: 4
Location
- Area: Grantsville; Tooele; Erda; StanP
- County: Tooele
- Subdivision: PROSPERITY AT OVERLAKE SUBDIVISION
- Direction Faces: North
School Information
- Elem School District: Tooele
- Midd School District: Tooele
- High School District: Tooele
- Elementary School: Overlake
- Middle School: Clarke N Johnsen
Heating & Cooling
- Central air: Yes
- Air Conditioning: Yes
- Cooling Type: Central Air
- Heating Type: Forced Air, Gas: Central, >= 95% efficiency
Utilities
- Sewer: Sewer: Connected, Sewer: Public
- Water: Culinary
- Utility Description: Natural Gas Connected, Electricity Connected, Sewer Connected, Sewer: Public, Water Connected
Structural Information
- Property Detached: Yes
- Architectural Style: Rambler/Ranch
- Construction: Stone, Stucco, Cement Siding
- Exterior Const.: Stone, Stucco, Cement Siding
- Basement Desc.: Entrance, Full
- Roof: Asphalt
- Windows: None
- Stories/Levels: 2
- Square Feet: 3,243
- Living Area: 3,243 Sq. Ft.
- Current Bldg. Use: Single Family
- Year Built: 2026
- Property Condition: Blt./Standing
Lot Features
- Property View: Lake, Mountain(s)
- Lot Size (Acres): 0.17
- Lot Size (Sq. Ft.): 7,405.2
- Lot Size: .17
- Landscape: Landscaping: Part
- Topography: Curb & Gutter, Fenced: Part, Road: Paved, Sidewalks, Sprinkler: Auto-Part, View: Lake, View: Mountain, Drip Irrigation: Auto-Part
- Lot Features: Curb & Gutter, Fenced: Part, Road: Paved, Sidewalks, Sprinkler: Auto-Part, View: Lake, View: Mountain, Drip Irrigation: Auto-Part
- Trees/Vegetation: Landscaping: Part
Water Features
- Water View: Yes
Financial Considerations
- Tax Amount: $1,214
- Terms: Cash, Conventional, FHA, VA Loan, USDA Rural Development
Disclosures and Reports
- Inclusions: Ceiling Fan, Microwave, Range, Video Door Bell(s)
- Property ID: 23-013-0-0241
Listed by RE/MAX Associates
Get Pre-Approved Today
Schools
Schools serving 1428 N Baen Way #241
School District:Tooele School District
| Name | Grades | Distance |
|---|---|---|
Overlake School 2052 North 170 West, Tooele, UT 84074 | K-6 | 0.6 mi |
Clarke N Johnsen Jr High School 2152 North 400 West, Tooele, UT 84074 | 7-8 | 0.8 mi |
Stansbury High School 5300 North Aberdeen Lane, Stansbury Park, UT 84074 | 9-12 | 4.7 mi |
Disclaimer:
School attendance boundaries provided by ATTOM Data Solutions and are for reference only. Contact the school directly to verify enrollment eligibility.
Price & Sales History for 1428 N Baen Way #241
Date
Details
Price
Change
Source
5/15/2026
Listed
$509,900
—
MLS
Disclaimer: Historical sales information is derived from public records provided by the county offices. Information is not guaranteed and should be independently verified.
Tax History
Tax History for 1428 N Baen Way #241
Year
Property Taxes
Change
Tax Assessment
Change
2025
$1,214
—
$101,250
—
2024
$1,214
100%
$101,250
100%
2023
—
—
Disclaimer: Historical tax information is derived from public records provided by the county offices. Information is not guaranteed and should be independently verified.
Estimate the Cost
Estimate the Cost for 1428 N Baen Way #241
1428 N Baen Way #241, Tooele, UT 84074 (MLS# 2158240) is a Single Family property with 3 bedrooms and 2 full bathrooms. 1428 N Baen Way #241 is currently listed for $509,900 and was received on May 15, 2026. Want to learn more about 1428 N Baen Way #241? Do you have questions about finding other Single Family real estate for sale in Tooele? You can browse all Tooele real estate or contact a Coldwell Banker agent to request more information.