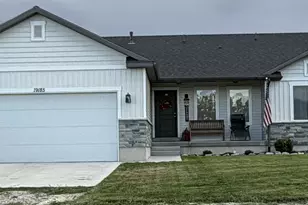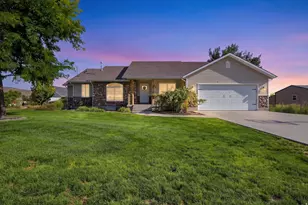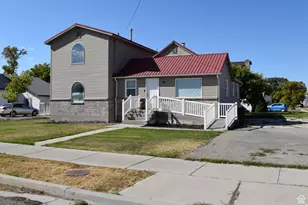
This is a carousel with tiles that activate property listing cards. Use the previous and next buttons to navigate.
1/20
$319,900
This is a carousel with tiles that activate property listing cards. Use the previous and next buttons to navigate.
1/20
Property Description
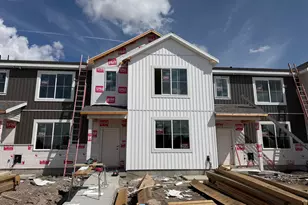
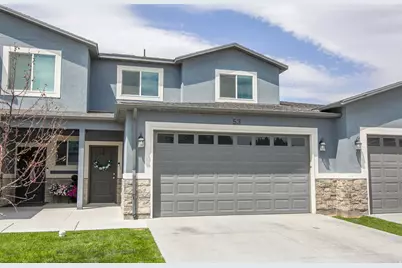
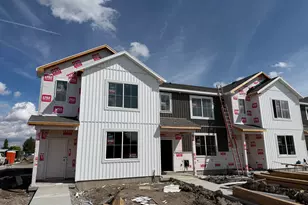
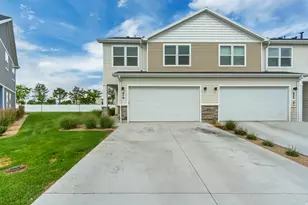
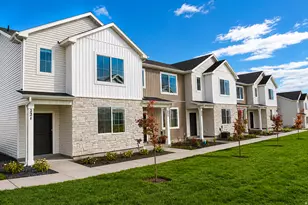
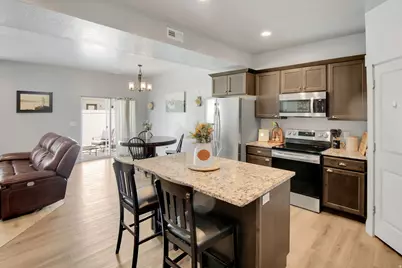
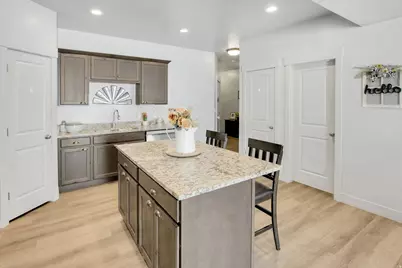
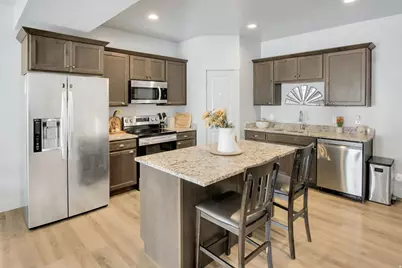
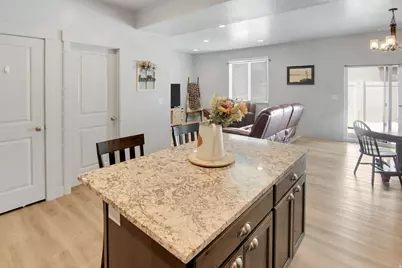
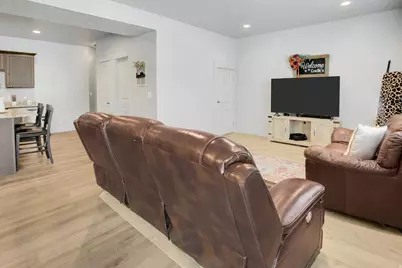
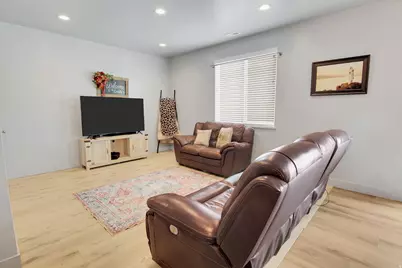
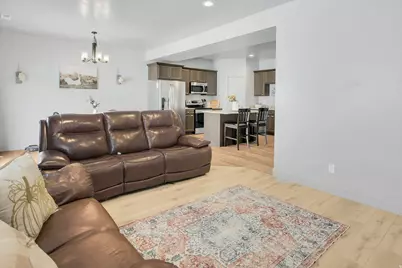
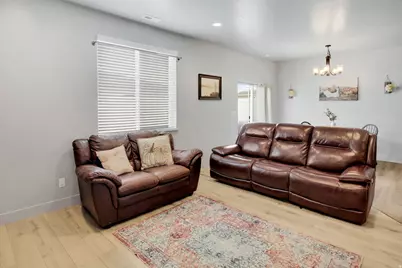
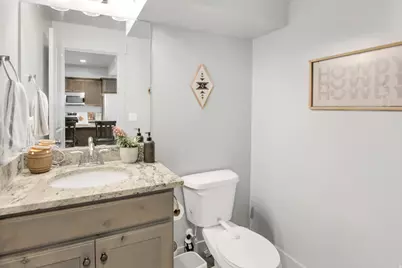
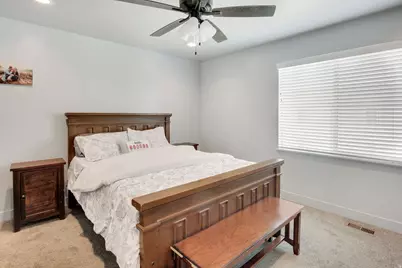
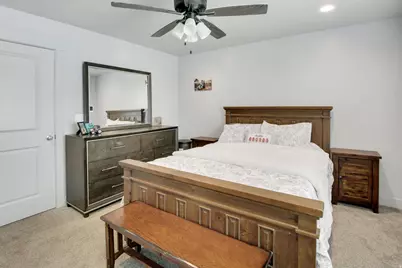
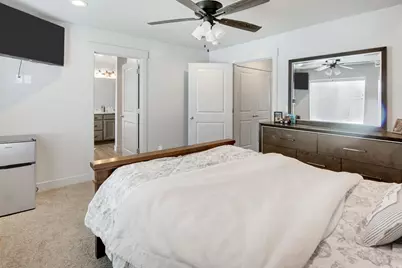
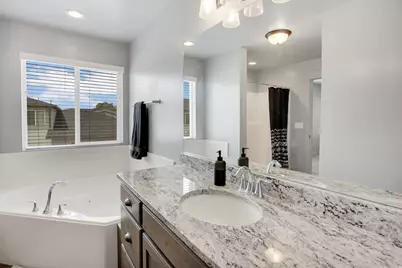
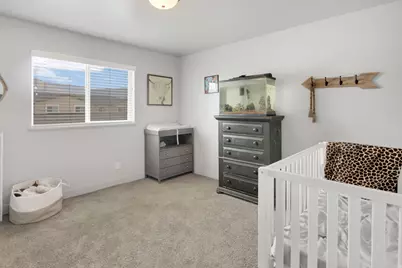
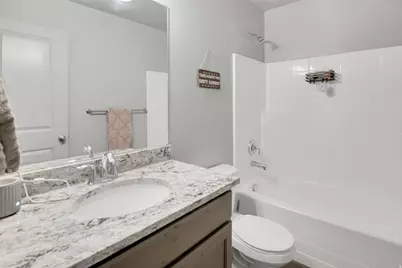
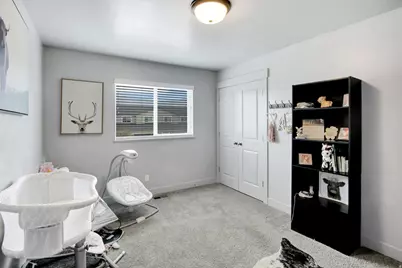
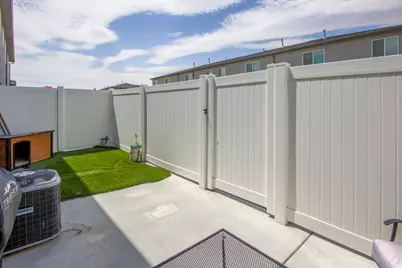
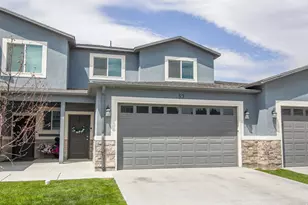
Life threw sellers a curveball. If you have time and patience, you could score a home run on this beautiful townhome. This unit is very well kept and boasts many upgrades that most units do not have, including upgraded cabinets with soft close, and granite counters in kitchen and baths. The ensuite bath offers a jetted tub. Two car garage is deep, and the private fenced patio also has a grass area. The gate opens to common area that leads just a few units down to the pool and clubhouse. For health reasons seller requests notice before showing the unit to your short sale informed and capable clients. Feel free to call listing agent for more info.
Full Property Details
Full Property Details for 200 W 1200 S #53
General
- Price: $319,900
- HOA FEE: $160/month
- Taxes: $1,980
- Status: Active
- Type: Townhouse
- Source: WFR
- MLS ID: 2178590
- Updated: 8/21/2026
- Added to Site: 12 day(s) ago
Interior
- Interior Features: Bath: Primary, Bath: Sep. Tub/Shower, Closet: Walk-In, Disposal, Jetted Tub, Range/Oven: Free Stdng., Granite Countertops, Smart Thermostat(s)
- Appliances: Ceiling Fan, Microwave
- Flooring: Carpet
Rooms
Bathrooms
- Total Bathrooms: 3
- Full Bathrooms: 2
- Half Bathrooms: 1
Bedrooms
- Total Bedrooms: 3
- Primary Bedroom: Floor: 2nd
Other Rooms
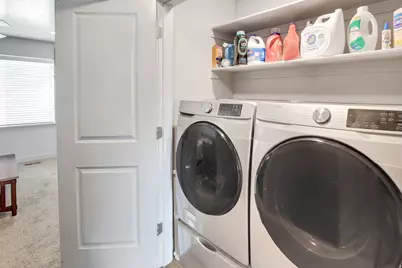
- Laundry: Electric Dryer Hookup
Additional Information
- Shared Amenities: Clubhouse, Fitness Center, Insurance, Maintenance, Management, Pets Permitted, Picnic Area, Playground, Pool, Snow Removal, Spa/Hot Tub
- Pool: Yes
- Private Pool: Yes
- Pool Description: Gunite
Exterior
- Exterior Features: Double Pane Windows, Sliding Glass Doors, Patio: Open
- Porch/Patio/Deck: Patio: Open
Parking
- Garage: Yes
- Attached garage: Yes
- Garage Spaces: 2
- Covered Spaces: 2
- Total Spaces: 2
Location
- Area: Trmntn; Thtchr; Hnyvl; Dwyvl
- County: Box Elder
- Subdivision: ASPEN RIDGE
- Cross Streets: 1200
- Direction Faces: East
School Information
- Elem School District: Box Elder
- Midd School District: Box Elder
- High School District: Box Elder
- Elementary School: McKinley
- Middle School: Bear River
- High School: Bear River
Community
- Association: Yes
- Assoc. Fees Include: Insurance, Maintenance Grounds
Heating & Cooling
- Central air: Yes
- Air Conditioning: Yes
- Cooling Type: Central Air
- Heating Type: Gas: Central
Utilities
- Sewer: Sewer: Connected
- Water: Culinary
- Utility Description: Natural Gas Connected, Electricity Connected, Sewer Connected, Water Connected
Structural Information
- Architectural Style: Townhouse; Row-mid
- Construction: Stone, Stucco
- Exterior Const.: Stone, Stucco
- Basement Desc.: None
- Roof: Asphalt
- Windows: Blinds
- Disability Access: Accessible Entrance
- Stories/Levels: 2
- Square Feet: 1,700
- Living Area: 1,700 Sq. Ft.
- Current Bldg. Use: Residential
- Year Built: 2021
- Property Condition: Blt./Standing
Lot Features
- Lot Size (Acres): 0.03
- Lot Size (Sq. Ft.): 1,306.8
- Lot Size: .03
- Landscape: Mature Trees
- Topography: Fenced: Part, Sprinkler: Auto-Full
- Lot Features: Fenced: Part, Sprinkler: Auto-Full
- Trees/Vegetation: Mature Trees
Financial Considerations
- Association Fee: $160
- Assoc Fee Freq.: Monthly
- Tax Amount: $1,980
- Terms: Cash, Conventional, FHA, VA Loan, USDA Rural Development
Disclosures and Reports
- Special Conditions: Short Sale, Third Party Approval Required
- Exclusions: Refrigerator
- Inclusions: Ceiling Fan, Microwave, Range
- Property ID: 05-249-0029
Listed by Real Estate Investments of Utah, LLC
Get Pre-Approved Today
Schools
Schools serving 200 W 1200 S #53
School District:Box Elder School District
| Name | Grades | Distance |
|---|---|---|
Mckinley School 120 West 500 South, Tremonton, UT 84337 | K-5 | 0.4 mi |
Alice C. Harris Intermediate School 515 North 800 West, Tremonton, UT 84337 | 6-7 | 1.3 mi |
Bear River Middle School 300 E 1500 S, Garland, UT 84312 | 8-9 | 1.8 mi |
Bear River High School 1450 South Main Street, Garland, UT 84312 | 11-12 | 1.7 mi |
Disclaimer:
School attendance boundaries provided by ATTOM Data Solutions and are for reference only. Contact the school directly to verify enrollment eligibility.
Price & Sales History for 200 W 1200 S #53
Date
Details
Price
Change
Source
8/13/2026
Listed
$319,900
—
MLS
Disclaimer: Historical sales information is derived from public records provided by the county offices. Information is not guaranteed and should be independently verified.

Tax History
Tax History for 200 W 1200 S #53
Year
Property Taxes
Change
Tax Assessment
Change
2025
$1,980
—
$185,207
-40%
2025
$1,980
11%
$308,023
-1%
2024
$1,789
26%
$309,793
-5%
2022
$1,417
—
$326,681
98%
2022
$1,417
724%
$165,375
100%
2021
$172
—
—
Disclaimer: Historical tax information is derived from public records provided by the county offices. Information is not guaranteed and should be independently verified.
Estimate the Cost
Estimate the Cost for 200 W 1200 S #53
200 W 1200 S #53, Tremonton, UT 84337 (MLS# 2178590) is a Townhouse property with 3 bedrooms, 2 full bathrooms and 1 partial bathroom. 200 W 1200 S #53 is currently listed for $319,900 and was received on August 13, 2026. Want to learn more about 200 W 1200 S #53? Do you have questions about finding other Townhouse real estate for sale in Tremonton? You can browse all Tremonton real estate or contact a Coldwell Banker agent to request more information.