This is a carousel with tiles that activate property listing cards. Use the previous and next buttons to navigate.
1/56
$494,500 Just Listed
This is a carousel with tiles that activate property listing cards. Use the previous and next buttons to navigate.
1/56
Property Description
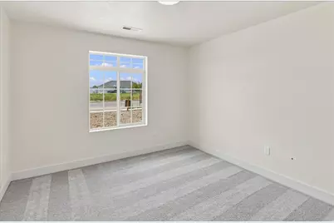
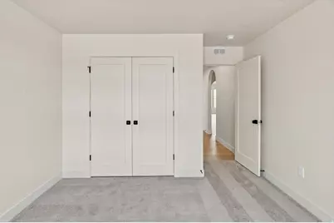
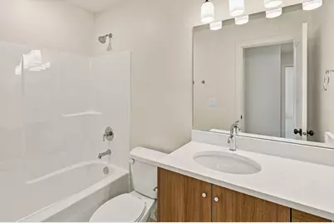
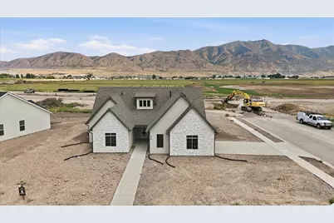
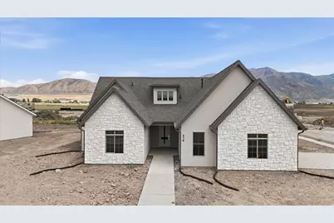
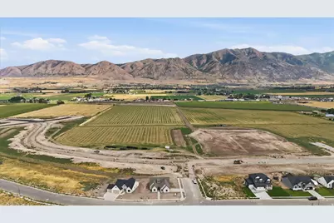
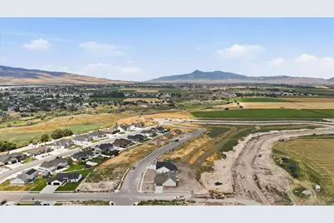
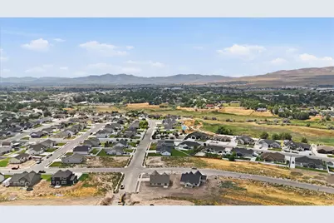
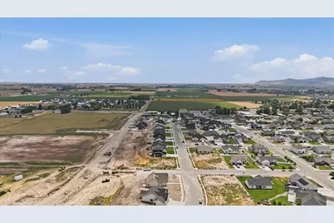
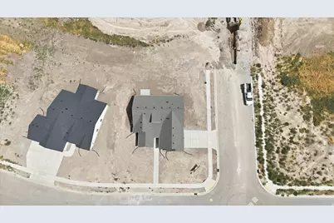
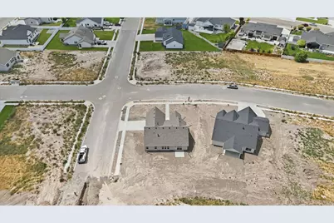
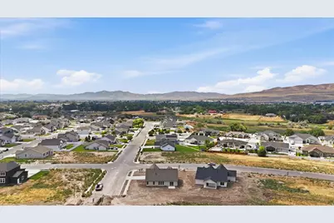
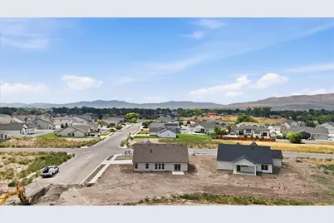
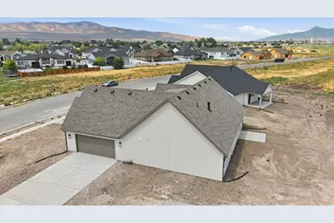
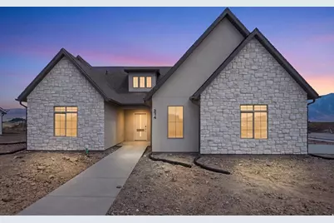
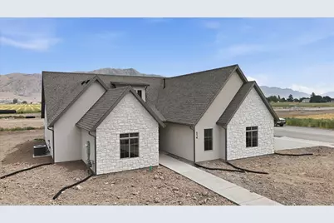
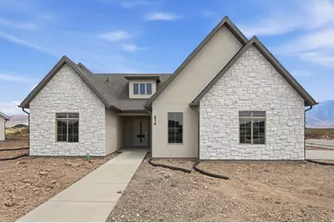
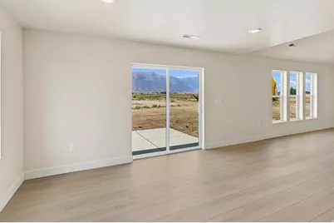
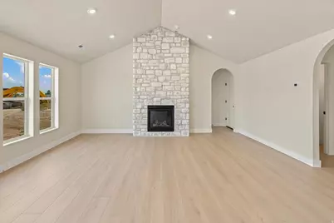
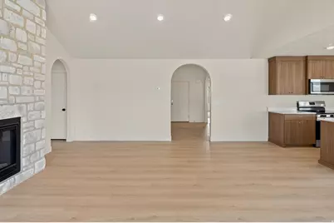
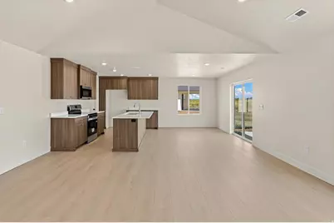
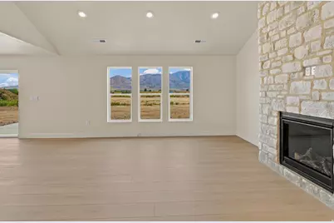
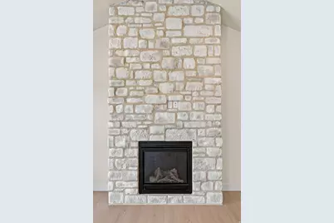
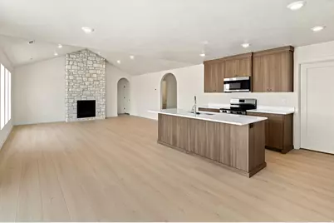

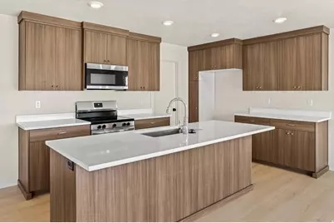
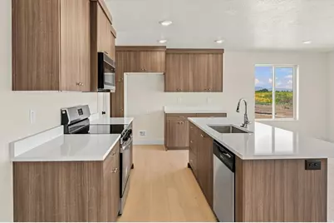
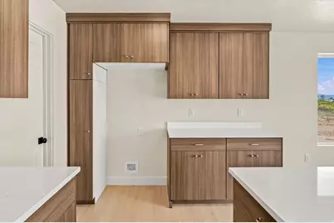
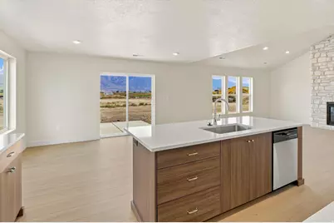
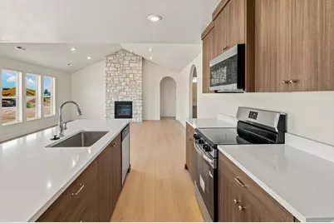
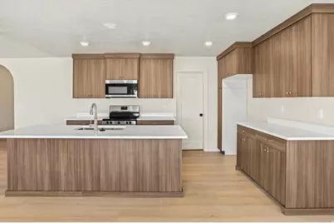
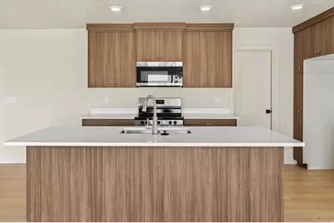
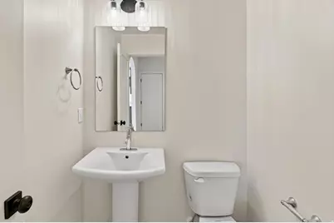
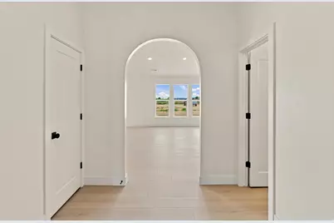
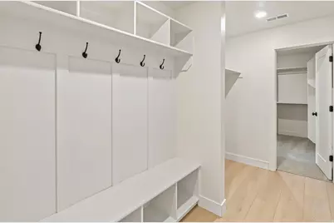
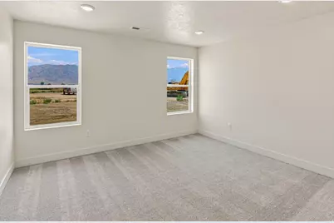
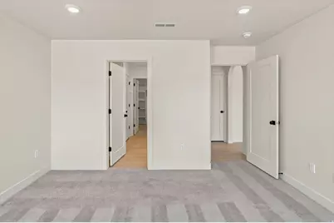
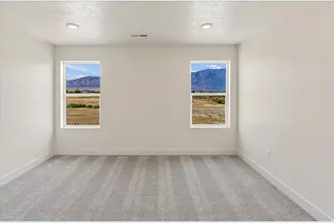
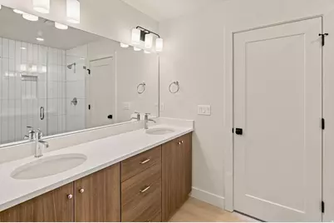
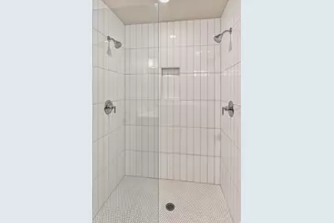
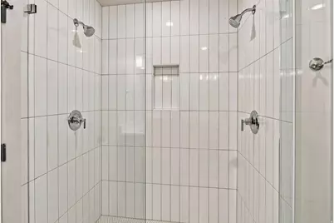
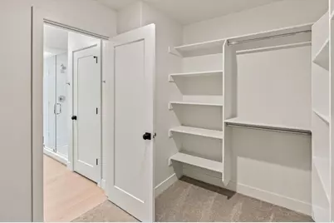
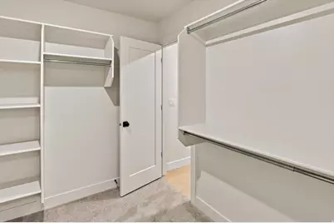
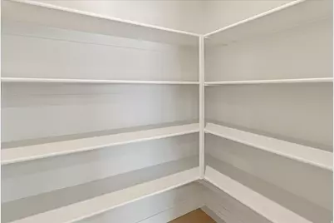
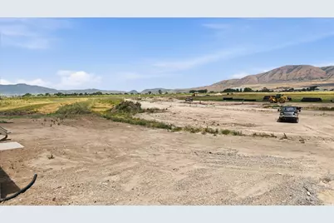
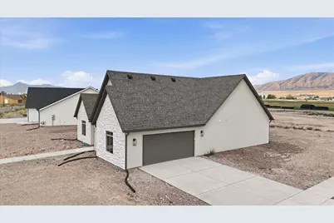
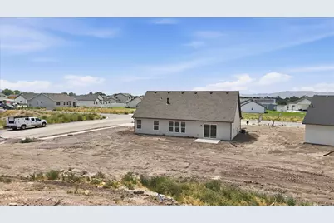
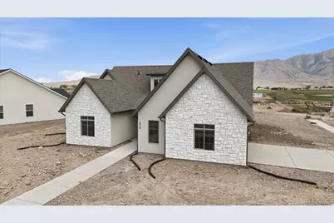
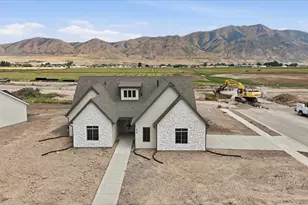
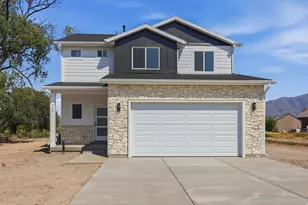
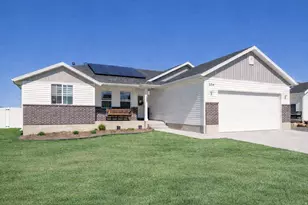
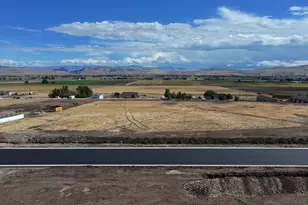
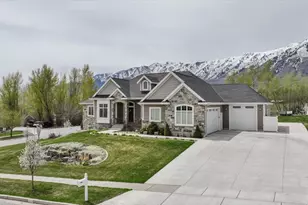
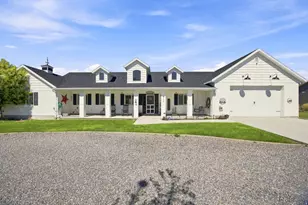
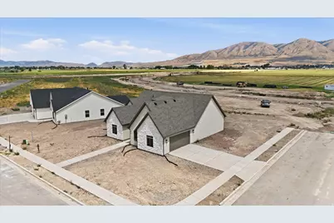
The Magnolia is a thoughtfully designed single-level home that combines timeless style with a functional layout. The exterior features steep gables, a side-entry garage, and high-end finishes that give the home a distinctive, welcoming look. Step inside to a tall-ceiling foyer with beautiful arched openings that lead into a spacious vaulted great room, complete with a fully rocked gas fireplace. The kitchen features custom cabinetry, a large walk-in pantry, and plenty of space for gathering with family and friends. One of the home's most practical features is its layout. The primary suite includes a tiled walk-in shower, dual-sink vanity, and a spacious walk-in closet that connects directly to the laundry room and mudroom, making everyday living just a little easier. Located on a corner lot in River's Edge, this home is just above the Tremonton River Bottoms and nearby walking trails, offering a quiet setting with easy access to the outdoors. With its open layout, quality finishes, and step-free design, the Magnolia is built to be both comfortable and easy to live in.
Full Property Details
Full Property Details for 314 N 870 E
General
- Price: $494,500
- Taxes: $1
- Status: Active
- Type: Single Family
- Source: WFR
- MLS ID: 2175040
- Updated: 7/29/2026
- Added to Site: 3 day(s) ago
Rooms
Bathrooms
- Total Bathrooms: 3
- Full Bathrooms: 2
- Half Bathrooms: 1
Bedrooms
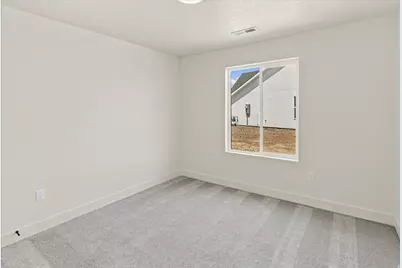
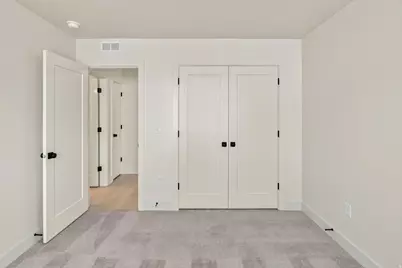
- Total Bedrooms: 3
- Primary Bedroom: Floor: 1st
Parking
- Garage: Yes
- Garage Spaces: 2
- Covered Spaces: 2
- Total Spaces: 2
Location
- Area: Trmntn; Thtchr; Hnyvl; Dwyvl
- County: Box Elder
- Cross Streets: 870
- Direction Faces: West
School Information
- Elem School District: Box Elder
- Midd School District: Box Elder
- High School District: Box Elder
- Elementary School: North Park
- Middle School: Bear River
- High School: Bear River
Structural Information
- Property Detached: Yes
- Architectural Style: Rambler/Ranch
- Basement Desc.: Slab
- Disability Access: Ground Level, Accessible Entrance, Single Level Living
- Stories/Levels: 1
- Square Feet: 1,750
- Living Area: 1,750 Sq. Ft.
- Current Bldg. Use: Single Family
- Year Built: 2026
- Property Condition: Blt./Standing
Lot Features
- Lot Size (Acres): 0.24
- Lot Size (Sq. Ft.): 10,454.4
- Lot Size: .24
Financial Considerations
- Tax Amount: $1
Disclosures and Reports
- Property ID: 52660002
Listed by Brix Real Estate
Get Pre-Approved Today
Schools
Schools serving 314 N 870 E
School District:Box Elder School District
| Name | Grades | Distance |
|---|---|---|
North Park School, Tremonton, UT 50 East 7th North, Tremonton, UT 84337 | K-5 | 0.8 mi |
Mckinley School 120 West 500 South, Tremonton, UT 84337 | K-5 | 1.1 mi |
Bear River Middle School 300 E 1500 S, Garland, UT 84312 | 8-9 | 0.7 mi |
Alice C. Harris Intermediate School 515 North 800 West, Tremonton, UT 84337 | 6-7 | 1.2 mi |
Bear River High School 1450 South Main Street, Garland, UT 84312 | 11-12 | 0.8 mi |
Disclaimer:
School attendance boundaries provided by ATTOM Data Solutions and are for reference only. Contact the school directly to verify enrollment eligibility.
Price & Sales History for 314 N 870 E
Date
Details
Price
Change
Source
7/29/2026
Listed
$494,500
—
MLS
Disclaimer: Historical sales information is derived from public records provided by the county offices. Information is not guaranteed and should be independently verified.
Estimate the Cost
Estimate the Cost for 314 N 870 E
314 N 870 E, Tremonton, UT 84337 (MLS# 2175040) is a Single Family property with 3 bedrooms, 2 full bathrooms and 1 partial bathroom. 314 N 870 E is currently listed for $494,500 and was received on July 29, 2026. Want to learn more about 314 N 870 E? Do you have questions about finding other Single Family real estate for sale in Tremonton? You can browse all Tremonton real estate or contact a Coldwell Banker agent to request more information.