This is a carousel with tiles that activate property listing cards. Use the previous and next buttons to navigate.
1/28
$512,000
This is a carousel with tiles that activate property listing cards. Use the previous and next buttons to navigate.
1/28
Property Description
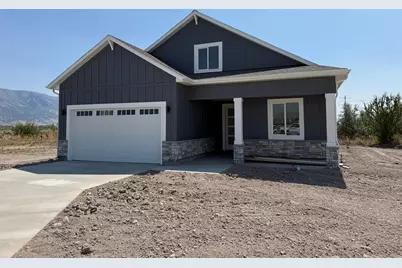
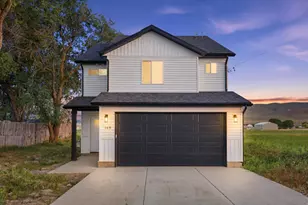
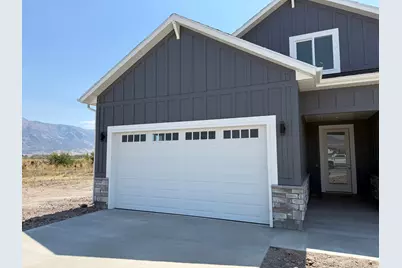
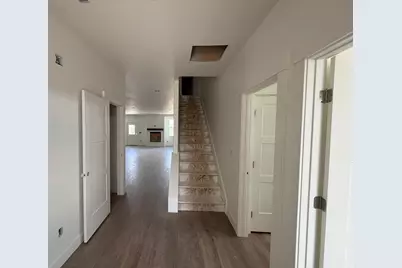
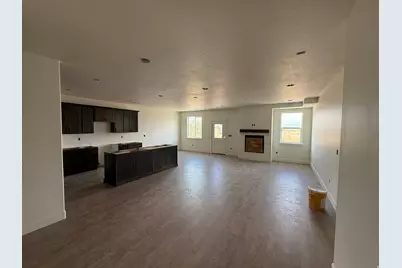
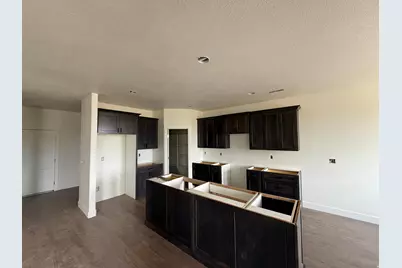
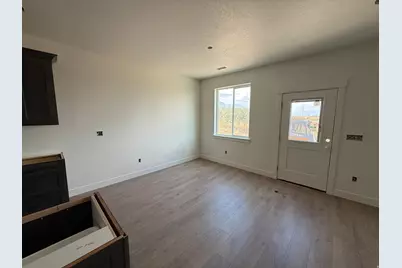
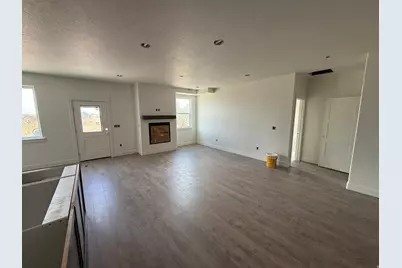
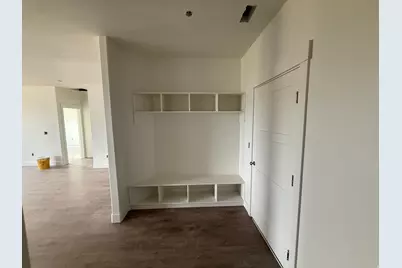
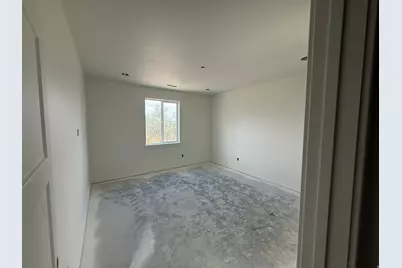
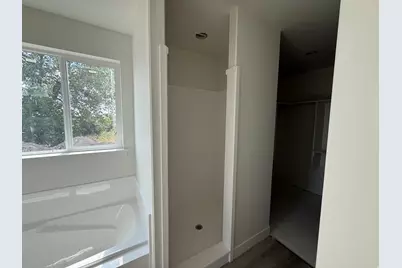
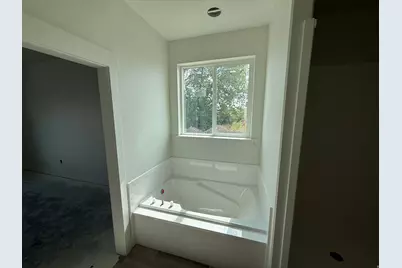
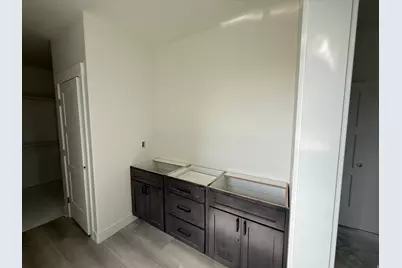
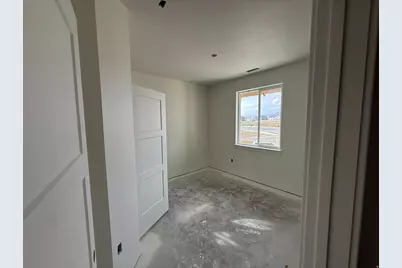
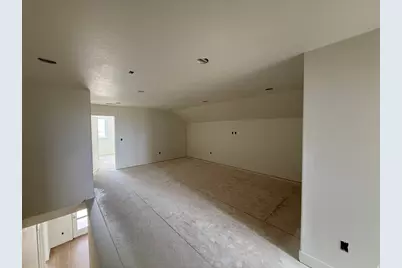
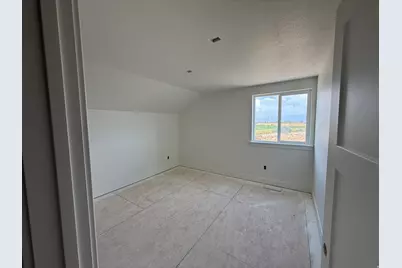
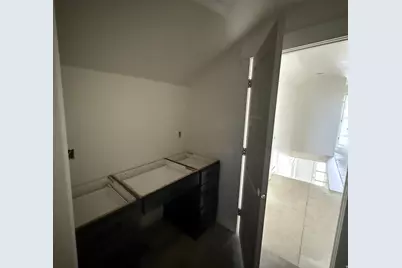
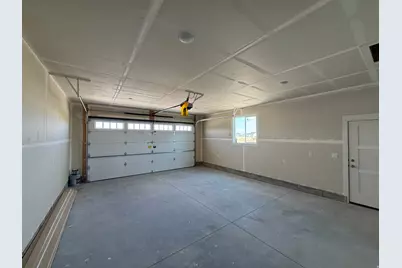
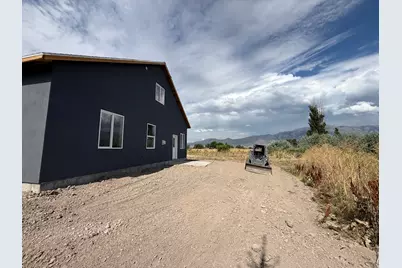
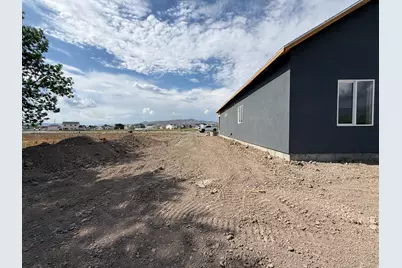
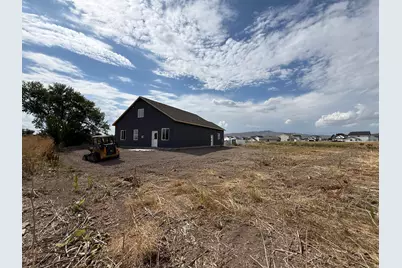
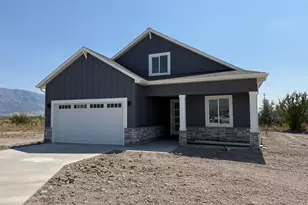
Check out this brand new home that's nearing completion. Estimated completion date is August 30th 2026. Designed to stand apart from the typical cookie cutter floor plans, this home offers a warm, functional layout with thoughtful design and modern finishes. Enjoy a space that feels both comfortable and practical, making it the perfect place to call home.
Full Property Details
Full Property Details for 63 W 1470 S #LOT 74
General
- Price: $512,000
- Taxes: $2,500
- Status: Active
- Type: Single Family
- Source: WFR
- MLS ID: 2173689
- Updated: 8/21/2026
- Added to Site: 34 day(s) ago
Interior
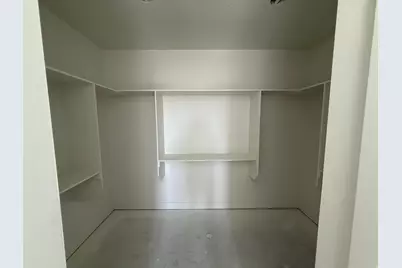
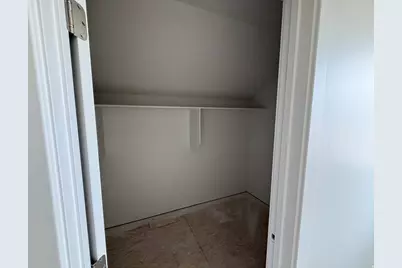
- Interior Features: Closet: Walk-In, Disposal, Range/Oven: Free Stdng., Granite Countertops
- Fireplace(s): Insert
- Appliances: Ceiling Fan, Microwave, Range Hood, Refrigerator
- Flooring: Carpet, Tile
Rooms
Bathrooms
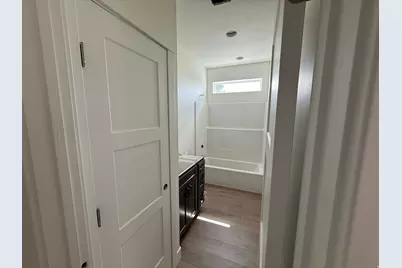
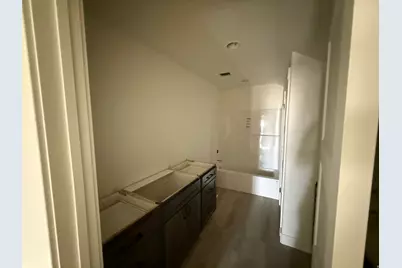
- Total Bathrooms: 3
- Full Bathrooms: 3
Bedrooms
- Total Bedrooms: 4
Other Rooms
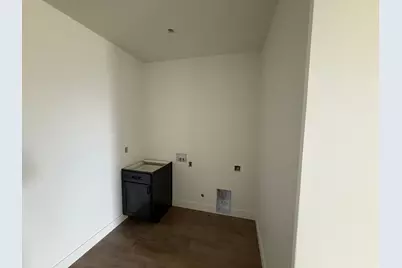
- Laundry: Electric Dryer Hookup
Additional Information
- Equipment: Fireplace Insert
Exterior
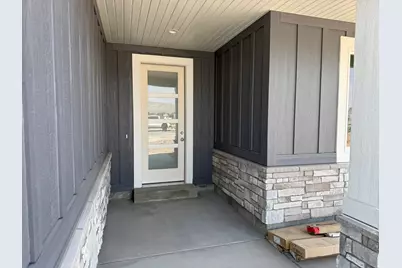
- Exterior Features: Porch: Open, Patio: Open
- Porch/Patio/Deck: Porch: Open, Patio: Open
Parking
- Garage: Yes
- Attached garage: Yes
- Garage Spaces: 2
- Covered Spaces: 2
- Total Spaces: 2
- Parking Features: Covered
Location
- Area: Trmntn; Thtchr; Hnyvl; Dwyvl
- County: Box Elder
- Subdivision: HARVEST ACRES
- Cross Streets: 1470
- Direction Faces: Northwest
School Information
- Elem School District: Box Elder
- Midd School District: Box Elder
- High School District: Box Elder
- Elementary School: McKinley
- Middle School: Alice C Harris
- High School: Bear River
Heating & Cooling
- Central air: Yes
- Air Conditioning: Yes
- Cooling Type: Central Air
- Heating Type: Forced Air, Gas: Central, Gas: Stove, >= 95% efficiency
Utilities
- Sewer: Sewer: Connected, Sewer: Public
- Water: Culinary
- Utility Description: Natural Gas Connected, Electricity Connected, Sewer Connected, Sewer: Public, Water Connected
Structural Information
- Architectural Style: Stories: 2
- Construction: Stone, Stucco, Cement Siding
- Exterior Const.: Stone, Stucco, Cement Siding
- Basement Desc.: Slab
- Roof: Asphalt
- Windows: None
- Disability Access: Single Level Living
- Stories/Levels: 2
- Square Feet: 2,655
- Living Area: 2,655 Sq. Ft.
- Current Bldg. Use: Single Family
- Year Built: 2026
Lot Features
- Property View: Mountain(s), Valley
- Lot Size (Acres): 0.31
- Lot Size (Sq. Ft.): 13,503.6
- Lot Size: .31
- Topography: Cul-de-Sac, Curb & Gutter, Secluded Yard, Sidewalks, View: Mountain, View: Valley
- Lot Features: Cul-De-Sac, Curb & Gutter, Secluded, Sidewalks, View: Mountain, View: Valley
Financial Considerations
- Tax Amount: $2,500
- Terms: Cash, Conventional, FHA, VA Loan, USDA Rural Development
Disclosures and Reports
- Inclusions: Ceiling Fan, Fireplace Insert, Microwave, Range, Range Hood, Refrigerator
- Property ID: 05-257-0066
Listed by Coldwell Banker Tugaw Realtors (Tremonton)
Get Pre-Approved Today
Price & Sales History for 63 W 1470 S #LOT 74
Date
Details
Price
Change
Source
7/22/2026
Listed
$512,000
—
MLS
Disclaimer: Historical sales information is derived from public records provided by the county offices. Information is not guaranteed and should be independently verified.

Estimate the Cost
Estimate the Cost for 63 W 1470 S #LOT 74
63 W 1470 S #LOT 74, Tremonton, UT 84337 (MLS# 2173689) is a Single Family property with 4 bedrooms and 3 full bathrooms. 63 W 1470 S #LOT 74 is currently listed for $512,000 and was received on July 22, 2026. Want to learn more about 63 W 1470 S #LOT 74? Do you have questions about finding other Single Family real estate for sale in Tremonton? You can browse all Tremonton real estate or contact a Coldwell Banker agent to request more information.