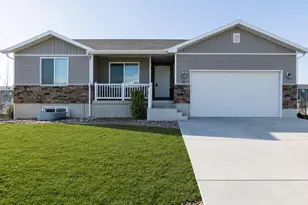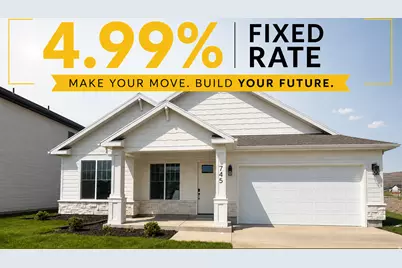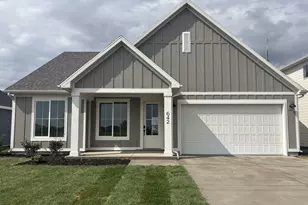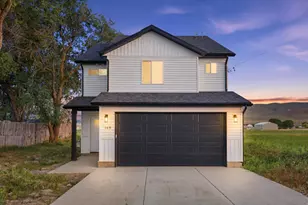
This is a carousel with tiles that activate property listing cards. Use the previous and next buttons to navigate.
1/10
$424,900 Just Listed
This is a carousel with tiles that activate property listing cards. Use the previous and next buttons to navigate.
1/10
Property Description
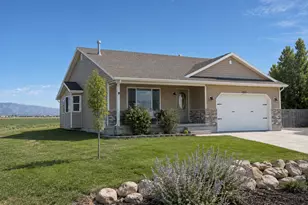
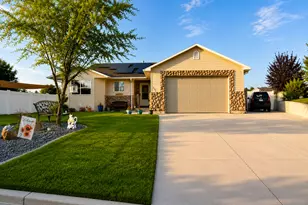
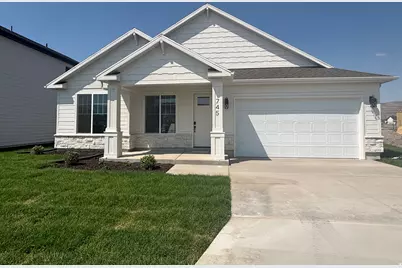
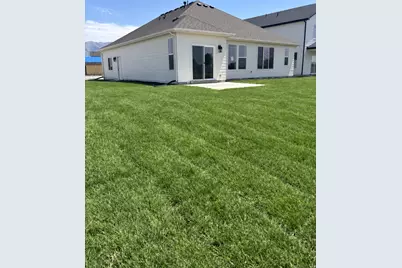
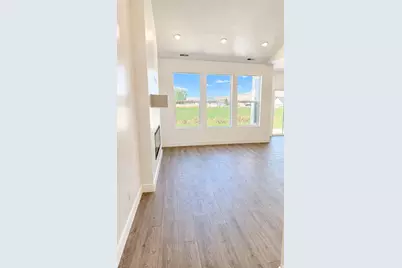
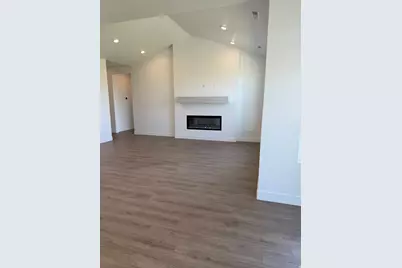
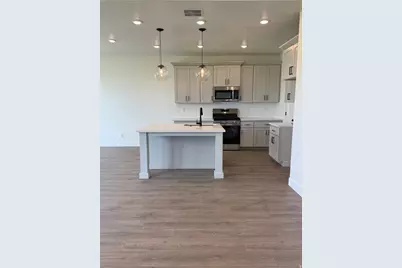
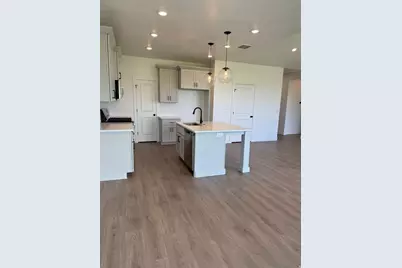
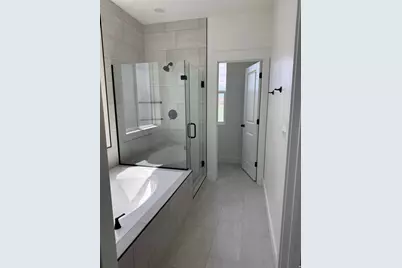
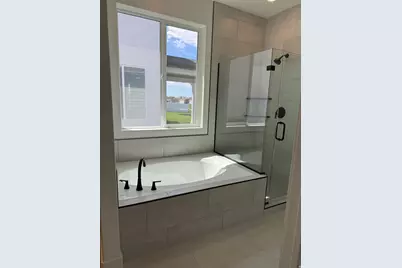
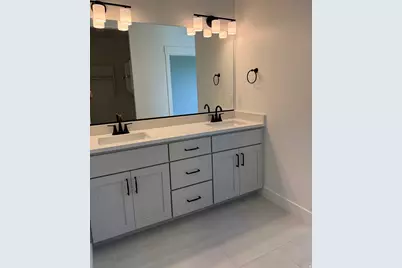
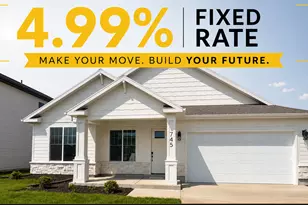
Full yard landscaping, Blinds, Washer, Dryer, Fridge INCLUDED! NO HOA! Beautiful new single-level home offering the convenience and ease of one-level living with 3 bedrooms plus a versatile front flex room-perfect for a home office, sitting room, playroom, or additional living space. The thoughtfully designed open-concept floor plan features modern finishes, comfortable living spaces, and a layout designed for everyday living and entertaining. The advertised 4.99% rate is a fixed interest rate for a 30-year term and reflects an annual percentage rate (APR) of 5.09%. Special savings and financing opportunities are available on select quick move-in homes. Buyer must finance through First Colony Mortgage to qualify. A temporary buydown reduces the monthly payment during an initial period; after the buydown period ends, the payment increases to the amount due at the 4.99% note rate and remains fixed for the remainder of the loan term. Rate and APR assume a 740 credit score and are effective as of 7/23/2026. Actual rate and APR depend on borrower qualification and are subject to change without notice due to market conditions. Financing is subject to credit approval and is not a commitment to lend. Offers, availability, eligibility requirements, terms, conditions, and deadlines vary by home and may change or end without notice. Contact a Visionary Homes Sales Professional or a First Colony Mortgage Loan Officer for current availability, complete program details, and financing terms.
Full Property Details
Full Property Details for 739 N 600 W #216
General
- Price: $424,900
- Taxes: $1
- Status: Active
- Type: Single Family
- Source: WFR
- MLS ID: 2184169
- Updated: 9/9/2026
- Added to Site: 4 day(s) ago
Interior
- Interior Features: Closet: Walk-In, Den/Office, Disposal, Great Room, Range: Gas, Vaulted Ceilings, Smart Thermostat(s)
- Fireplace: Yes
- Number of Fireplaces: 1
- Fireplace(s): Insert
- Appliances: Dryer, Microwave, Refrigerator, Washer
- Flooring: Carpet, Tile
Rooms
Bathrooms
- Total Bathrooms: 2
- Full Bathrooms: 2
Bedrooms
- Total Bedrooms: 3
- Primary Bedroom: Floor: 1st
Other Rooms
- Laundry: Electric Dryer Hookup
Additional Information
- Shared Amenities: Pets Permitted, Picnic Area, Snow Removal
- Equipment: Fireplace Insert, Window Coverings
Exterior
- Exterior Features: Sliding Glass Doors, Patio: Open
- Porch/Patio/Deck: Patio: Open
Parking
- Garage: Yes
- Attached garage: Yes
- Garage Spaces: 2
- Covered Spaces: 2
- Total Spaces: 2
- Parking Features: Attached
Location
- Area: Trmntn; Thtchr; Hnyvl; Dwyvl
- County: Box Elder
- Subdivision: ENVISION ESTATES
- Cross Streets: 600
- Direction Faces: East
School Information
- Elem School District: Box Elder
- Midd School District: Box Elder
- High School District: Box Elder
- Elementary School: North Park
- Middle School: Alice C Harris
- High School: Bear River
Heating & Cooling
- Central air: Yes
- Air Conditioning: Yes
- Cooling Type: Central Air
- Heating Type: Electric, Gas: Stove, >= 95% efficiency
Utilities
- Sewer: Sewer: Public
- Water: Culinary, Secondary
- Utility Description: Natural Gas Connected, Electricity Connected, Sewer: Public, Water Connected
Structural Information
- Architectural Style: Rambler/Ranch
- Construction: Asphalt, Stone, Other
- Exterior Const.: Asphalt, Stone, Other
- Basement Desc.: Slab
- Roof: Asphalt
- Windows: Blinds
- Disability Access: Accessible Hallway(s), Single Level Living
- Stories/Levels: 1
- Square Feet: 1,626
- Living Area: 1,626 Sq. Ft.
- Current Bldg. Use: Single Family
- Year Built: 2026
- Property Condition: Blt./Standing
Lot Features
- Lot Size (Acres): 0.17
- Lot Size (Sq. Ft.): 7,405.2
- Lot Size: .17
- Landscape: Landscaping: Full
- Topography: Road: Paved, Sidewalks, Sprinkler: Auto-Full, Terrain, Flat
- Lot Features: Road: Paved, Sidewalks, Sprinkler: Auto-Full
- Trees/Vegetation: Landscaping: Full
Financial Considerations
- Tax Amount: $1
- Terms: Cash, Conventional, FHA, Owner 2nd, VA Loan, USDA Rural Development
Disclosures and Reports
- Inclusions: Dryer, Fireplace Insert, Microwave, Range, Refrigerator, Washer, Window Coverings, Smart Thermostat(s)
- Property ID: 03-233-0009
Listed by Visionary Real Estate
Get Pre-Approved Today
Schools
Schools serving 739 N 600 W #216
School District:Box Elder School District
| Name | Grades | Distance |
|---|---|---|
North Park School, Tremonton, UT 50 East 7th North, Tremonton, UT 84337 | K-5 | 0.5 mi |
Mckinley School 120 West 500 South, Tremonton, UT 84337 | K-5 | 1.1 mi |
Alice C. Harris Intermediate School 515 North 800 West, Tremonton, UT 84337 | 6-7 | 0.3 mi |
Bear River Middle School 300 E 1500 S, Garland, UT 84312 | 8-9 | 0.9 mi |
Bear River High School 1450 South Main Street, Garland, UT 84312 | 11-12 | 0.7 mi |
Disclaimer:
School attendance boundaries provided by ATTOM Data Solutions and are for reference only. Contact the school directly to verify enrollment eligibility.
Price & Sales History for 739 N 600 W #216
Date
Details
Price
Change
Source
9/09/2026
Listed
$424,900
—
MLS
Disclaimer: Historical sales information is derived from public records provided by the county offices. Information is not guaranteed and should be independently verified.

Estimate the Cost
Estimate the Cost for 739 N 600 W #216
739 N 600 W #216, Tremonton, UT 84337 (MLS# 2184169) is a Single Family property with 3 bedrooms and 2 full bathrooms. 739 N 600 W #216 is currently listed for $424,900 and was received on September 09, 2026. Want to learn more about 739 N 600 W #216? Do you have questions about finding other Single Family real estate for sale in Tremonton? You can browse all Tremonton real estate or contact a Coldwell Banker agent to request more information.