This is a carousel with tiles that activate property listing cards. Use the previous and next buttons to navigate.
1/46
$893,000 Just Listed
This is a carousel with tiles that activate property listing cards. Use the previous and next buttons to navigate.
1/46
Property Description
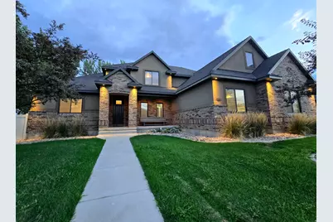
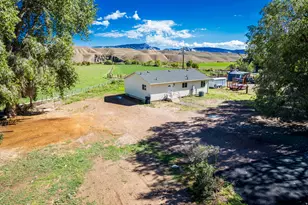
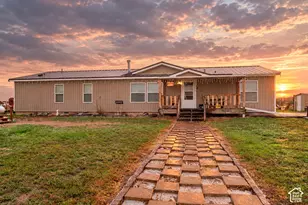
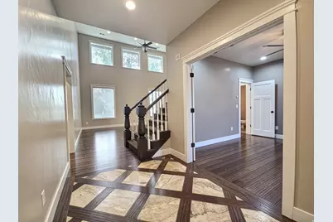
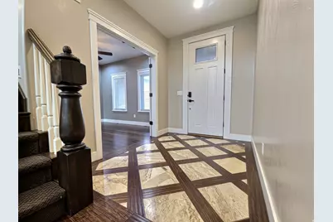
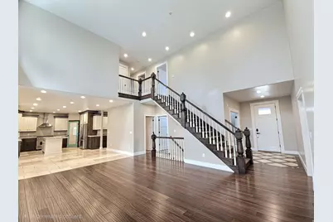
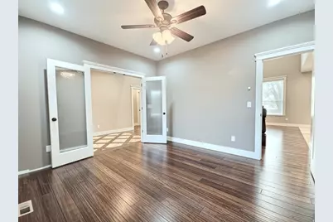
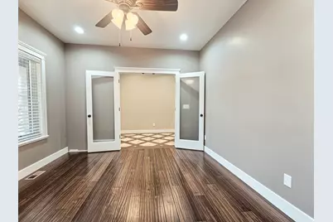
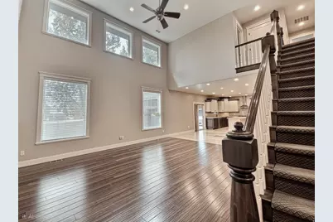
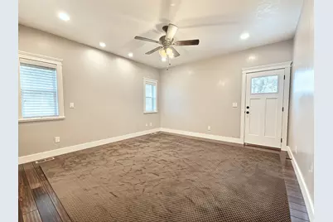
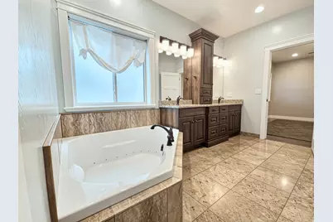
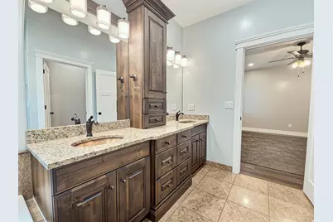
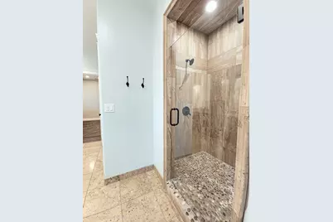
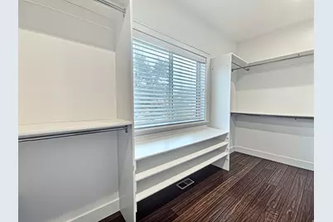
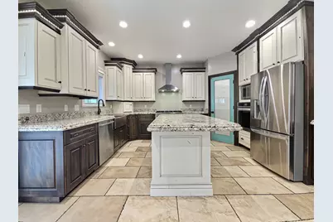
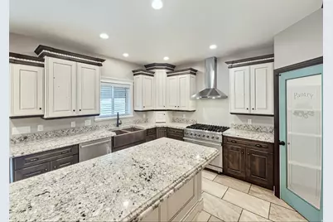
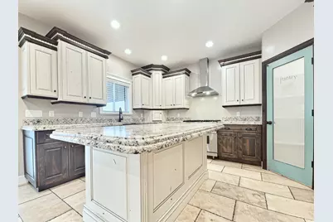
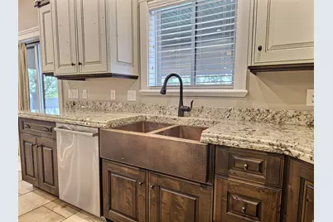
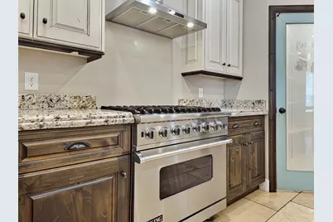
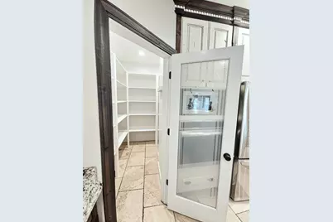
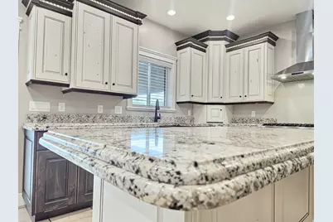
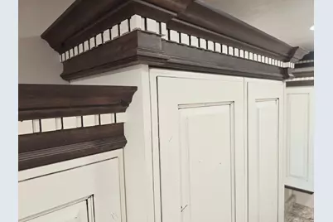
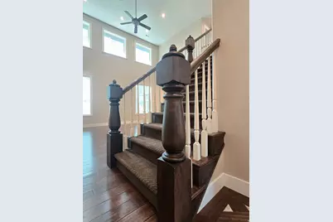
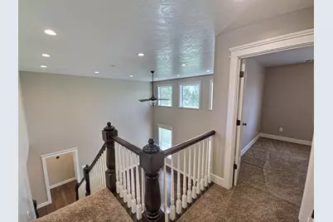
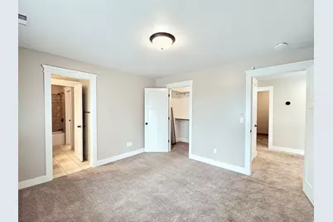
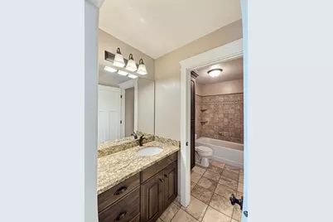
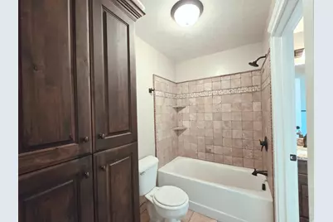
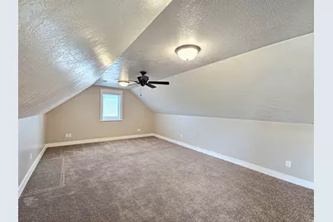
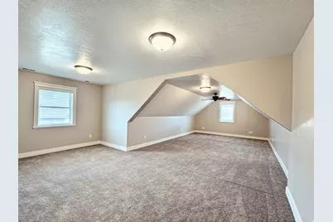
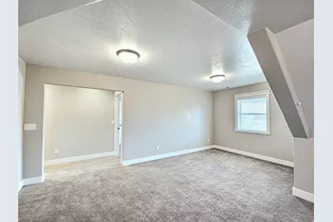
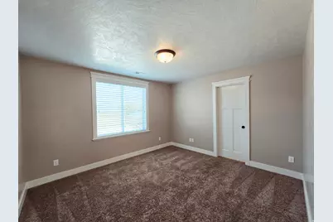
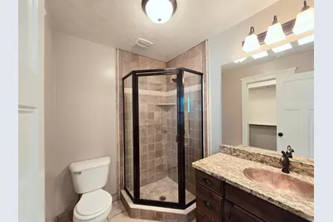
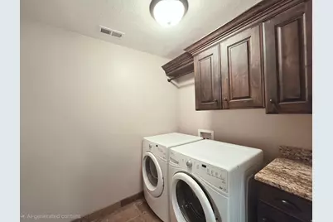
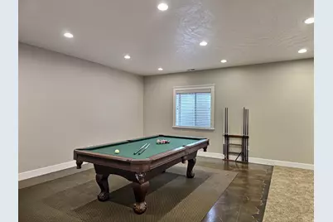
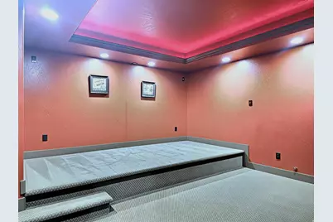
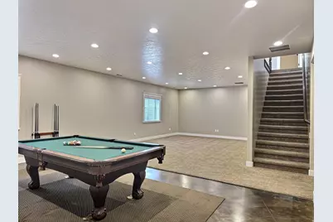
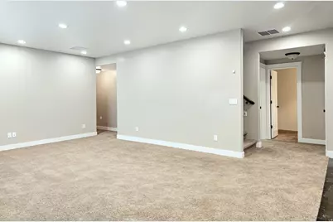
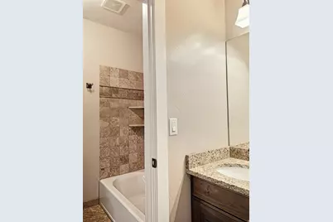
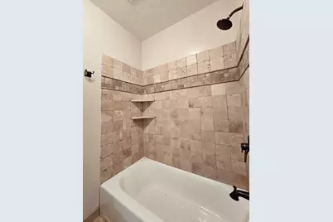
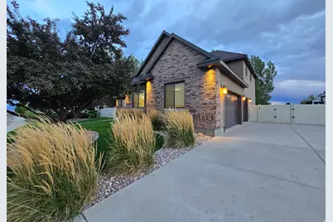
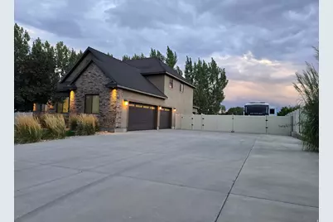
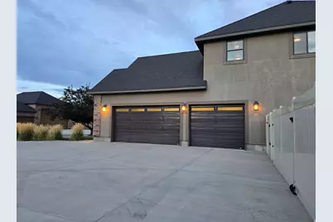
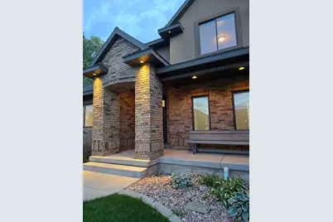
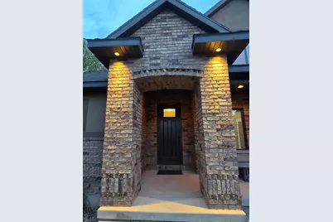
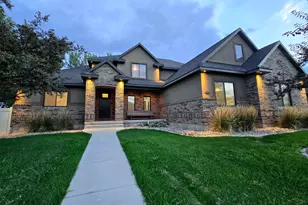
This exceptional 6-bedroom, 6 bathroom home is situated in a beautiful neighborhood on a spacious .33-acre lot. Thoughtfully designed across three levels, the home offers plenty of space for family, guests, and entertaining, with laundry available on every floor. The impressive gourmet kitchen features a 6-burner Viking cooktop with oven, double ovens, custom copper sink, custom cabinetry, copper-finish hardware throughout, and a walk-in pantry. Each bathroom showcases intricate tile work, including two convenient Jack-and-Jill bathrooms. Multiple living areas provide flexibility throughout the home, while the built-in theater room features recessed ceiling lighting and built-in shelving. The spacious layout offers plenty of room to relax, entertain, and make the home your own. Outside, enjoy ample parking for multiple vehicles, a 3-car garage, and a fully fenced yard with built-in gates providing plenty of clearance for trailers, RVs, and outdoor toys. The covered patio, complete with a built-in fan, creates the perfect space for outdoor entertaining and relaxing. With its distinctive finishes, thoughtful layout, abundant storage, and exceptional indoor and outdoor living spaces, this home offers a rare combination of luxury, comfort, and functionality.
Full Property Details
Full Property Details for 3565 W 1350 N
General
- Price: $893,000
- Taxes: $3,678
- Status: Active
- Type: Single Family
- Source: WFR
- MLS ID: 2180935
- Updated: 8/25/2026
- Added to Site: 1 day(s) ago
Interior
- Interior Features: Bath: Sep. Tub/Shower, Closet: Walk-In, Den/Office, Disposal, Floor Drains, French Doors, Great Room, Jetted Tub, Oven: Double, Oven: Gas, Oven: Wall, Range: Gas, Vaulted Ceilings, Instantaneous Hot Water, Granite Countertops, Theater Room, Smart Thermostat(s)
- Appliances: Ceiling Fan, Dryer, Microwave, Range Hood, Refrigerator, Washer
- Flooring: Carpet, Hardwood, Travertine
Rooms
Bathrooms
- Total Bathrooms: 6
- Full Bathrooms: 4
- Half Bathrooms: 2
Bedrooms
- Total Bedrooms: 6
Exterior
- Exterior Features: Patio: Covered, Porch: Open, Patio: Open
- Porch/Patio/Deck: Covered, Porch: Open, Patio: Open
Parking
- Garage: Yes
- Garage Spaces: 3
- Covered Spaces: 3
- Total Spaces: 13
- Parking Features: Rv Parking
Location
- Area: Vernal; Naples; Jensen
- County: Uintah
- Subdivision: COUNTRY COVE SUB
- Direction Faces: North
School Information
- Elem School District: Uintah
- Midd School District: Uintah
- High School District: Uintah
- Elementary School: Maeser
- Middle School: Uintah
- High School: Uintah
Heating & Cooling
- Central air: Yes
- Air Conditioning: Yes
- Cooling Type: Central Air
- Heating Type: Forced Air, Gas: Central, Hot Water
Utilities
- Sewer: Sewer: Connected, Sewer: Public
- Water: Culinary
- Utility Description: Natural Gas Connected, Electricity Connected, Sewer Connected, Sewer: Public, Water Connected
Structural Information
- Property Detached: Yes
- Architectural Style: Stories: 2
- Construction: Brick, Stucco
- Exterior Const.: Brick, Stucco
- Basement Desc.: Full
- Roof: Asphalt
- Windows: Blinds
- Doors: French Doors
- Disability Access: Accessible Doors, Accessible Hallway(s)
- Stories/Levels: 3
- Square Feet: 5,122
- Living Area: 5,122 Sq. Ft.
- Current Bldg. Use: Single Family
- Year Built: 2013
- Property Condition: Blt./Standing
Lot Features
- Lot Size (Acres): 0.33
- Lot Size (Sq. Ft.): 14,374.8
- Lot Size: .33
- Landscape: Fruit Trees, Landscaping: Full, Mature Trees
- Topography: Curb & Gutter, Fenced: Full, Road: Paved, Secluded Yard, Sidewalks, Sprinkler: Auto-Full, Terrain, Flat, Drip Irrigation: Auto-Part
- Lot Features: Curb & Gutter, Fenced: Full, Road: Paved, Secluded, Sidewalks, Sprinkler: Auto-Full, Drip Irrigation: Auto-Part
- Trees/Vegetation: Fruit Trees, Landscaping: Full, Mature Trees
- Zoning: RES
Financial Considerations
- Tax Amount: $3,678
- Terms: Cash, Conventional
Disclosures and Reports
- Inclusions: Ceiling Fan, Dryer, Microwave, Range, Range Hood, Refrigerator, Washer, Smart Thermostat(s)
- Property ID: 04:111:0313
Listed by Signature Group Real Estate (Vernal)
Get Pre-Approved Today
Schools
Schools serving 3565 W 1350 N
School District:Uintah School District
| Name | Grades | Distance |
|---|---|---|
Maeser School 2670 1000 North Street, Vernal, UT 84078 | K-5 | 0.9 mi |
Uintah Middle School 161 North 1000 West, Vernal, UT 84078 | 6-8 | 2.9 mi |
Vernal Middle School 721 West 100 South, Vernal, UT 84078 | 6-8 | 3.2 mi |
Uintah High School 1880 West 500 North, Vernal, UT 84078 | 9-12 | 1.8 mi |
Disclaimer:
School attendance boundaries provided by ATTOM Data Solutions and are for reference only. Contact the school directly to verify enrollment eligibility.
Price & Sales History for 3565 W 1350 N
Date
Details
Price
Change
Source
8/25/2026
Listed
$893,000
—
MLS
Disclaimer: Historical sales information is derived from public records provided by the county offices. Information is not guaranteed and should be independently verified.

Tax History
Tax History for 3565 W 1350 N
Year
Property Taxes
Change
Tax Assessment
Change
2025
$3,679
251%
$437,600
5%
2024
$1,048
-47%
$415,843
15%
2023
$1,975
-11%
$361,994
22%
2022
$2,231
-27%
$296,962
22%
2021
$3,039
—
$242,590
—
2020
$3,039
-1%
$242,590
4%
2019
$3,078
4%
$232,348
9%
2018
$2,946
11%
$213,840
—
2017
$2,660
17%
$213,840
—
2015
$2,279
—
$213,840
—
Disclaimer: Historical tax information is derived from public records provided by the county offices. Information is not guaranteed and should be independently verified.
Estimate the Cost
Estimate the Cost for 3565 W 1350 N
3565 W 1350 N, Vernal, UT 84078 (MLS# 2180935) is a Single Family property with 6 bedrooms, 4 full bathrooms and 2 partial bathrooms. 3565 W 1350 N is currently listed for $893,000 and was received on August 25, 2026. Want to learn more about 3565 W 1350 N? Do you have questions about finding other Single Family real estate for sale in Vernal? You can browse all Vernal real estate or contact a Coldwell Banker agent to request more information.