This is a carousel with tiles that activate property listing cards. Use the previous and next buttons to navigate.
1/3
$914,900
This is a carousel with tiles that activate property listing cards. Use the previous and next buttons to navigate.
1/3
Property Description
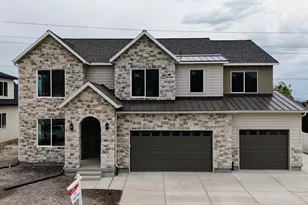
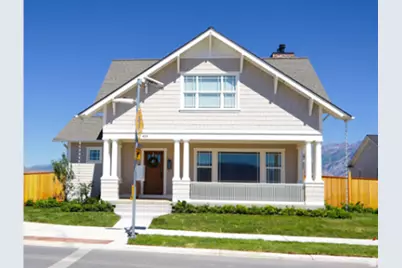

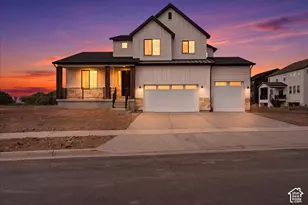
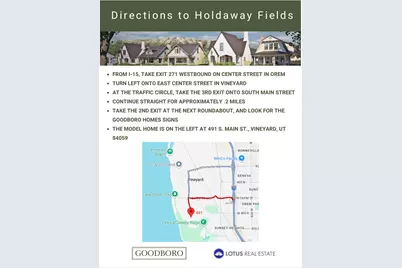
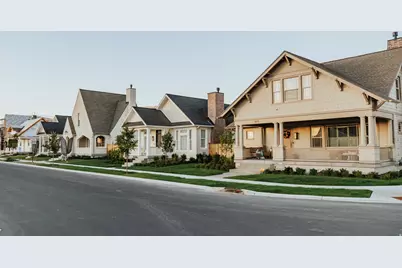
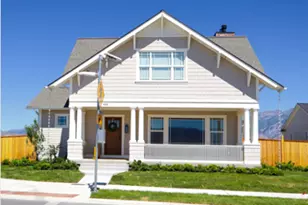
AUTUMN SALE: The next 5 signed contracts get $30K if you use the preferred Lender, Intercap Lending, or $25K to use as they like if they use their own lender. TO BE BUILT by Goodboro Homes, this stunning Craftsman Bungalow model is located in the desirable Holdaway Fields neighborhood in Vineyard. The home features a beautiful kitchen, an open floor plan with plenty of windows for natural light, and gorgeous upgraded finishes throughout. The spacious primary suite boasts his & her walk-in closets for added convenience and luxury. Designed for main floor living, this home provides everything you need on the main level with the option to finish the basement for even more space. Basement finishing is priced at $50/sq. ft. Located in the heart of Utah County, you'll be just minutes from the Utah Lake trail system, Sleepy Ridge Golf Course, Megaplex, Top Golf, shopping, dining, and more. The community will include 162 homes, a clubhouse, a swimming pool, and pickleball courts. Holdaway Fields embodies traditional Utah architecture, featuring classic cottage, Craftsman, and Tudor-style homes. Homes in this community intentionally define the street edge with open yards, front porches, and beautiful entries. A designated portion of this community is reserved exclusively for adults 55+, offering an ideal blend of comfort, convenience, and connection. The active adult community at Holdaway Fields will include 126 homes, a clubhouse, pool, and pickleball courts. Front yard maintenance and snow removal are included with the HOA fees. Visit our model home at 491 S Main St. on Friday from 12-4 pm or Saturday from 10 am-6 pm to see all the floor plans.
Full Property Details
Full Property Details for 20 W Stillwater S #151
General
- Price: $914,900
- HOA FEE: $115/month
- Taxes: $2,401
- Status: Active
- Type: Single Family
- Source: WFR
- MLS ID: 2170476
- Updated: 9/23/2026
- Added to Site: 93 day(s) ago
Interior
- Interior Features: Bath: Primary, Bath: Sep. Tub/Shower, Closet: Walk-In, Disposal, Great Room, Oven: Gas, Range: Gas, Range/Oven: Free Stdng.
- Fireplace: Yes
- Number of Fireplaces: 1
- Flooring: Carpet, Tile
Rooms
Bathrooms
- Total Bathrooms: 3
- Full Bathrooms: 3
Bedrooms
- Total Bedrooms: 4
Additional Information
- Shared Amenities: Clubhouse, Pool, Snow Removal
- Pool: Yes
- Private Pool: Yes
- Spa: Yes
Exterior
- Exterior Features: Double Pane Windows, Patio: Open
- Porch/Patio/Deck: Patio: Open
Parking
- Garage: Yes
- Attached garage: Yes
- Garage Spaces: 2
- Covered Spaces: 2
- Total Spaces: 2
- Parking Features: Attached
Location
- Area: Pl Grove; Lindon; Orem
- County: Utah
- Subdivision: HOLDAWAY FIELDS
- Direction Faces: West
School Information
- Elem School District: Alpine
- Midd School District: Alpine
- High School District: Alpine
- Elementary School: Vineyard
- Middle School: Orem
- High School: Mountain View
Community
- Association: Yes
Heating & Cooling
- Central air: Yes
- Air Conditioning: Yes
- Cooling Type: Central Air
- Heating Type: Forced Air, Gas: Central
Utilities
- Sewer: Sewer: Connected, Sewer: Public
- Water: Culinary
- Utility Description: Natural Gas Connected, Electricity Connected, Sewer Connected, Sewer: Public, Water Connected
Structural Information
- Architectural Style: Rambler/Ranch
- Construction: Clapboard/Masonite, Frame
- Exterior Const.: Clapboard/Masonite, Frame
- Basement Desc.: Full
- Roof: Asphalt
- Stories/Levels: 3
- Square Feet: 4,501
- Living Area: 4,501 Sq. Ft.
- Current Bldg. Use: Single Family
- Year Built: 2025
Lot Features
- Property View: Mountain(s)
- Lot Size (Acres): 0.12
- Lot Size (Sq. Ft.): 5,227.2
- Lot Size: .12
- Landscape: Landscaping: Part
- Topography: Curb & Gutter, Fenced: Part, Road: Paved, Sidewalks, Sprinkler: Auto-Full, Terrain, Flat, View: Mountain, Drip Irrigation: Auto-Full
- Lot Features: Curb & Gutter, Fenced: Part, Road: Paved, Sidewalks, Sprinkler: Auto-Full, View: Mountain, Drip Irrigation: Auto-Full
- Trees/Vegetation: Landscaping: Part
- Zoning: RES
Financial Considerations
- Association Fee: $115
- Assoc Fee Freq.: Monthly
- Tax Amount: $2,401
- Terms: Cash, Conventional, VA Loan
Disclosures and Reports
- Property ID: 68-119-0151
Listed by Lotus Real Estate
Get Pre-Approved Today
Schools
Schools serving 20 W Stillwater S #151
School District:Alpine School District
| Name | Grades | Distance |
|---|---|---|
Vineyard School 620 E Holdaway Rd, Vineyard, UT 84058 | K-6 | 0.9 mi |
Lakeridge Jr High School 951 South 400 West, Orem, UT 84058 | 7-9 | 2.7 mi |
Mountain View High School 665 West Center Street, Orem, UT 84057 | 10-12 | 2.3 mi |
Disclaimer:
School attendance boundaries provided by ATTOM Data Solutions and are for reference only. Contact the school directly to verify enrollment eligibility.
Price & Sales History for 20 W Stillwater S #151
Date
Details
Price
Change
Source
7/08/2026
Listed
$914,900
—
MLS
Disclaimer: Historical sales information is derived from public records provided by the county offices. Information is not guaranteed and should be independently verified.

Tax History
Tax History for 20 W Stillwater S #151
Year
Property Taxes
Change
Tax Assessment
Change
2025
$2,401
—
$218,500
—
2024
$2,401
8%
$218,500
5%
2024
$2,218
—
$208,100
—
Disclaimer: Historical tax information is derived from public records provided by the county offices. Information is not guaranteed and should be independently verified.
Estimate the Cost
Estimate the Cost for 20 W Stillwater S #151
20 W Stillwater S #151, Vineyard, UT 84059 (MLS# 2170476) is a Single Family property with 4 bedrooms and 3 full bathrooms. 20 W Stillwater S #151 is currently listed for $914,900 and was received on July 08, 2026. Want to learn more about 20 W Stillwater S #151? Do you have questions about finding other Single Family real estate for sale in Vineyard? You can browse all Vineyard real estate or contact a Coldwell Banker agent to request more information.