This is a carousel with tiles that activate property listing cards. Use the previous and next buttons to navigate.
1/50
$9,500
This is a carousel with tiles that activate property listing cards. Use the previous and next buttons to navigate.
1/50
Property Description
Beautiful Rental
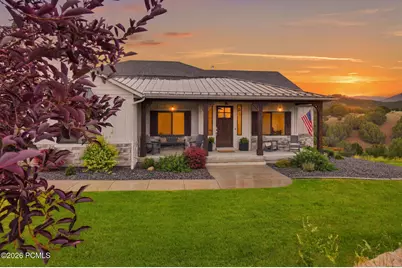
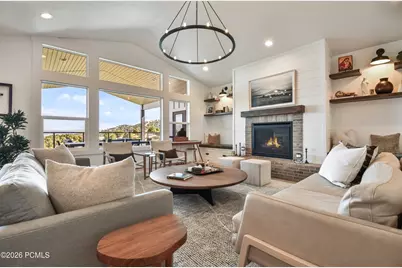
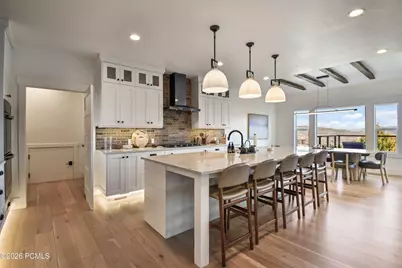
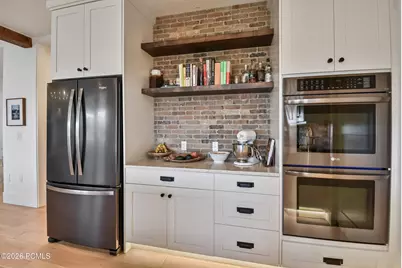
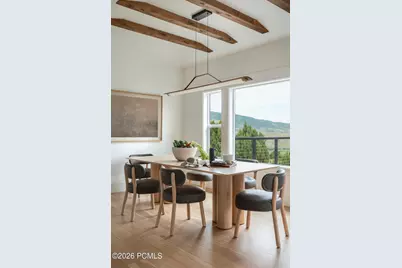
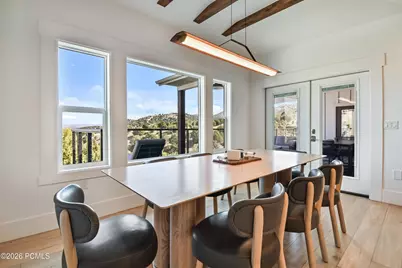
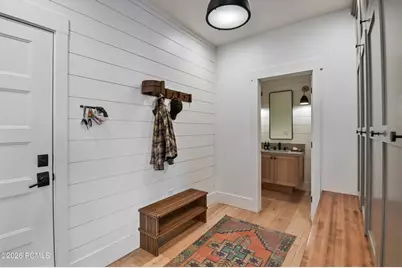
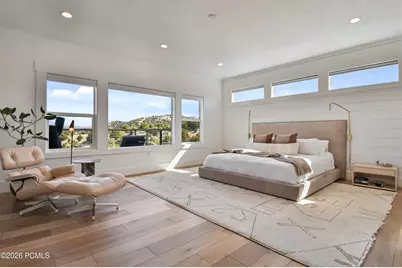
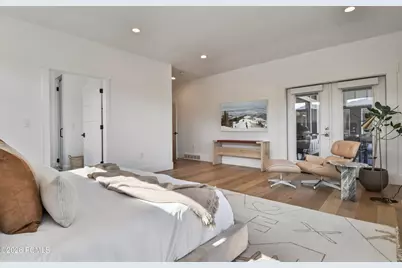
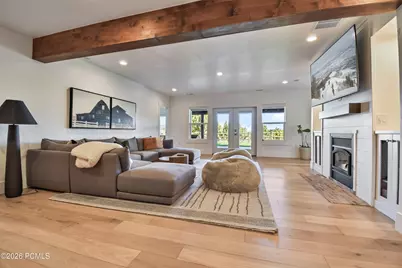
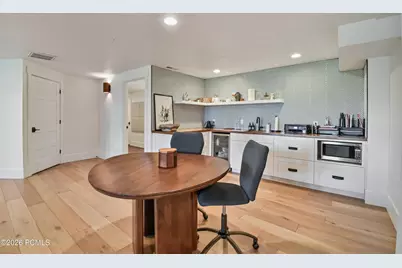
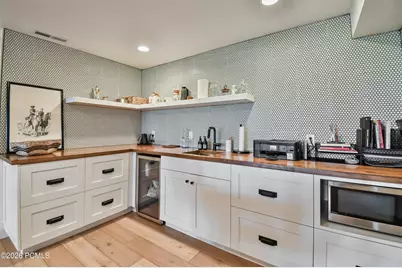
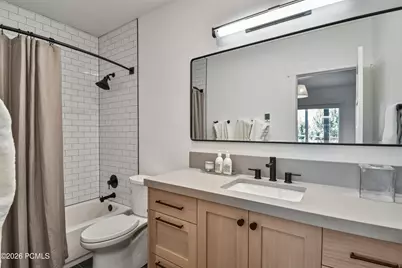
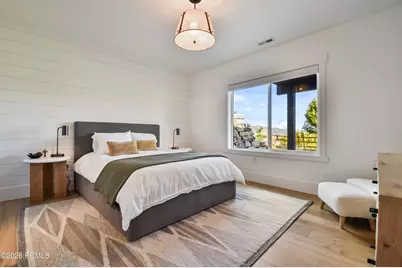
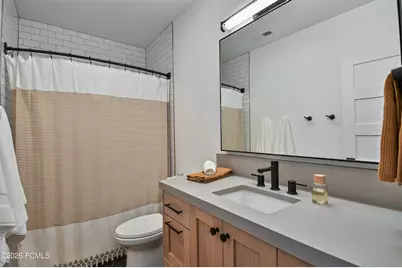
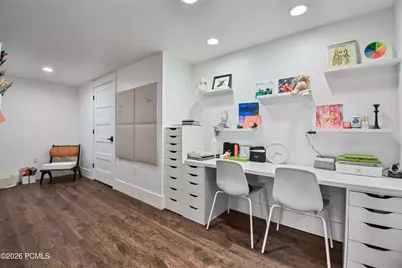
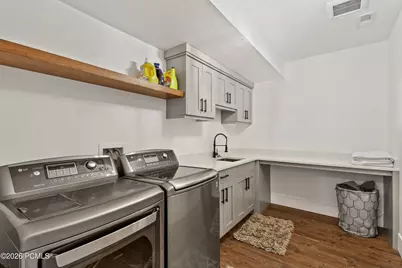
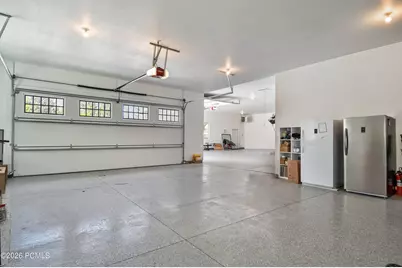
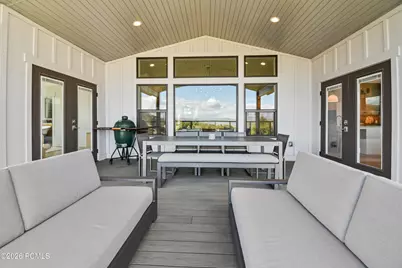
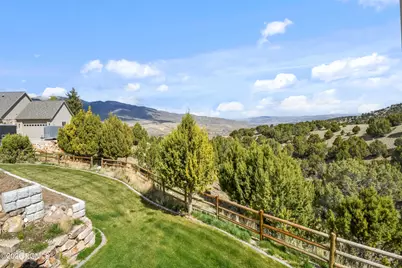
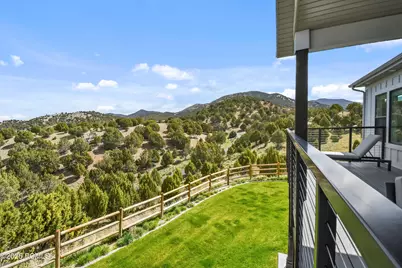
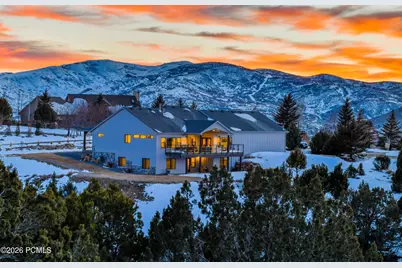
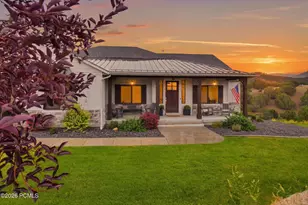
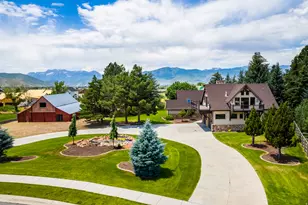
Fully furnished single family home for rent is tucked away at the end of a peaceful cul-de-sac, with breathtaking mountain and valley views overlooking the Wanship/Coalville Valley. Ideally located just 3 miles from The Lodge at Blue Sky, Auberge Resorts Collection, and High West Distillery, this home offers easy access to some of the area's premier dining and recreation. Enjoy exceptional culinary experiences at Yuta, Refectory at High West, and WildKitchen, all just minutes away. The home blends comfort, character, and artistic charm to create a warm and inviting retreat. With 5,000 square feet of living space, the home features 4 spacious bedrooms, 3.5 bathrooms, two private offices, expansive gathering areas, and cozy fireplaces that make every season feel welcoming. Large windows throughout fill the home with abundant natural light while showcasing the stunning surrounding scenery. Bathrooms and both offices have been remodeled in 2022. Designed for both everyday living and entertaining, the open kitchen and dining area flow seamlessly onto a spacious deck-perfect for enjoying quiet mornings, sunset views, or hosting family and friends. Additional features include a 4-car garage and exceptional storage space. Ideally located just 15 minutes from Park City, this home offers the perfect balance of privacy, tranquility, and convenient access to world-class recreation, dining, and shopping.
Full Property Details
Full Property Details for 535 Trailridge Dr
General
- Rent: $9,500
- Status: Active
- Type: Single Family
- Source: ParkCity
- MLS ID: 12603122
- Updated: 9/29/2026
- Added to Site: 97 day(s) ago
Rental Information
- Lease/Rent Term: 1 Year
Interior
- Interior Features: Storage, Double Vanity, Kitchen Island, Main Level Master Bedroom, Open Floorplan, Pantry, Walk-In Closet(s), Wet Bar
- Fireplace: Yes
- Number of Fireplaces: 2
- Fireplace(s): Gas, Wood Burning Stove, Gas, Wood Burning Stove
- Appliances: Dishwasher, Disposal, Double Oven, Dryer, Dryer Hookup, Microwave, Oven, Washer or Dryer Stacked
- Flooring: Tile, Vinyl, Wood
Rooms
Bathrooms
- Total Bathrooms: 4
- Full Bathrooms: 3
- Half Bathrooms: 1
Bedrooms
- Total Bedrooms: 4
Other Rooms
- Laundry: Washer Hookup, Gas Dryer Hookup
Additional Information
- Shared Amenities: None
- Recreation: Horse Trail
- Equipment: Central Vacuum, Garage Door Opener, Smoke Alarm, Programmable Thermostat, Water Heater - Gas, Water Heater - Tankless, Water Softener (Owned)
Exterior
- Exterior Features: Drip Irrigation, Lawn Sprinkler - Timer
- Porch/Patio/Deck: Porch, Patio, Deck
Parking
- Garage: Yes
- Garage Description: Attached, Hose, Drain, Heated, Oversized, Sink
- Garage Spaces: 4
- Covered Spaces: 4
- Parking: Floor Drain, Heated Garage, Hose Bibs, Oversized, Sink
Location
- Area: Coalville, Wanship, Hoytsville
- County: Summit
- Subdivision: Wanship
School Information
- School District: North Summit
Community
- Assoc. Fees Include: Snow Removal
Heating & Cooling
- Central air: Yes
- Air Conditioning: Yes
- Cooling Type: Central Air
- Heating Type: Forced Air
- Water Heater: Gas
Utilities
- Water: Well
- Utility Description: Cable Available, High Speed Internet Available, Natural Gas Connected
Structural Information
- Architectural Style: Ranch
- Description/Design: Cul-De-Sac, Few Trees, Partially Landscaped, Level, Natural Vegetation
- Construction: HardiPlank Type, Stone
- Basement Desc.: Walk-Out Access
- Roof: Metal, Shingle
- Square Feet: 5,880
- Living Area: 5,880 Sq. Ft.
- Year Built: 2017
Lot Features
- Property View: Mountain(s), Trees/Woods, Valley
- Lot Features: Sprinklers In Rear, Sprinklers In Front, Few Trees, Cul-De-Sac, Level, Natural Vegetation
- Lot Description: Sprinklers In Rear, Sprinklers In Front, Few Trees, Cul-de-Sac, Level, Natural Vegetation
Horse Property
- Horse Facility Desc.: Riding Trail
Disclosures and Reports
- APN: Chrhls-2-Am
Listed by Windermere Utah - Wasatch Back

Schools
Schools serving 535 Trailridge Dr
School District:North Summit School District
| Name | Grades | Distance |
|---|---|---|
North Summit School 240 South Beacon Hill Drive, Coalville, UT 84017 | K-4 | 6.9 mi |
North Summit Middle School 76 S 100 E, Coalville, UT 84017 | 5-8 | 7.1 mi |
North Summit High School 53 S 100 E, Coalville, UT 84017 | 9-12 | 7 mi |
Disclaimer:
School attendance boundaries provided by ATTOM Data Solutions and are for reference only. Contact the school directly to verify enrollment eligibility.
Price History for 535 Trailridge Dr
Date
Details
Price
Change
Source
9/29/2026
Price Reduced
$9,500
-13.64%
MLS
7/07/2026
Listed
$11,000
—
MLS
Disclaimer: Historical sales information is derived from public records provided by the county offices. Information is not guaranteed and should be independently verified.
535 Trailridge Drive, Wanship, UT 84017 (MLS# 12603122) is a Single Family property with 4 bedrooms, 3 full bathrooms and 1 partial bathroom. 535 Trailridge Drive is currently listed for rent at $9,500 and was received on July 07, 2026. Want to learn more about 535 Trailridge Drive? Do you have questions about finding other real estate for sale or rent in Wanship? You can browse all Wanship rentals or contact a Coldwell Banker agent to request more information.