This is a carousel with tiles that activate property listing cards. Use the previous and next buttons to navigate.
1/20
$475,000
This is a carousel with tiles that activate property listing cards. Use the previous and next buttons to navigate.
1/20
Property Description
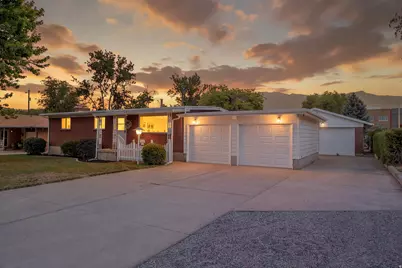
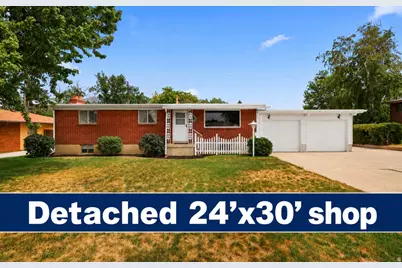
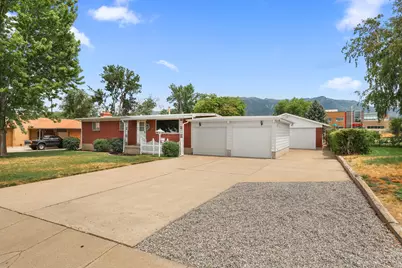
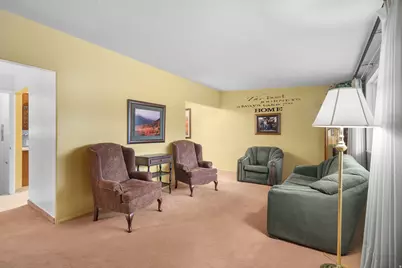
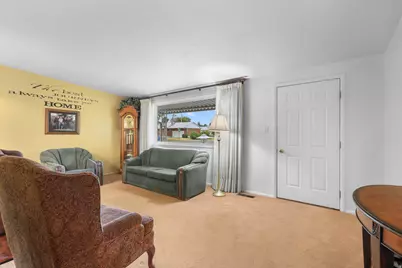
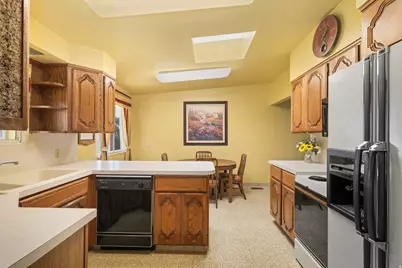
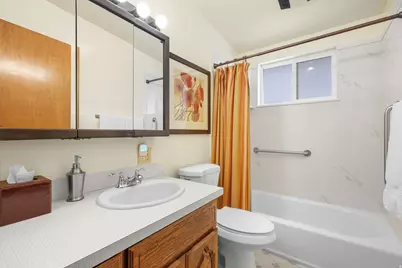
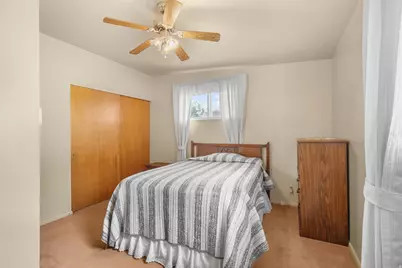
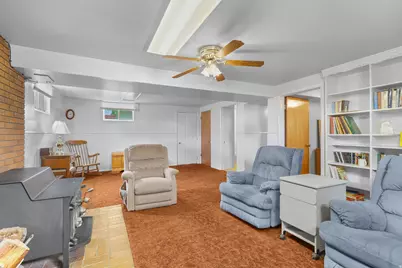
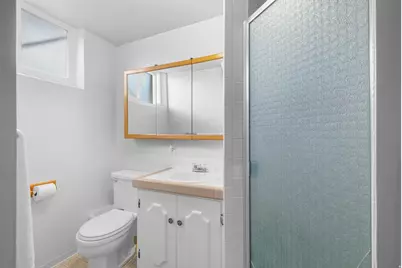
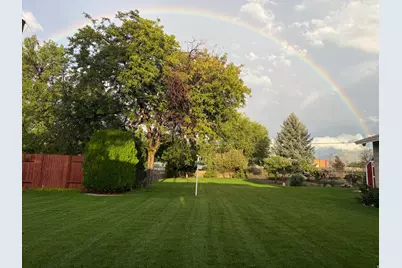
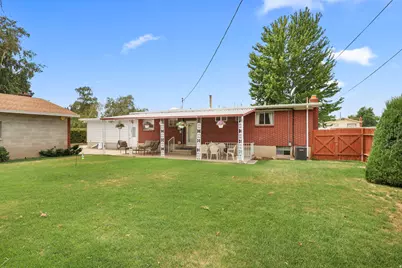
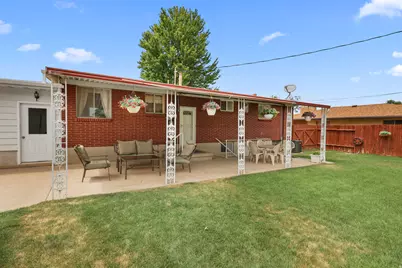
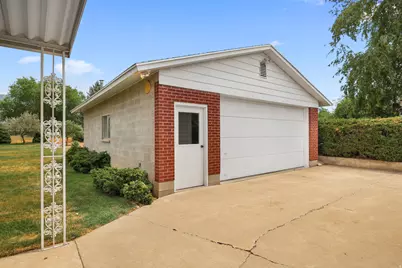
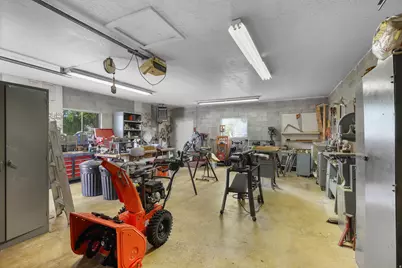
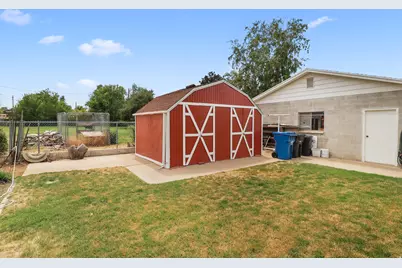
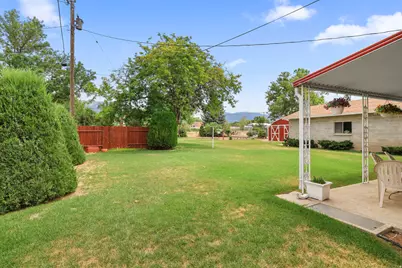
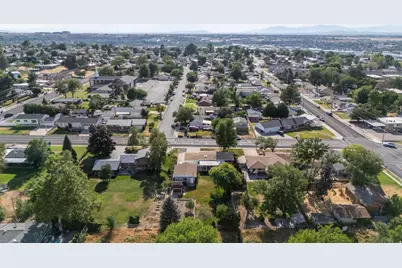
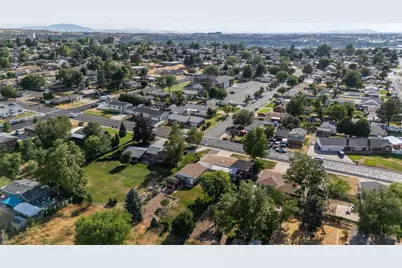
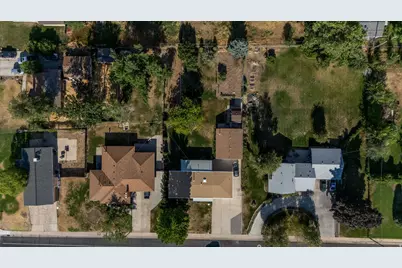
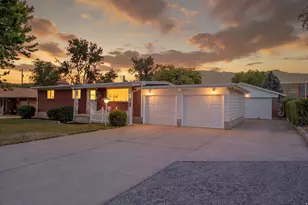
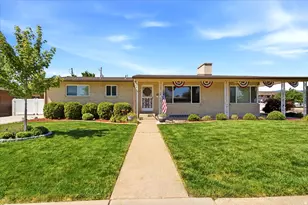
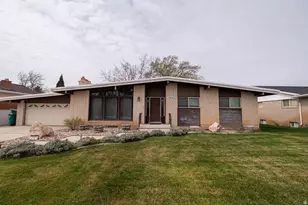
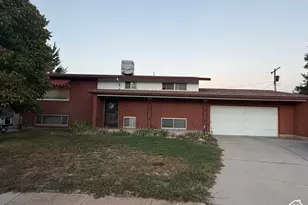
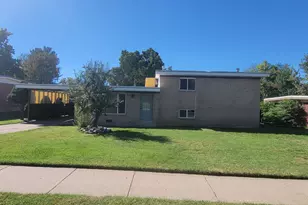
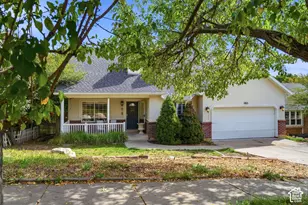
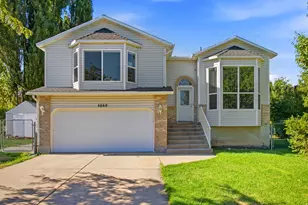
ROOM TO LIVE WORK GROW PLAY: Set on .35 acre, this well-cared-for property offers something increasingly hard to find: a 720-sq.-ft. detached workshop, huge-fenced yard, abundant parking, established garden and fruit trees-and a home with flexible space for the way you live and work. The impressive 24' 30' detached workshop was used for years by the longtime owner for his lawnmower business. With 720 sq. ft. of workspace, it offers tremendous possibilities for a home-based business, workshop, studio, serious hobbies, projects, equipment or vehicle storage... The 4-bedroom, 3-bath home offers 2,112 sq. ft., with another intriguing possibility downstairs. A spacious gathering room, bedroom, bathroom and separate outside entrance could provide space for extended family, a future rental or a home-based business. Abundant off-street parking adds to the flexibility. And there's a hidden treasure upstairs: original hardwood floors are preserved beneath the carpet in the living room and three main-floor bedrooms. Outside, an established garden area, mature fruit trees and fully automatic lawn sprinklers are already in place. And after all that, there's still a wonderfully large fully fenced yard with room for kids, pets, games and gatherings with family and friends, plus a large-covered patio for relaxing and entertaining. Add a 2-car attached garage, RV parking, generous driveway, large storage shed and no HOA, and this property offers a combination of space and flexibility that's hard to find.
Full Property Details
Full Property Details for 5030 S 300 W
General
- Price: $475,000
- Taxes: $2,810
- Status: Active
- Type: Single Family
- Source: WFR
- MLS ID: 2174015
- Updated: 9/23/2026
- Added to Site: 73 day(s) ago
Interior
- Fireplace: Yes
- Number of Fireplaces: 1
- Appliances: Dryer, Microwave, Refrigerator, Washer
- Flooring: Carpet, Linoleum
Rooms
Bathrooms
- Total Bathrooms: 3
- Full Bathrooms: 1
- 3/4 Bathrooms: 1
- Half Bathrooms: 1
Bedrooms
- Total Bedrooms: 4
- Primary Bedroom: Floor: 1st, Basement
Additional Information
- Equipment: Storage Shed(s)
Exterior
- Exterior Features: Basement Entrance, Out Buildings, Patio: Covered
- Porch/Patio/Deck: Covered
Parking
- Garage: Yes
- Attached garage: Yes
- Garage Spaces: 4
- Covered Spaces: 4
- Total Spaces: 8
- Parking Features: Rv Parking, Attached, Detached, Workbench
Location
- Area: Ogdn; W Hvn; Ter; Rvrdl
- County: Weber
- Cross Streets: 300
- Direction Faces: West
School Information
- Elem School District: Weber
- Midd School District: Weber
- High School District: Weber
- Elementary School: Roosevelt
- Middle School: T. H. Bell
- High School: Bonneville
Heating & Cooling
- Central air: Yes
- Air Conditioning: Yes
- Cooling Type: Central Air
- Heating Type: Gas: Central
Utilities
- Sewer: Sewer: Connected, Sewer: Public
- Water: Culinary
- Utility Description: Natural Gas Connected, Electricity Connected, Sewer Connected, Sewer: Public, Water Connected
Structural Information
- Architectural Style: Rambler/Ranch
- Construction: Aluminum, Brick
- Exterior Const.: Aluminum, Brick
- Basement Desc.: Entrance
- Windows: Blinds, Drapes
- Stories/Levels: 2
- Square Feet: 2,112
- Living Area: 2,112 Sq. Ft.
- Current Bldg. Use: Single Family
- Year Built: 1960
- Property Condition: Blt./Standing
Lot Features
- Lot Size (Acres): 0.35
- Lot Size (Sq. Ft.): 15,246
- Lot Size: .35
- Landscape: Fruit Trees, Landscaping: Full, Vegetable Garden
- Topography: Fenced: Full, Secluded Yard, Sprinkler: Auto-Full
- Lot Features: Fenced: Full, Secluded, Sprinkler: Auto-Full
- Trees/Vegetation: Fruit Trees, Landscaping: Full, Vegetable Garden
Financial Considerations
- Tax Amount: $2,810
- Terms: Cash, Conventional, FHA, VA Loan
Disclosures and Reports
- Inclusions: Dryer, Microwave, Range, Refrigerator, Storage Shed(s), Washer
- Property ID: 07-066-0056
Listed by Equity Real Estate

Get Pre-Approved Today
Schools
Schools serving 5030 S 300 W
School District:Weber School District
| Name | Grades | Distance |
|---|---|---|
Roosevelt School 190 W 5100 S, Ogden, UT 84405 | PK-6 | 0.1 mi |
T H Bell Junior High School 165 W 5100 S, Ogden, UT 84405 | 7-9 | 0.2 mi |
Bonneville High School 251 E 4800 S, Ogden, UT 84405 | 10-12 | 0.4 mi |
Disclaimer:
School attendance boundaries provided by ATTOM Data Solutions and are for reference only. Contact the school directly to verify enrollment eligibility.
Price & Sales History for 5030 S 300 W
Date
Details
Price
Change
Source
9/01/2026
Price Reduced
$475,000
-5%
MLS
7/23/2026
Listed
$500,000
—
MLS
Disclaimer: Historical sales information is derived from public records provided by the county offices. Information is not guaranteed and should be independently verified.
Tax History
Tax History for 5030 S 300 W
Year
Property Taxes
Change
Tax Assessment
Change
2025
$2,692
—
$411,724
3%
2025
$2,692
6%
$399,301
86%
2024
$2,539
4%
$214,498
4%
2023
$2,453
17%
$206,800
-31%
2021
$2,102
-22%
$299,000
26%
2022
$2,692
37%
$237,050
-7%
2020
$1,963
15%
$254,000
131%
2018
$1,713
15%
$110,000
25%
2017
$1,492
10%
$88,001
12%
2016
$1,353
-1%
$78,485
1%
2015
$1,364
-28%
$77,779
-38%
2019
$1,898
38%
$124,850
59%
2014
$1,380
-1%
$78,375
1%
2013
$1,395
—
$77,972
—
Disclaimer: Historical tax information is derived from public records provided by the county offices. Information is not guaranteed and should be independently verified.
Estimate the Cost
Estimate the Cost for 5030 S 300 W
5030 S 300 W, Washington Terrace, UT 84405 (MLS# 2174015) is a Single Family property with 4 bedrooms, 1 full bathroom and 2 partial bathrooms. 5030 S 300 W is currently listed for $475,000 and was received on July 23, 2026. Want to learn more about 5030 S 300 W? Do you have questions about finding other Single Family real estate for sale in Washington Terrace? You can browse all Washington Terrace real estate or contact a Coldwell Banker agent to request more information.