This is a carousel with tiles that activate property listing cards. Use the previous and next buttons to navigate.
1/70
$1,199,000
This is a carousel with tiles that activate property listing cards. Use the previous and next buttons to navigate.
1/70
Property Description
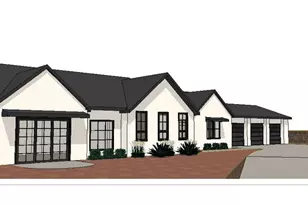
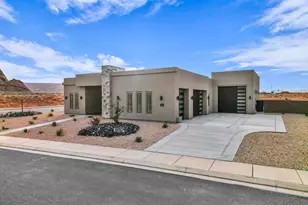
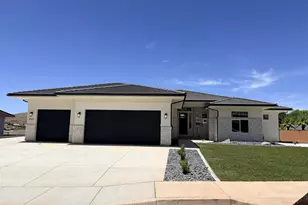
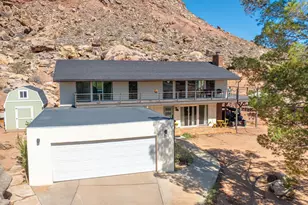
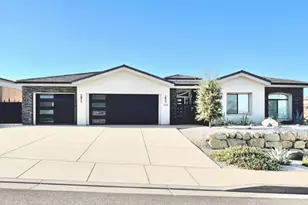
Better Than New Built by highly respected local builder Lance Rigby, this fully upgraded and well-appointed single-story ranch retreat offers comfortable, luxury living. This 4-bedroom, 3-bathroom home commands a premium hillside lot--meticulously leveled to maximize its outdoor space--within the Heights at Washington Bench, delivering unobstructed views of the Red Cliffs Utah Temple and Washington Fields. The open split floor plan is built for easy living and entertaining, anchored by a designer kitchen featuring large windows, sophisticated charcoal-gray iron-ore color cabinetry paired beautifully with white-oak accents, and a premium Bosch appliance package. The residence offers refined proportions and an airy sense of volume, highlighted by 8-foot doors throughout, high ceilings, and expansive windows that invite abundant natural light. Upon entering, you will love the great room's 15-foot ceiling and expansive retractable glass sliders that open to provide a seamless connection to the outdoor living space and sweeping southwest views. The room is centered by a striking floor-to-ceiling tiled fireplace with custom shelving and cabinet accents. Throughout the home, you will find beautiful, high-quality engineered wood flooring, custom tile, and plush carpets, along with premier quartz countertops in the kitchen, bathrooms and the laundry room. For quiet moments, a gated, private front courtyard features a tranquil Zen garden--the perfect space for sunny morning coffee, reading, or meditation. Practical luxury is also on full display with a finished, attached 3-car garage featuring an epoxy floor and a sprawling concrete driveway that easily accommodates several vehicles. Elegant Accommodations The primary ensuite boasts a spacious walk-in closet and a full luxury bathroom suite with a freestanding bathtub and an extra-large separate shower equipped with double showerheads and a sleek glass door. Bedroom two features a private entrance off the front courtyard, making it an ideal guest suite, home office, or art studio. Every room is enhanced with upgraded designer lighting, modern ceiling fans, and upgraded cabinetry and carpets. For a cohesive aesthetic, all doors, cabinetry, and gates are finished in a matching, elegant iron-ore color. Thoughtfully Perfected Premium Upgrades The home has been meticulously upgraded inside and out for ultimate comfort and security: " Security & Access: Custom-designed front courtyard and side-yard gates. " Water Systems: Culligan high-efficiency water-softening system and a dedicated kitchen drinking-water filtration system with a new faucet. " Climate Control: Ecobee Pro Smart Thermostat Premium for seamless climate control via your cell phone while away. " Window Treatments: Custom-designed wood shutters, Somfy remote-controlled dual-layer blinds and shades, and privacy/heat-reflecting window tints. " Door Treatments: Wizard Retracta-View bug screens on all four secondary exterior doors. " Storage: Classy Closets built-in systems throughout. The primary closet features a custom island of drawers crowned by a distinctive, rare marble top, custom shelving, lockable jewelry drawers, and lockable cabinet doors. " Electrical outlets: Outlets installed at all toilets, paired with premium, remote-controlled bidets. " Appliances: 2024 ultra-large-capacity LG Signature washer and dryer, elevated on pedestals. " Landscaping: Smart watering system controlled via smartphone. The grounds feature mature privacy hedging, evergreen trees, raised garden beds, grapevines, and a fruit orchard including white and donut peach, fig, apricot, apple, mulberry, lemon, guava, and pomegranate trees. View Integrity & Prime Location Because the homes behind sit lower on their lots, your indoor view features an unobstructed, open-air backdrop of mountains, sunsets, and the Temple--a premium architectural arrangement that is rare for this corridor. This friendly neighborhood is served by top-tier schools, includi
Full Property Details
Full Property Details for 1044 E Corral Way
General
- Price: $1,199,000
- Status: Active
- Type: Single Family
- Source: 203
- MLS ID: 26-276631
- Updated: 10/1/2026
- Added to Site: 11 day(s) ago
Rental Information
- Complex Features: Sidewalks
Interior
- Number of Rooms: 7
Rooms
Bathrooms
- Total Bathrooms: 3
Bedrooms
- Total Bedrooms: 4
- Primary Bedroom: 1st Floor
Other Rooms
- Formal Dining Room: Yes
Parking
- Attached garage: Yes
- Garage Description: Attached, 928 Sq. Ft.
- Garage Spaces: 3
- Parking Features: Attached, Garage Door Opener
Location
- Area: Greater St. George
- County: Washington
School Information
- Elementary School: Horizon Elementary
- High School: Crimson Cliffs High
Heating & Cooling
- Central air: Yes
- Air Conditioning: Yes
- Cooling Type: Central Air
- Heating Type: Natural Gas
Utilities
- Water: Culinary
- Utility Description: Sewer Available, Dixie Power, Culinary, City, Electricity Connected, Natural Gas Connected
Structural Information
- Description/Design: Residential - Single Family
- Exterior Const.: Rock, Stucco
- Roof: Tile
- Stories/Levels: 1
- Square Feet: 2,542
- Main/1st Level: 2,542 Sq. Ft.
- Finished Above Grnd: 2,542 Sq. Ft.
- Year Built: 2023
- Property Condition: Built & Standing
Lot Features
- Lot Size (Acres): 0.27
- Lot Size (Sq. Ft.): 11,761.2
- Frontage: Paved
- Lot Features: Secluded Yard
- Zoning: Residential
Financial Considerations
- Price Per Sq. Ft.: $471.68
- Terms: Conventional, Cash
Disclosures and Reports
- Property ID: W-HWB-3-108
Listed by Fair Fee Realty
Get Pre-Approved Today
Schools
Schools serving 1044 E Corral Way
School District:Washington School District
| Name | Grades | Distance |
|---|---|---|
Horizon School, Washington, UT 1970 Arabian Way East, Washington, UT 84780 | K-5 | 0.3 mi |
Washington Fields Intermediate 322 West 3090 South, Washington, UT 84780 | 6-7 | 1.5 mi |
Crimson Cliffs Middle 4280 S Crimson Cliffs Way, Washington, UT 84780 | 8-9 | 2.1 mi |
Crimson Cliffs High 4430 S Crimson Cliffs Way, Washington, UT 84780 | 10-12 | 2.3 mi |
Disclaimer:
School attendance boundaries provided by ATTOM Data Solutions and are for reference only. Contact the school directly to verify enrollment eligibility.
Price & Sales History for 1044 E Corral Way
Date
Details
Price
Change
Source
9/29/2026
Listed
$1,199,000
—
MLS
Disclaimer: Historical sales information is derived from public records provided by the county offices. Information is not guaranteed and should be independently verified.

Tax History
Tax History for 1044 E Corral Way
Year
Property Taxes
Change
Tax Assessment
Change
2025
$2,787
—
$396,660
-6%
2025
$2,787
-1%
$423,775
2%
2024
$2,816
-3%
$415,525
-4%
2023
$2,892
121%
$434,060
135%
2022
$1,310
—
$185,000
—
Disclaimer: Historical tax information is derived from public records provided by the county offices. Information is not guaranteed and should be independently verified.
Estimate the Cost
Estimate the Cost for 1044 E Corral Way
1044 E Corral Way, Washington, UT 84780 (MLS# 26-276631) is a Single Family property with 4 bedrooms and 0 full bathrooms. 1044 E Corral Way is currently listed for $1,199,000 and was received on September 29, 2026. Want to learn more about 1044 E Corral Way? Do you have questions about finding other Single Family real estate for sale in Washington? You can browse all Washington real estate or contact a Coldwell Banker agent to request more information.