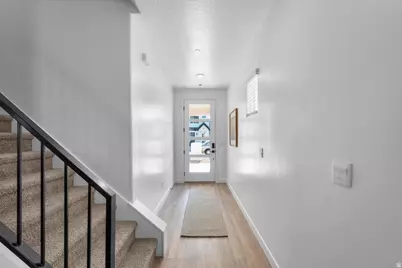
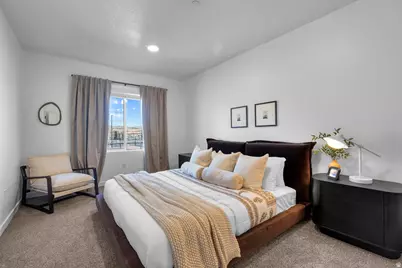
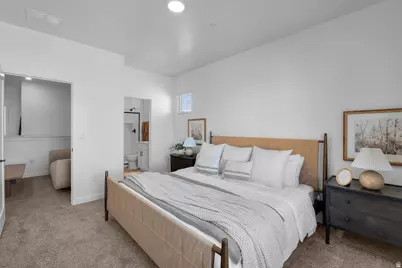
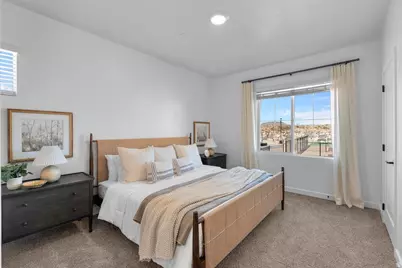
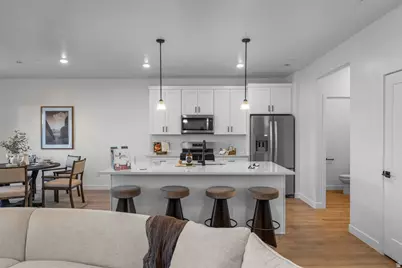
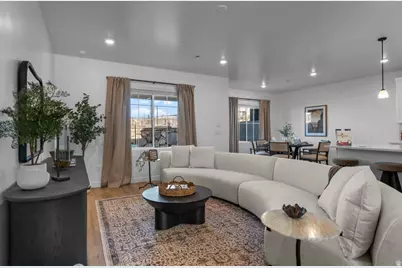
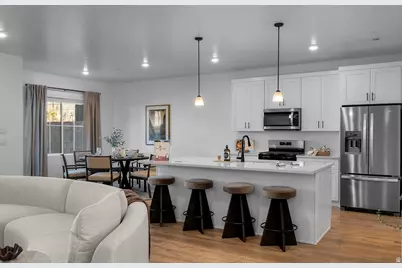
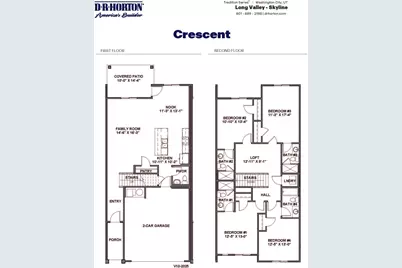
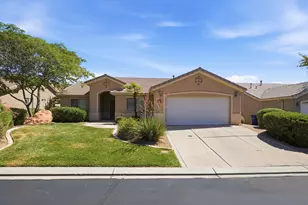
Full Property Details for 1740 Viewcrest Dr S #3079
General
- Price: $469,990
- HOA FEE: $83/month
- HOA FEE FREQ.: Quarterly
- Taxes: $3,420
- Status: Active
- Type: Townhouse
- Source: WFR
- MLS ID: 2160160
- Updated: 8/31/2026
- Added to Site: 122 day(s) ago
Interior
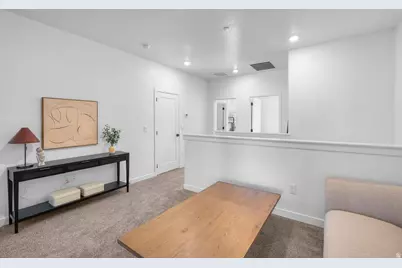
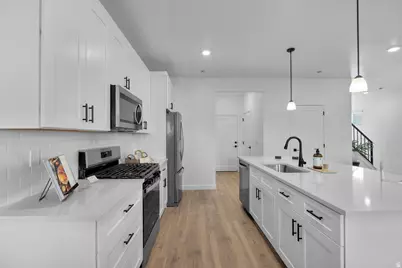
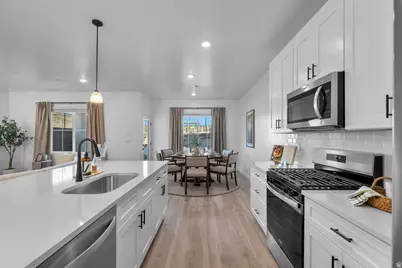
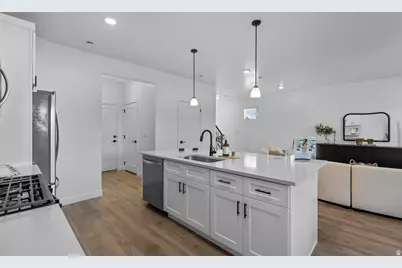
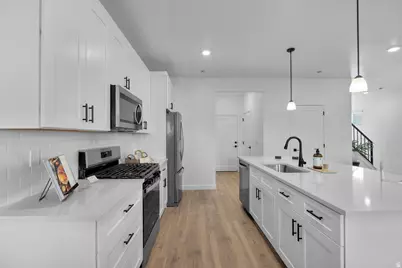
- Interior Features: Closet: Walk-In, Disposal, Range/Oven: Free Stdng., Smart Thermostat(s)
- Appliances: Portable Dishwasher, Dryer, Microwave, Refrigerator, Washer
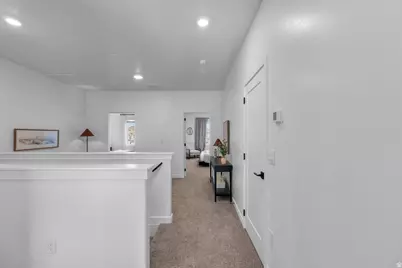
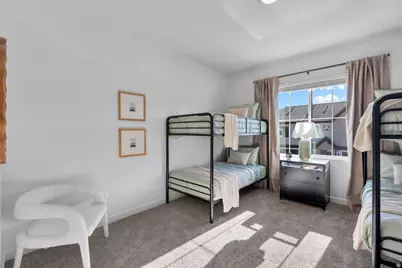
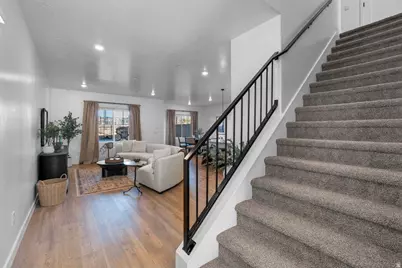
- Flooring: Carpet
Rooms
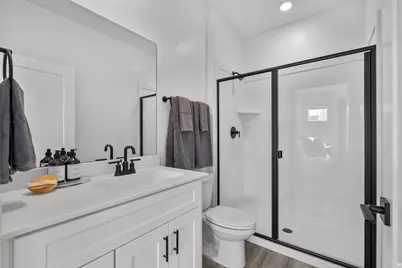
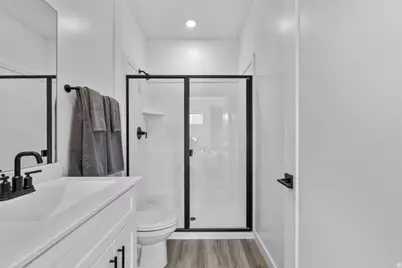
- Total Bathrooms: 5
- Full Bathrooms: 4
- Half Bathrooms: 1
Additional Information
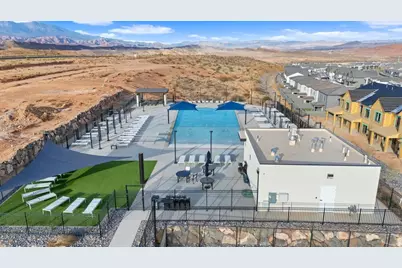
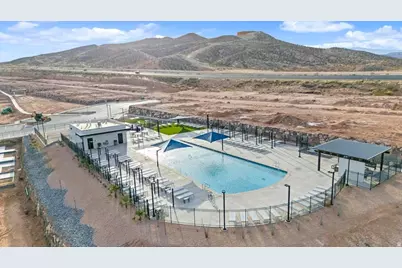
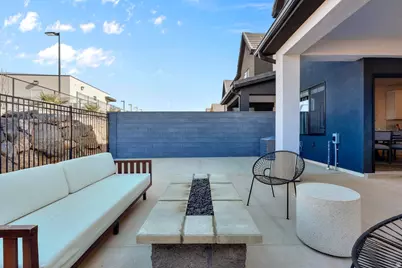
- Shared Amenities: Biking Trails, RV Parking, Fire Pit, Hiking Trails, Management, Playground, Pool, Spa/Hot Tub
- Pool: Yes
- Private Pool: Yes
- Pool Description: In Ground
- Spa: Yes
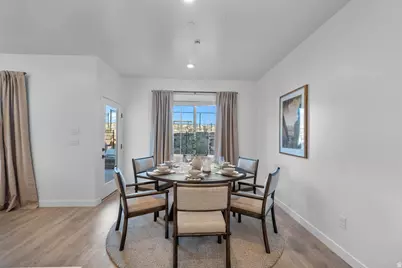
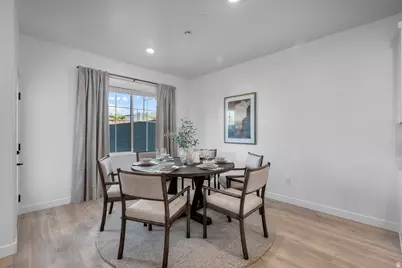
- Equipment: Window Coverings
Exterior
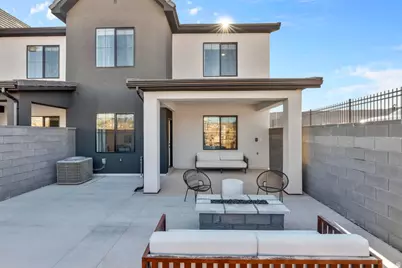
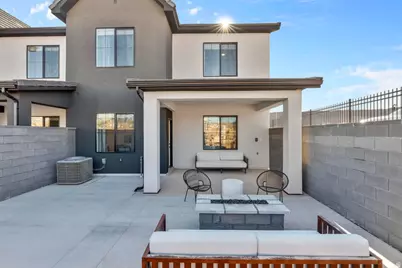
- Exterior Features: Double Pane Windows, Patio: Covered
- Porch/Patio/Deck: Covered
Parking
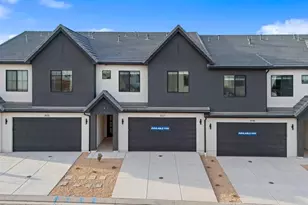
- Garage: Yes
- Attached garage: Yes
- Garage Spaces: 2
- Covered Spaces: 2
- Total Spaces: 2
- Parking Features: Rv Parking, Attached
Location
- Area: Washington
- County: Washington
School Information
- Elem School District: Washington
- Midd School District: Washington
- High School District: Washington
- Elementary School: Horizon
- Middle School: Pine View Middle
- High School: Pine View
Community
Heating & Cooling
- Central air: Yes
- Air Conditioning: Yes
- Cooling Type: Central Air
- Heating Type: Gas: Central
Utilities
- Sewer: Sewer: Connected, Sewer: Public
- Water: Culinary
- Utility Description: Natural Gas Connected, Electricity Connected, Sewer Connected, Sewer: Public, Water Connected
Structural Information
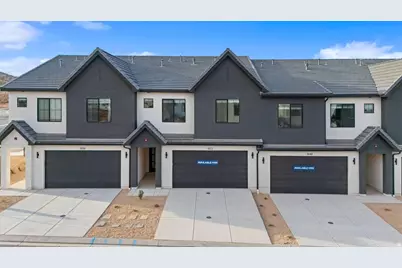
- Architectural Style: Townhouse; Row-mid
- Construction: Stucco
- Exterior Const.: Stucco
- Basement Desc.: Slab
- Roof: Tile
- Windows: Blinds
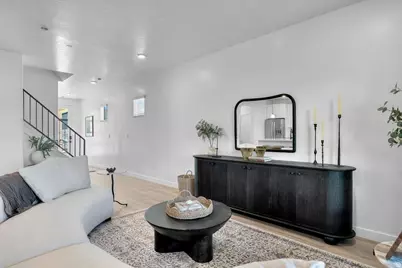
- Stories/Levels: 2
- Square Feet: 2,082
- Living Area: 2,082 Sq. Ft.
- Current Bldg. Use: Residential
- Year Built: 2026
Lot Features
- Lot Size (Acres): 0.01
- Lot Size (Sq. Ft.): 435.6
- Lot Size: .01
- Landscape: Xeriscaped
- Topography: Curb & Gutter, Road: Paved, Sidewalks, Sprinkler: Auto-Full
- Lot Features: Curb & Gutter, Road: Paved, Sidewalks, Sprinkler: Auto-Full
- Trees/Vegetation: Xeriscaped
Financial Considerations
- Association Fee: $250
- Assoc Fee Freq.: Quarterly
- Tax Amount: $3,420
- Terms: Cash, Conventional, VA Loan
Disclosures and Reports
- Inclusions: Dishwasher: Portable, Dryer, Microwave, Refrigerator, Washer, Window Coverings, Smart Thermostat(s)
- Property ID: W-SKLV-2-3079
Listed by D.R. Horton, Inc