This is a carousel with tiles that activate property listing cards. Use the previous and next buttons to navigate.
1/58
$1,077,000 Just Listed
This is a carousel with tiles that activate property listing cards. Use the previous and next buttons to navigate.
1/58
Property Description
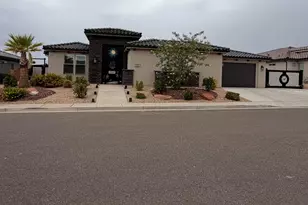
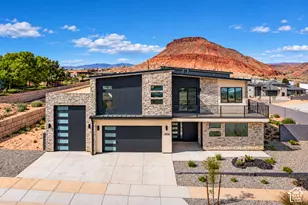
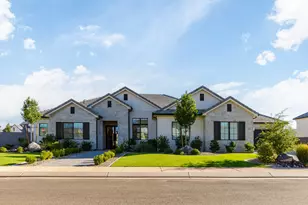
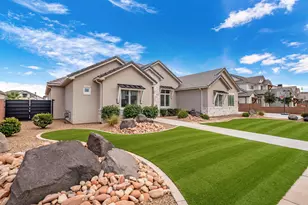
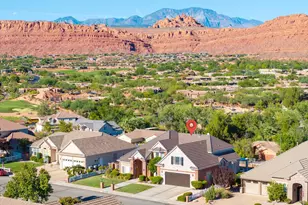
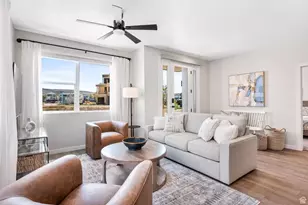
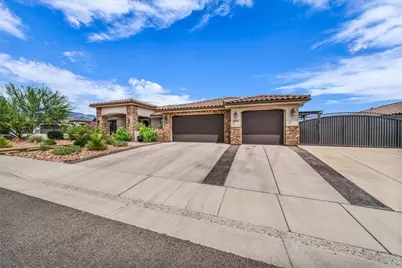
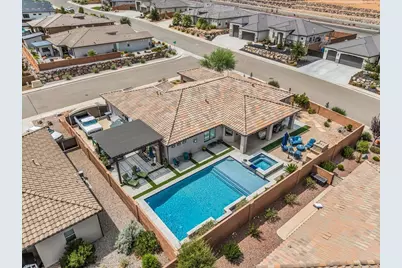
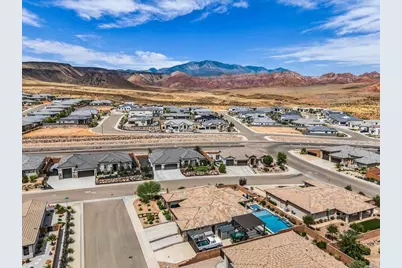
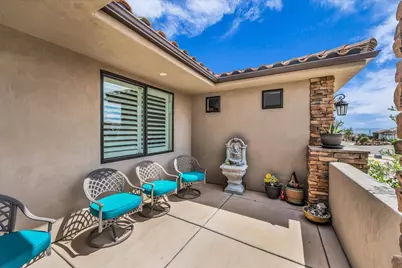
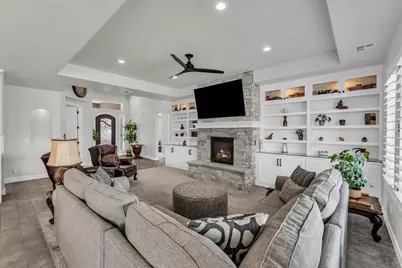
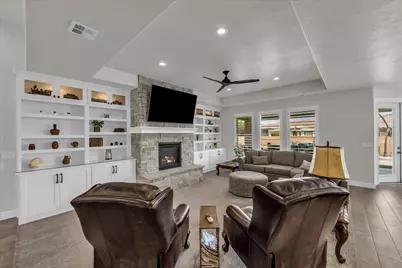
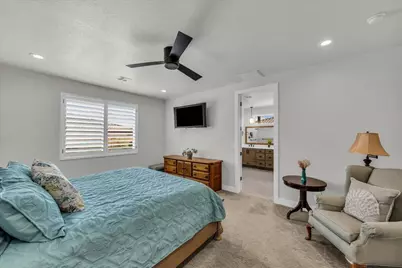
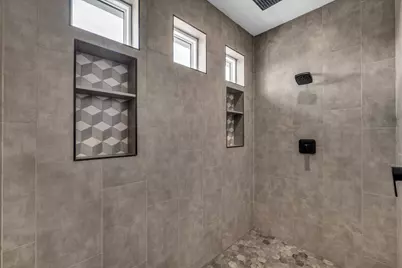
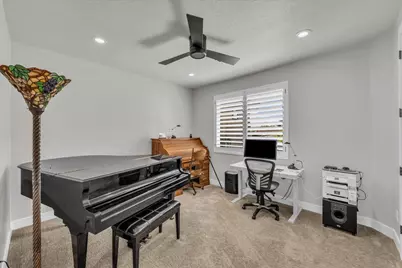
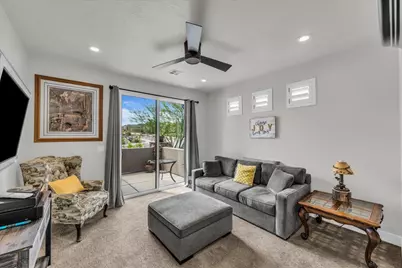
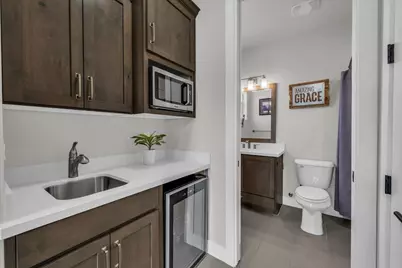
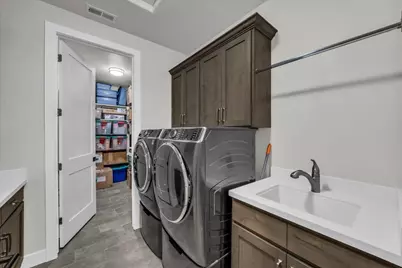
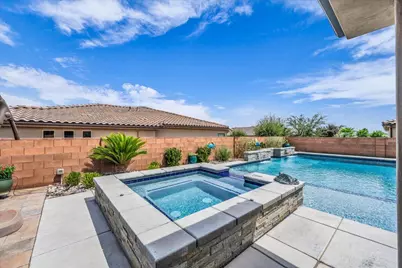
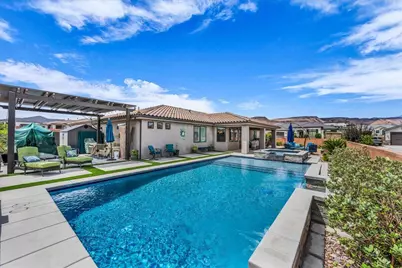
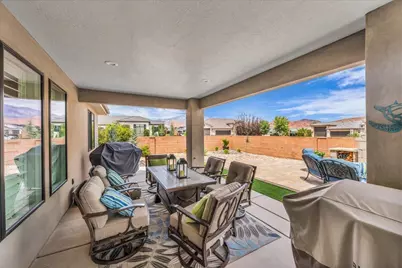
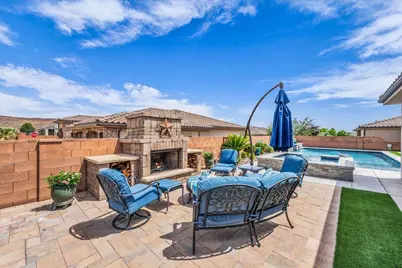
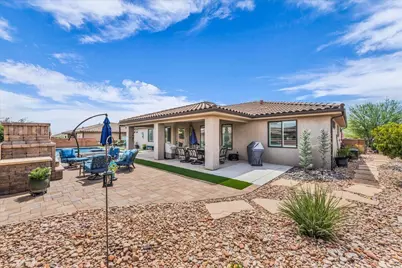
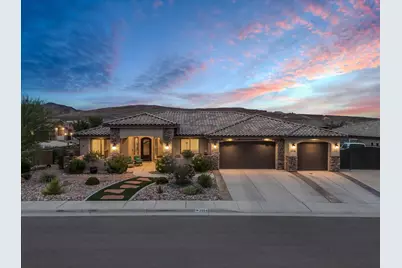
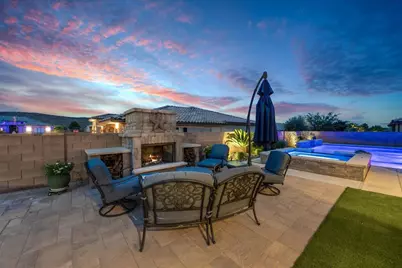
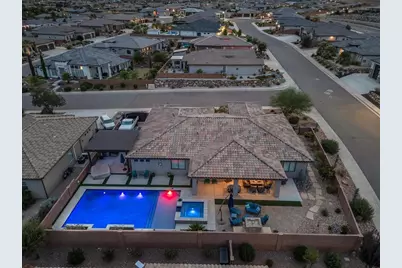
CUSTOM HOME WITH POOL & SPA! Located at the top of Green Springs in the desirable Washington Vista subdivision, this beautifully upgraded custom home offers quality construction, thoughtful design, beautiful mountain views, and exceptional indoor-outdoor living. Upgrades include 2x6 exterior framing, radiant barrier, upgraded porcelain tile flooring, custom cabinetry with dovetail drawers, and plumbing for a central vacuum system. The spacious open-concept kitchen and living area are designed for both everyday living and entertaining. A partial casita provides added flexibility for guests, extended family, or a private living space. Step outside to a beautifully designed backyard featuring a sparkling pool and spa combo, expansive covered patio, gas/wood-burning outdoor fireplace, and plenty of space to relax or entertain while enjoying the surrounding mountain views. The pool is equipped with two Pentair variable-speed pumps for added efficiency and cost savings. A spacious three-car garage and low-maintenance desert landscaping complete this impressive home. Quality construction, custom finishes, mountain views, and resort-style outdoor living come together in a fantastic Green Springs location.
Full Property Details
Full Property Details for 2054 N Red Sky Dr
General
- Price: $1,077,000
- HOA FEE: $17/month
- HOA FEE FREQ.: Quarterly
- Taxes: $3,097 (2026)
- Status: Active
- Type: Single Family
- Source: 203
- MLS ID: 26-275503
- Updated: Today (8/27/2026)
- Added to Site: Today
Rental Information
- Complex Features: Sidewalks
Interior
- Number of Rooms: 13
- Fireplace: Yes
- Number of Fireplaces: 1
- Fireplace(s): Fireplace, Masonry
Rooms
Bathrooms
- Total Bathrooms: 4
Bedrooms
- Total Bedrooms: 4
- Primary Bedroom: 1st Floor
Additional Information
- Pool: Yes
- Private Pool: Yes
- Pool Description: Fenced, In-Ground
Parking
- Attached garage: Yes
- Garage Description: Attached, 856 Sq. Ft.
- Garage Spaces: 3
- Parking Features: Attached, Extra Depth, Garage Door Opener, RV Parking
Location
- Area: Greater St. George
- County: Washington
- Subdivision: WASHINGTON VISTA
- Driving Directions: From I-15, take Exit 13 at Washington Parkway. Head west on Washington Parkway, then turn left onto Fairway Dr. Turn right onto Osprey Dr, then left onto Red Sky Dr. The home is the first one on the left at 2054 N Red Sky Dr.
School Information
- Elementary School: Sandstone Elementary
- Middle School: Pine View Middle
- High School: Pine View High
Community
- Association: Yes
- Assoc. Fees Include: Common Area Maintenance
Heating & Cooling
- Central air: Yes
- Air Conditioning: Yes
- Cooling Type: Central Air
- Heating Type: Natural Gas
Utilities
- Water: Culinary
- Utility Description: Sewer Available, Culinary, City, Electricity Connected, Natural Gas Connected
Structural Information
- Description/Design: Residential - Single Family
- Exterior Const.: Radiant Barrier, Rock, Stucco
- Roof: Tile
- Stories/Levels: 1
- Square Feet: 2,623
- Main/1st Level: 2,623 Sq. Ft.
- Finished Above Grnd: 2,623 Sq. Ft.
- Year Built: 2019
- Property Condition: Built & Standing
Lot Features
- Property View: Mountain(s)
- Lot Size (Acres): 0.28
- Lot Size (Sq. Ft.): 12,196.8
- Frontage: Paved
- Lot Features: Corner Lot, Curbs & Gutters, Terrain, Flat, Level
- Zoning: Residential
Financial Considerations
- Price Per Sq. Ft.: $410.6
- Association Fee: $50
- Assoc Fee Freq.: Quarterly
- Tax Amount: $3,097
- Tax Year: 2026
- Terms: Conventional, Cash
Disclosures and Reports
- Inclusions: Wired for Cable, Window, Double Pane, Window Coverings, Water Softner, Rnted, Water Softner, Owned, Walk-in Closet(s), Storage Shed(s), Sprinkler, Auto, Satellite Dish, Refrigerator, Range Hood, Patio, Covered, Oven/Range, Built-in, Outdoor Lighting, Microwave, Landscaped, Full, Gazebo, Fenced, Partial, Disposal, Dishwasher, Ceiling Fan(s)
- Property ID: W-WV-2-77
Listed by Red Rock Real Estate
Get Pre-Approved Today
Schools
Schools serving 2054 N Red Sky Dr
School District:Washington School District
| Name | Grades | Distance |
|---|---|---|
Sandstone School 850 N 2450 E, St. George, UT 84790 | K-5 | 2.6 mi |
Pine View Middle School 2145 E 130 N, St. George, UT 84790 | 8-9 | 3.4 mi |
Fossil Ridge Intermediate School 383 South Mall Drive, St. George, UT 84790 | 6-7 | 4 mi |
Pine View High School 2850 E 750 N, St. George, UT 84790 | 10-12 | 2.7 mi |
Disclaimer:
School attendance boundaries provided by ATTOM Data Solutions and are for reference only. Contact the school directly to verify enrollment eligibility.
Price & Sales History for 2054 N Red Sky Dr
Date
Details
Price
Change
Source
8/27/2026
Listed
$1,077,000
—
MLS
Disclaimer: Historical sales information is derived from public records provided by the county offices. Information is not guaranteed and should be independently verified.

Tax History
Tax History for 2054 N Red Sky Dr
Year
Property Taxes
Change
Tax Assessment
Change
2025
$3,170
-3%
$469,040
-3%
2025
$3,267
3%
$481,965
3%
2024
$3,187
—
$470,195
-1%
2023
$3,175
-47%
$476,520
-43%
2022
$5,962
22%
$842,000
49%
2021
$4,894
2%
$565,300
8%
2020
$4,783
364%
$522,500
375%
2019
$1,031
—
$110,000
—
Disclaimer: Historical tax information is derived from public records provided by the county offices. Information is not guaranteed and should be independently verified.
Estimate the Cost
Estimate the Cost for 2054 N Red Sky Dr
2054 N Red Sky Dr, Washington, UT 84780 (MLS# 26-275503) is a Single Family property with 4 bedrooms and 0 full bathrooms. 2054 N Red Sky Dr is currently listed for $1,077,000 and was received on August 27, 2026. Want to learn more about 2054 N Red Sky Dr? Do you have questions about finding other Single Family real estate for sale in Washington? You can browse all Washington real estate or contact a Coldwell Banker agent to request more information.