This is a carousel with tiles that activate property listing cards. Use the previous and next buttons to navigate.
1/72
$890,000 Just Listed
This is a carousel with tiles that activate property listing cards. Use the previous and next buttons to navigate.
1/72
Property Description
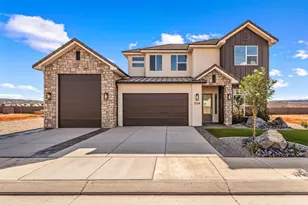
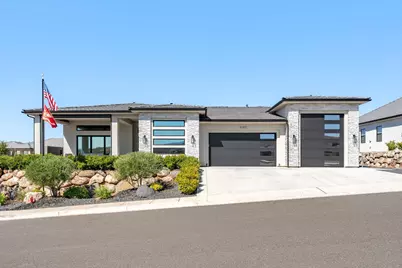
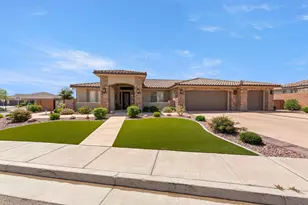
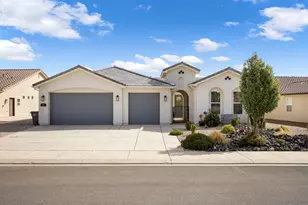
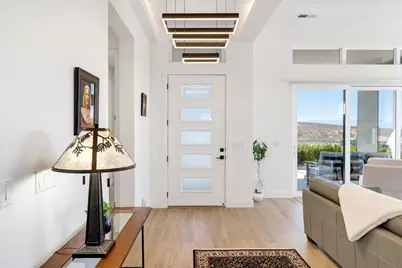
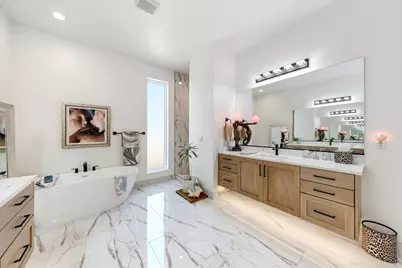
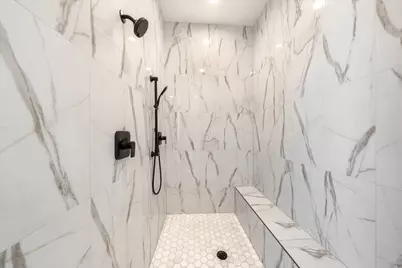
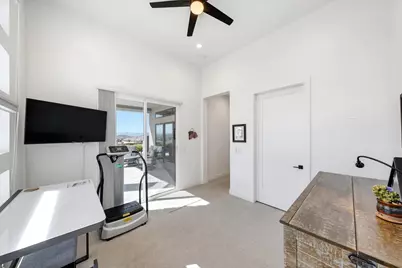
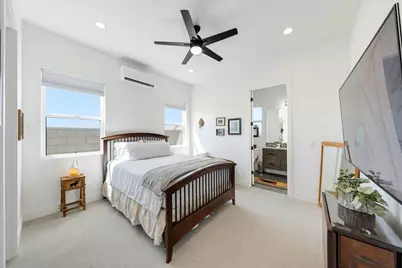
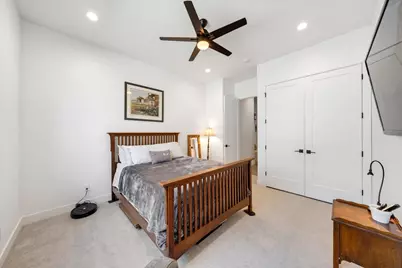
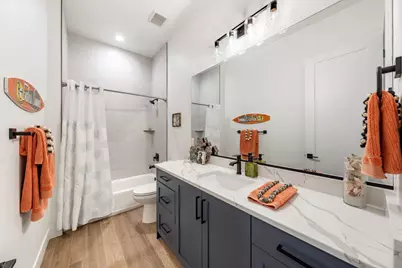
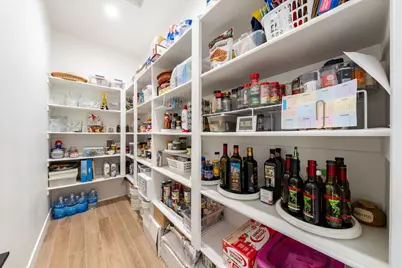
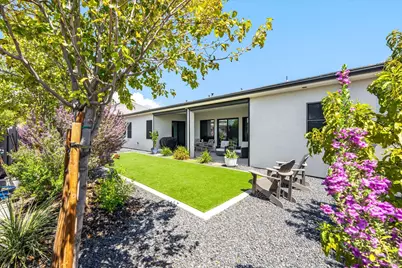
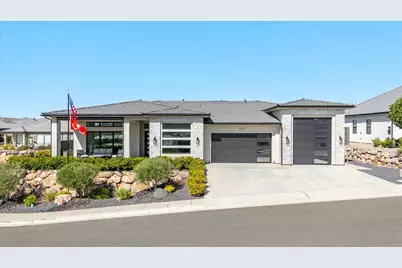
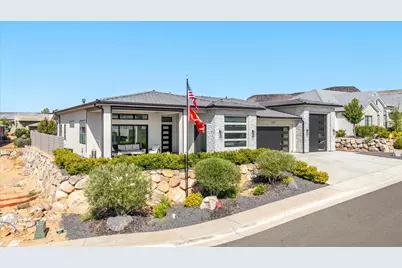
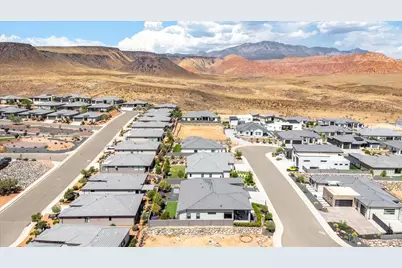
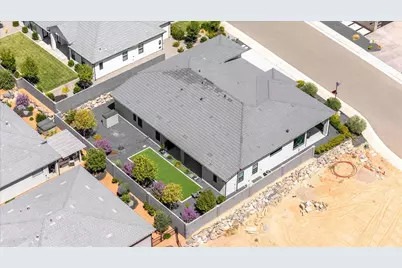
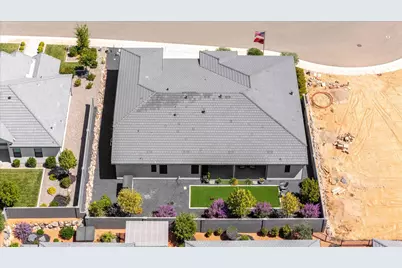
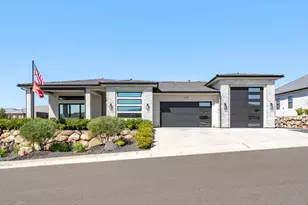
This immaculate home is priced to sell for under a million dollars with million-dollar views! Perched atop Green Springs and backing the Red Cliffs Reserve, you can walk out your door and enjoy the trails and scenery for miles. Experience the views from the open and spacious living room, with the front porch serving as an extension of your living space. When you want to block out the light for movie nights or keep the house cool, you will LOVE the automatic shades, both inside and out, that help maintain the perfect temperature. Each bedroom has its own bathroom, with three en-suites, including the primary bedroom sanctuary featuring his-and-her sinks, a freestanding tub, and a huge walk-in shower with dual showerheads. The walk-in closet is perfectly situated adjacent to the laundry room. The kitchen is a chef's dream, with ample counter space, a massive island, tons of cabinetry, a huge pantry, and an additional storage closet. This home makes a perfect primary residence or low-maintenance second home, featuring a private and secluded backyard with turf and fruit trees, including apricot, peach, pomegranate, and lime. There is also plenty of room to add your own swim spa or hot tub to soothe your muscles after hiking the Red Mountains. And don't forget the amazing garage, which is a man cave all its own! It features epoxy floors, an RV/Toy garage (Door is 9.5ft wide 12 ft high), a mini-split system, 220V power to charge your 29-foot RV or electric vehicle, and extra space for your extended-cab truck, workshop, or toys. This is it! Look no further--make an offer before it's gone!
Full Property Details
Full Property Details for 2157 N Sunburn Dr
General
- Price: $890,000
- HOA FEE: $17/month
- HOA FEE FREQ.: Quarterly
- Taxes: $3,057 (2025)
- Status: Active
- Type: Single Family
- Source: 203
- MLS ID: 26-275557
- Updated: 8/28/2026
- Added to Site: 1 day(s) ago
Rental Information
- Complex Features: Sidewalks
Interior
- Number of Rooms: 8
- Fireplace: Yes
- Number of Fireplaces: 1
Rooms
Bathrooms
- Total Bathrooms: 4
Bedrooms
- Total Bedrooms: 4
- Primary Bedroom: 1st Floor
Other Rooms
- Office/Den/Study: Yes
Parking
- Attached garage: Yes
- Garage Description: Attached
- Garage Spaces: 4
- Parking Features: Attached, Extra Depth, Extra Height, Extra Width, Garage Door Opener, Heated, RV Garage, RV Parking, Storage Above
Location
- Area: Greater St. George
- County: Washington
- Subdivision: WASHINGTON VISTA
School Information
- Elementary School: Sandstone Elementary
- Middle School: Pine View Middle
- High School: Pine View High
Community
- Association: Yes
- Assoc. Fees Include: Common Area Maintenance
Heating & Cooling
- Central air: Yes
- Cooling Type: Central Air, None
- Heating Type: Natural Gas
Utilities
- Water: Culinary
- Utility Description: Sewer Available, Culinary, City, Electricity Connected, Natural Gas Connected
Structural Information
- Description/Design: Residential - Single Family
- Exterior Const.: Rock, Stucco
- Roof: Tile
- Stories/Levels: 1
- Square Feet: 2,793
- Main/1st Level: 2,793 Sq. Ft.
- Finished Above Grnd: 2,793 Sq. Ft.
- Year Built: 2022
- Property Condition: Built & Standing
Lot Features
- Property View: City, Mountain(s), Valley
- Lot Size (Acres): 0.23
- Lot Size (Sq. Ft.): 10,018.8
- Frontage: Paved
- Lot Features: Curbs & Gutters, Secluded Yard, Terrain, Steep Slope, Terrain, Flat, Gentle Sloping, Level
- Zoning: Residential
Financial Considerations
- Price Per Sq. Ft.: $318.65
- Association Fee: $50
- Assoc Fee Freq.: Quarterly
- Tax Amount: $3,057
- Tax Year: 2025
- Terms: VA Loan, FHA, Conventional, Cash
Disclosures and Reports
- Inclusions: Window, Double Pane, Window Coverings, Water, Rvrse Osmosis, Water Softner, Owned, Washer, Walk-in Closet(s), Storage Shed(s), Sprinkler, Full, Sprinkler, Auto, Refrigerator, Range Hood, Patio, Uncovered, Patio, Covered, Oven/Range, Built-in, Outdoor Lighting, Microwave, Landscaped, Full, Handicap Features, Fenced, Full, Dryer, Disposal, Dishwasher, Ceiling, Vaulted, Ceiling Fan(s), Bath, Sep Tub/Shwr
- Property ID: W-WV-3A-8
Listed by Deluxe Utah Real Estate
Get Pre-Approved Today
Schools
Schools serving 2157 N Sunburn Dr
School District:Washington School District
| Name | Grades | Distance |
|---|---|---|
Sandstone School 850 N 2450 E, St. George, UT 84790 | K-5 | 2.6 mi |
Pine View Middle School 2145 E 130 N, St. George, UT 84790 | 8-9 | 3.5 mi |
Fossil Ridge Intermediate School 383 South Mall Drive, St. George, UT 84790 | 6-7 | 4.1 mi |
Pine View High School 2850 E 750 N, St. George, UT 84790 | 10-12 | 2.8 mi |
Disclaimer:
School attendance boundaries provided by ATTOM Data Solutions and are for reference only. Contact the school directly to verify enrollment eligibility.
Price & Sales History for 2157 N Sunburn Dr
Date
Details
Price
Change
Source
8/28/2026
Listed
$890,000
—
MLS
Disclaimer: Historical sales information is derived from public records provided by the county offices. Information is not guaranteed and should be independently verified.

Tax History
Tax History for 2157 N Sunburn Dr
Year
Property Taxes
Change
Tax Assessment
Change
2025
$3,057
-3%
$451,825
-3%
2025
$3,151
2%
$464,860
2%
2024
$3,085
—
$455,180
-2%
2023
$3,096
94%
$464,585
106%
2022
$1,593
—
$225,000
—
Disclaimer: Historical tax information is derived from public records provided by the county offices. Information is not guaranteed and should be independently verified.
Estimate the Cost
Estimate the Cost for 2157 N Sunburn Dr
2157 N Sunburn Dr, Washington, UT 84780 (MLS# 26-275557) is a Single Family property with 4 bedrooms and 0 full bathrooms. 2157 N Sunburn Dr is currently listed for $890,000 and was received on August 28, 2026. Want to learn more about 2157 N Sunburn Dr? Do you have questions about finding other Single Family real estate for sale in Washington? You can browse all Washington real estate or contact a Coldwell Banker agent to request more information.