This is a carousel with tiles that activate property listing cards. Use the previous and next buttons to navigate.
1/42
$899,000
This is a carousel with tiles that activate property listing cards. Use the previous and next buttons to navigate.
1/42
Property Description
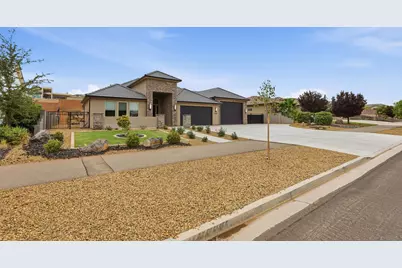
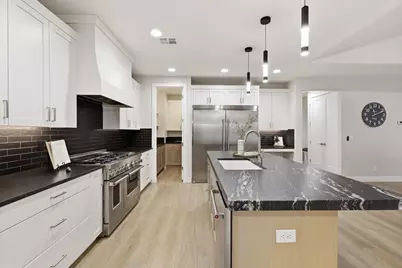
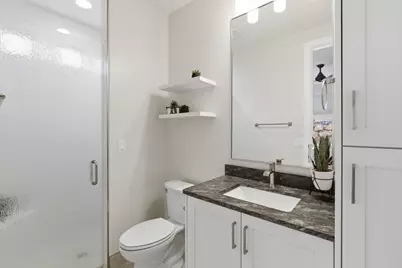
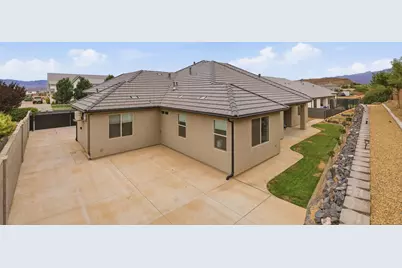
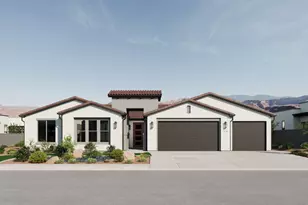
Welcome home to this stunning 2,753 sqft residence in the sought after Rusted Hills subdivision, offering luxury finishes throughout and an exceptional layout built for multi-generational living or income potential. Zoned within the highly regarded Crimson School boundaries, this property blends upscale design with everyday functionality. Gourmet Chef's Kitchen The heart of the home is a true entertainer's kitchen featuring high end KitchenAid appliances, a spacious butler's pantry for seamless prep and serving, and a commercial grade refrigerator that any home chef will appreciate. Premium finishes carry throughout the space, setting the tone for the elevated design found in every room. Two Fully Independent ADUs Rarely found, this property includes two accessory dwelling units, each with its own private entrance, dedicated climate zone, full in-suite kitchen, and private laundry. Perfect for extended family, rental income, or a private guest retreat, flexibility is built right in. 5 Bedrooms | 4.5 Bathrooms Generously sized bedrooms are complemented by 4.5 well appointed bathrooms, with luxury finishes carried through every living space for a cohesive, high end feel from room to room. Oversized Garage & Storage Car and truck enthusiasts will love the oversized garage, complete with a 12 foot door and enough room to park four full size trucks, ideal for storing vehicles, an RV, boat, or workshop equipment. Private, Mature Outdoor Space Step outside to a beautifully landscaped, mature yard offering exceptional privacy, a rare backyard retreat perfect for relaxing or entertaining away from view. Prime Location Situated in the desirable Rusted Hills community and zoned for Crimson School, this home offers the perfect balance of luxury, flexibility, and location. Don't miss the opportunity to own this one of a kind property, schedule your private showing today.
Full Property Details
Full Property Details for 3265 S Camino Real
General
- Price: $899,000
- Taxes: $2,802 (2026)
- Status: Active
- Type: Single Family
- Source: 203
- MLS ID: 26-274658
- Updated: 8/9/2026
- Added to Site: 26 day(s) ago
Rental Information
- Complex Features: Sidewalks
Interior
- Number of Rooms: 14
- Fireplace: Yes
- Number of Fireplaces: 1
Rooms
Bathrooms
- Total Bathrooms: 5
Bedrooms
- Total Bedrooms: 5
- Primary Bedroom: 1st Floor
Parking
- Attached garage: Yes
- Garage Description: Attached, 1,048 Sq. Ft.
- Garage Spaces: 4
- Parking Features: Attached, Extra Depth, Extra Height, Extra Width, RV Parking
Location
- Area: Greater St. George
- County: Washington
- Subdivision: RUSTED HILLS
School Information
- Elementary School: Majestic Fields Elementary
- Middle School: Crimson Cliffs Middle
- High School: Crimson Cliffs High
Heating & Cooling
- Central air: Yes
- Air Conditioning: Yes
- Cooling Type: Central Air
- Heating Type: Natural Gas
Utilities
- Water: Culinary
- Utility Description: Sewer Available, Dixie Power, Culinary, City, Electricity Connected, Natural Gas Connected
Structural Information
- Description/Design: Residential - Single Family
- Exterior Const.: Rock, Stucco
- Roof: Tile
- Stories/Levels: 1
- Square Feet: 2,753
- Main/1st Level: 2,753 Sq. Ft.
- Finished Above Grnd: 2,753 Sq. Ft.
- Year Built: 2022
- Property Condition: Built & Standing
Lot Features
- Property View: Mountain(s)
- Lot Size (Acres): 0.23
- Lot Size (Sq. Ft.): 10,018.8
- Frontage: Paved
- Lot Features: Curbs & Gutters, Terrain, Flat, Level
- Zoning: Residential
Financial Considerations
- Price Per Sq. Ft.: $326.55
- Tax Amount: $2,802.72
- Tax Year: 2026
- Terms: VA Loan, FHA, Conventional, Cash, 1031 Exchange
Disclosures and Reports
- Inclusions: Walk-in Closet(s), Satellite Dish, Patio, Uncovered, Oven/Range, Freestnd, Landscaped, Full, Fenced, Full, Disposal, Dishwasher, Ceiling Fan(s)
- Property ID: W-RUT-3-39
Listed by Equity Real Estate (St George)
Get Pre-Approved Today
Schools
Schools serving 3265 S Camino Real
School District:Washington School District
| Name | Grades | Distance |
|---|---|---|
Majestic Fields School 675 East Majestic Dr., Washington, UT 84780 | K-5 | 0.3 mi |
Crimson Cliffs Middle 4280 S Crimson Cliffs Way, Washington, UT 84780 | 8-9 | 1.1 mi |
Washington Fields Intermediate 322 West 3090 South, Washington, UT 84780 | 6-7 | 1.1 mi |
Crimson Cliffs High 4430 S Crimson Cliffs Way, Washington, UT 84780 | 10-12 | 1.3 mi |
Disclaimer:
School attendance boundaries provided by ATTOM Data Solutions and are for reference only. Contact the school directly to verify enrollment eligibility.
Price & Sales History for 3265 S Camino Real
Date
Details
Price
Change
Source
8/09/2026
Price Reduced
$899,000
-1.21%
MLS
7/31/2026
Listed
$910,000
—
MLS
Disclaimer: Historical sales information is derived from public records provided by the county offices. Information is not guaranteed and should be independently verified.
Tax History
Tax History for 3265 S Camino Real
Year
Property Taxes
Change
Tax Assessment
Change
2025
$2,803
—
$390,995
-8%
2025
$2,803
-44%
$426,140
-43%
2024
$5,034
-4%
$742,700
-6%
2023
$5,258
372%
$789,100
401%
2022
$1,115
17%
$157,500
43%
2021
$957
-8%
$110,500
-3%
2020
$1,044
38%
$114,000
41%
2019
$757
-5%
$80,800
1%
2018
$798
-3%
$80,000
—
2017
$820
—
$80,000
—
Disclaimer: Historical tax information is derived from public records provided by the county offices. Information is not guaranteed and should be independently verified.
Estimate the Cost
Estimate the Cost for 3265 S Camino Real
3265 S Camino Real, Washington, UT 84780 (MLS# 26-274658) is a Single Family property with 5 bedrooms and 0 full bathrooms. 3265 S Camino Real is currently listed for $899,000 and was received on July 31, 2026. Want to learn more about 3265 S Camino Real? Do you have questions about finding other Single Family real estate for sale in Washington? You can browse all Washington real estate or contact a Coldwell Banker agent to request more information.