This is a carousel with tiles that activate property listing cards. Use the previous and next buttons to navigate.
1/68
$675,000
This is a carousel with tiles that activate property listing cards. Use the previous and next buttons to navigate.
1/68
Property Description
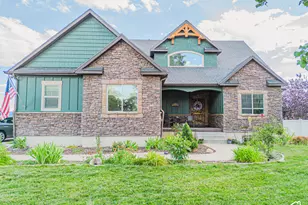
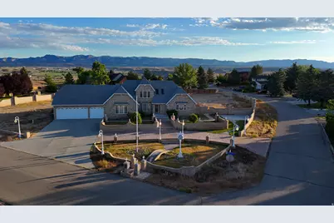
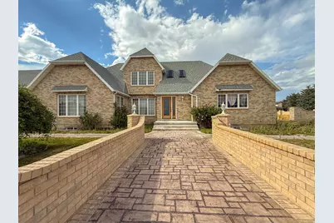
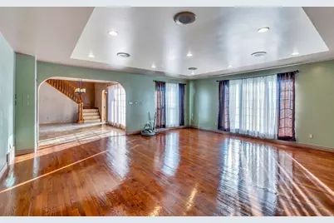
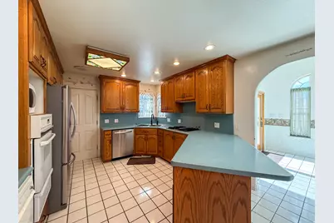
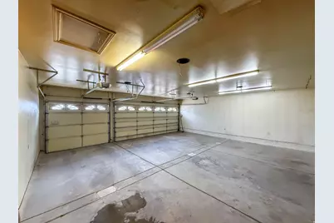
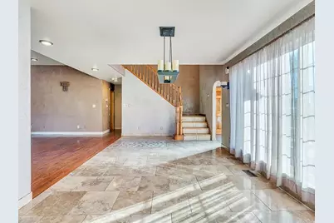
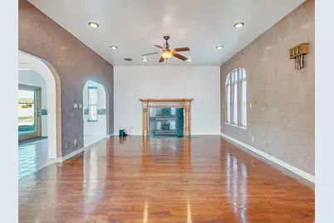
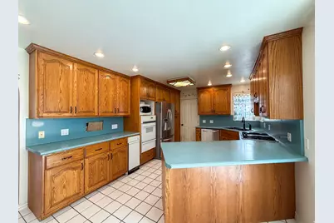
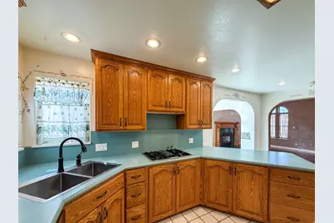
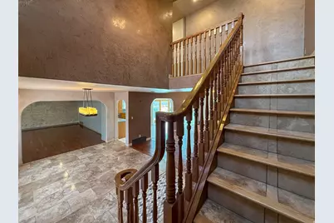
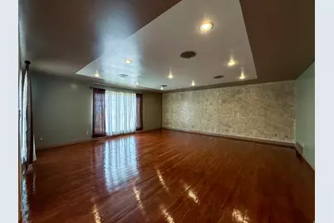
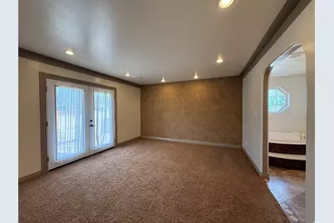
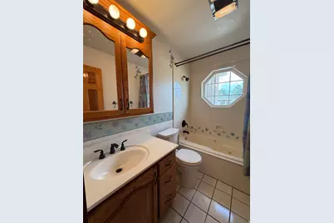
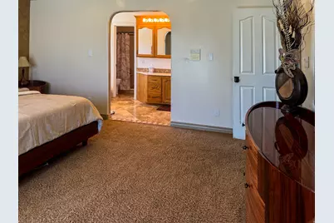
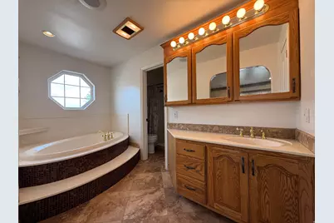
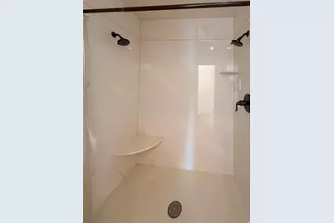
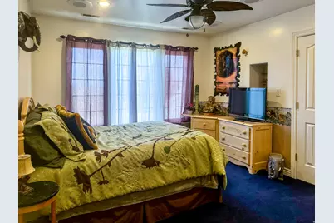
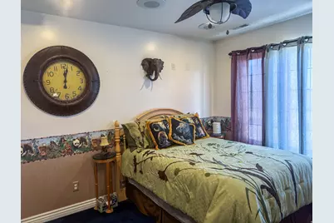
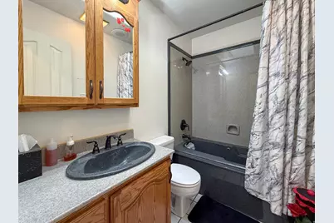
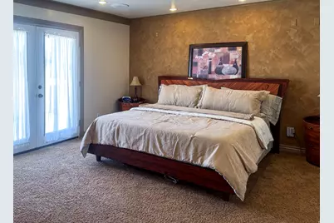
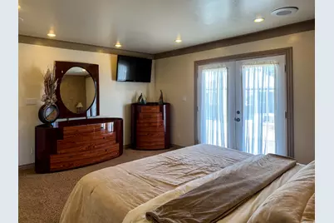
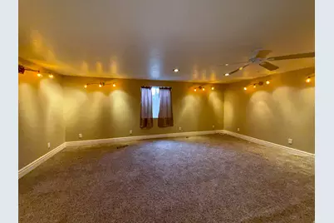
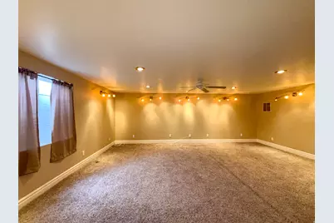
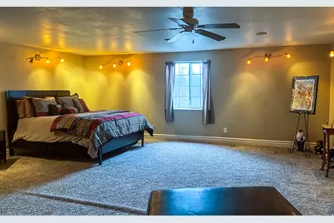
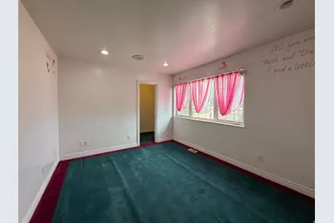
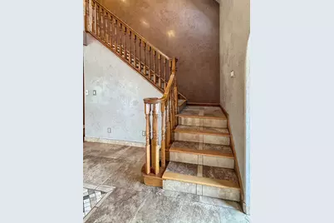
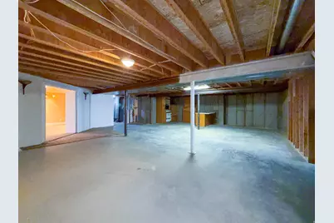
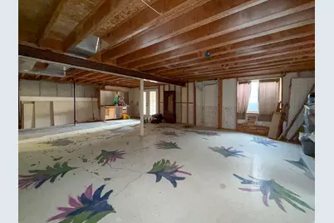
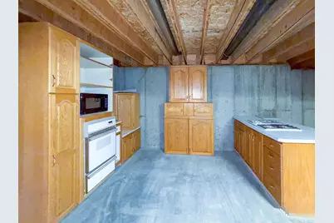
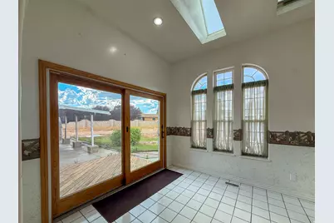
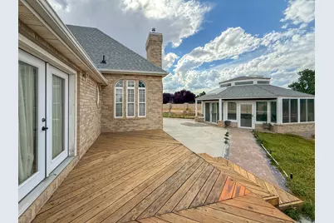
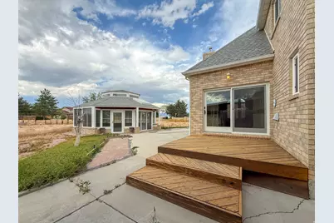
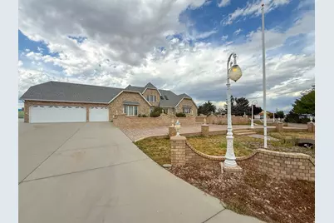
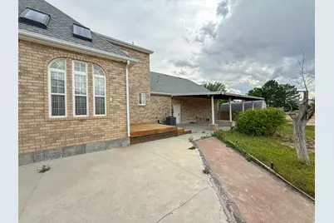
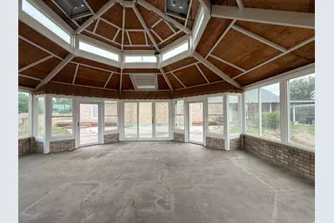
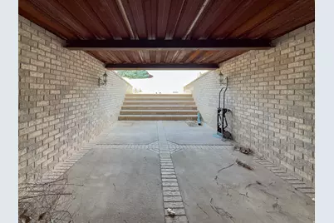
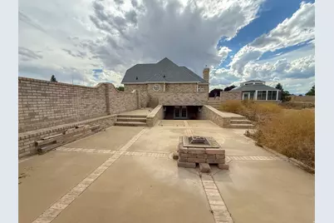
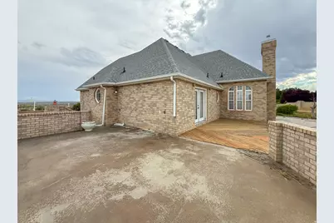
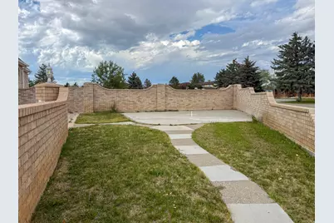
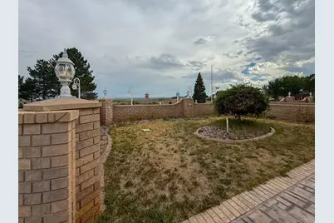
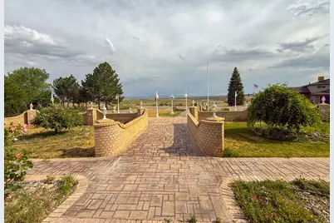
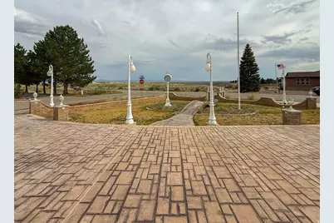
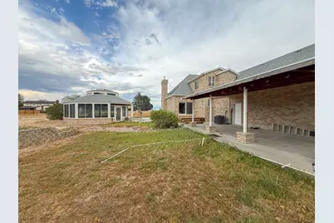
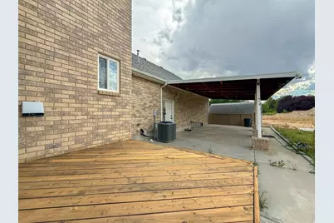
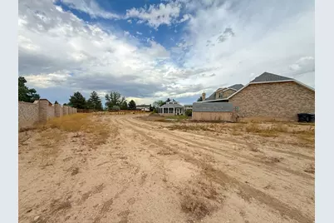
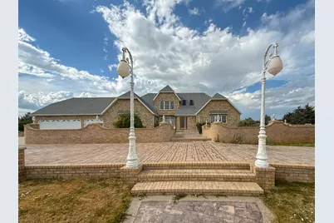
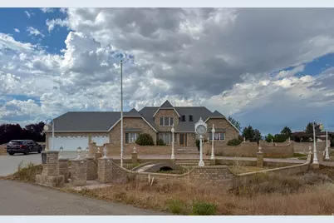
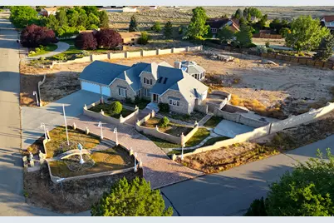
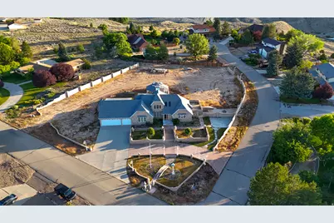
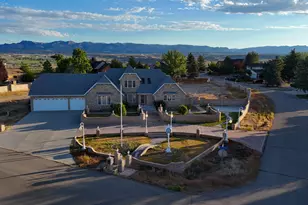
This commanding estate makes a grand impression with its timeless brick exterior, custom brick patterned walkways, and elegant outdoor lighting. Proudly positioned on a sprawling 0.93-acre corner lot, this spacious 5 bedroom 4 bath residence effortlessly blends luxury with everyday comfort. Find high ceilings and strategic skylights that flood the entry spaces with natural light. Adventure seekers will love the 3-car garage and RV parking. Downstairs, a massive walkout basement awaits your vision -the open layout already includes the start of a second kitchen! It's a blank canvas ready for you to design the ultimate entertainment lounge or guest suite. Square footage figures are provided as a courtesy estimate only. Buyer is advised to obtain an independent measurement.
Full Property Details
Full Property Details for 1402 Shepherd Dr
General
- Price: $675,000
- Taxes: $4,720
- Status: Active
- Type: Single Family
- Source: WFR
- MLS ID: 2168301
- Updated: 7/3/2026
- Added to Site: 14 day(s) ago
Interior
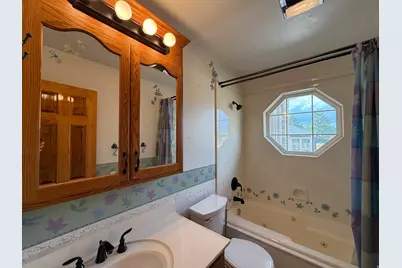
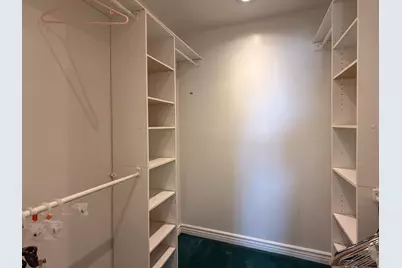
- Interior Features: Bath: Primary, Bath: Sep. Tub/Shower, Central Vacuum, Closet: Walk-In, Disposal, Oven: Wall, Range: Gas, Range/Oven: Built-In
- Fireplace: Yes
- Number of Fireplaces: 1
- Flooring: Hardwood, Tile, Concrete
Rooms
Bathrooms
- Total Bathrooms: 4
- Full Bathrooms: 4
Bedrooms
- Total Bedrooms: 5
- Primary Bedroom: Floor: 1st
Other Rooms
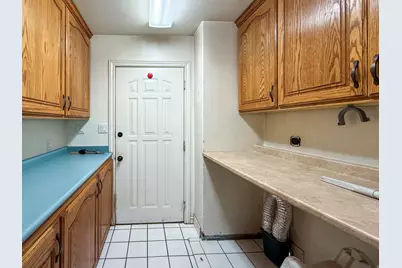
- Laundry: Electric Dryer Hookup
Exterior
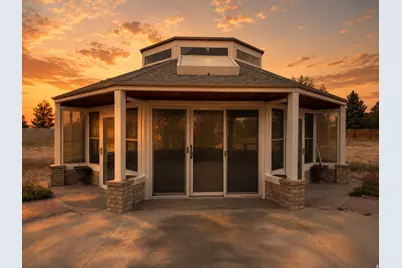
- Exterior Features: Basement Entrance, Double Pane Windows, Out Buildings, Lighting, Patio: Covered, Skylights, Sliding Glass Doors, Walkout, Patio: Open
- Porch/Patio/Deck: Covered, Patio: Open
Parking
- Garage: Yes
- Attached garage: Yes
- Garage Spaces: 3
- Covered Spaces: 3
- Total Spaces: 5
- Parking Features: Parking: Uncovered, Rv Parking
Location
- Area: Wellington; East Wellington
- County: Carbon
- Subdivision: HILLCREST
- Direction Faces: South
School Information
- Elem School District: Carbon
- Midd School District: Carbon
- High School District: Carbon
- Elementary School: Wellington
- Middle School: Mont Harmon
- High School: Carbon
Heating & Cooling
- Central air: Yes
- Air Conditioning: Yes
- Cooling Type: Central Air
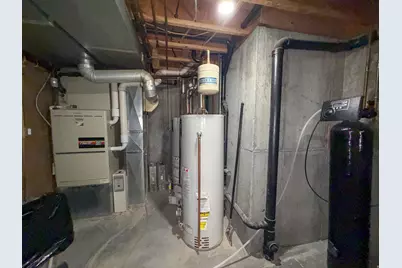
- Heating Type: Forced Air, Gas: Central, Gas: Stove, Wall Furnace
Utilities
- Sewer: Sewer: Connected, Sewer: Public
- Water: Culinary, Secondary
- Utility Description: Natural Gas Connected, Electricity Connected, Sewer Connected, Sewer: Public, Water Connected
Structural Information
- Architectural Style: Stories: 2
- Construction: Brick, Stone
- Exterior Const.: Brick, Stone
- Basement Desc.: Walk-Out Access
- Roof: Asphalt, Pitched
- Windows: Drapes
- Disability Access: Accessible Doors, Accessible Hallway(s)
- Stories/Levels: 3
- Square Feet: 5,200
- Living Area: 5,200 Sq. Ft.
- Current Bldg. Use: Single Family
- Year Built: 1995
- Property Condition: Blt./Standing
Lot Features
- Property View: Mountain(s), Valley
- Lot Size (Acres): 0.93
- Lot Size (Sq. Ft.): 40,510.8
- Lot Size: .93
- Landscape: Landscaping: Part
- Topography: Corner Lot, Fenced: Part, Road: Paved, Sprinkler: Auto-Full, Terrain, Flat, View: Mountain, View: Valley
- Lot Features: Corner Lot, Fenced: Part, Road: Paved, Sprinkler: Auto-Full, View: Mountain, View: Valley
- Trees/Vegetation: Landscaping: Part
- Zoning: R1-21
Financial Considerations
- Tax Amount: $4,720
- Terms: Cash, Conventional
Disclosures and Reports
- Property ID: 1B-0277-0031
Listed by RE/MAX Bridge Realty
Get Pre-Approved Today
Schools
Schools serving 1402 Shepherd Dr
School District:Carbon School District
| Name | Grades | Distance |
|---|---|---|
Mont Harmon Jr High School 60 West 400 North, Price, UT 84501 | 7-9 | 4.2 mi |
Carbon High School 750 East 400 North, Price, UT 84501 | 9-12 | 3.8 mi |
Disclaimer:
School attendance boundaries provided by ATTOM Data Solutions and are for reference only. Contact the school directly to verify enrollment eligibility.
Price & Sales History for 1402 Shepherd Dr
Date
Details
Price
Change
Source
6/26/2026
Listed
$675,000
—
MLS
Disclaimer: Historical sales information is derived from public records provided by the county offices. Information is not guaranteed and should be independently verified.

Tax History
Tax History for 1402 Shepherd Dr
Year
Property Taxes
Change
Tax Assessment
Change
2025
$4,720
13%
$340,571
—
2024
$4,180
-12%
$340,727
-16%
2023
$4,725
5%
$407,313
18%
2022
$4,514
18%
$343,758
-24%
2021
$3,815
17%
$454,978
135%
2020
$3,249
28%
$193,926
24%
2019
$2,541
3%
$156,699
—
2018
$2,477
1%
$156,699
—
2017
$2,442
10%
$156,699
—
2016
$2,221
7%
$156,699
—
2015
$2,070
—
$156,699
—
Disclaimer: Historical tax information is derived from public records provided by the county offices. Information is not guaranteed and should be independently verified.
Estimate the Cost
Estimate the Cost for 1402 Shepherd Dr
1402 Shepherd Dr, Wellington, UT 84542 (MLS# 2168301) is a Single Family property with 5 bedrooms and 4 full bathrooms. 1402 Shepherd Dr is currently listed for $675,000 and was received on June 26, 2026. Want to learn more about 1402 Shepherd Dr? Do you have questions about finding other Single Family real estate for sale in Wellington? You can browse all Wellington real estate or contact a Coldwell Banker agent to request more information.