This is a carousel with tiles that activate property listing cards. Use the previous and next buttons to navigate.
1/36
$499,900
This is a carousel with tiles that activate property listing cards. Use the previous and next buttons to navigate.
1/36
Property Description
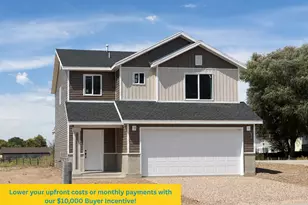
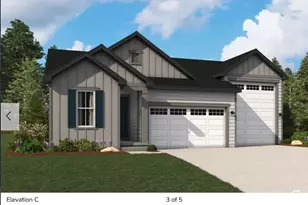
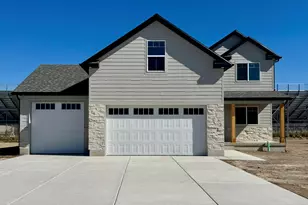
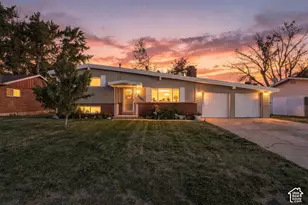
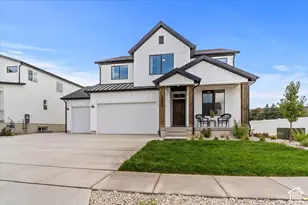
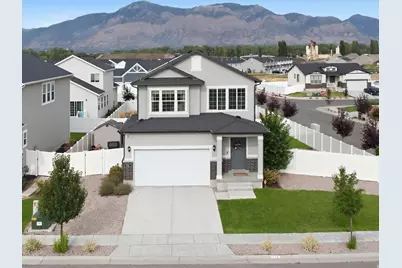
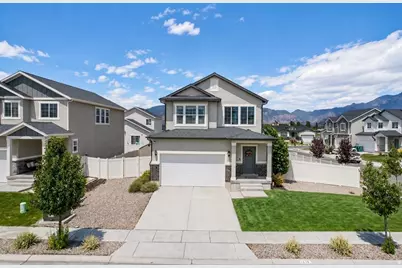
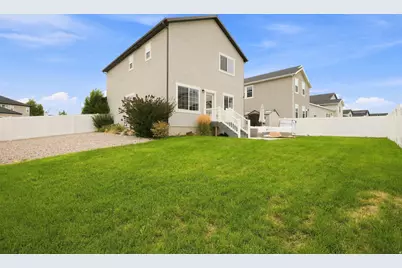
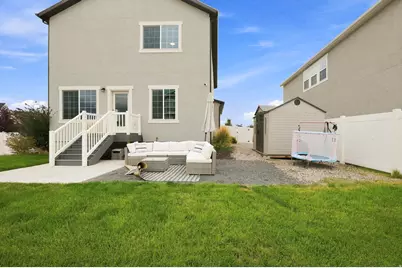
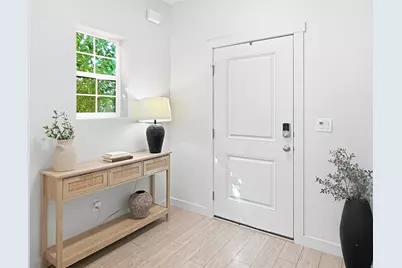
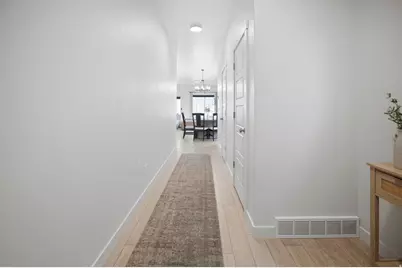
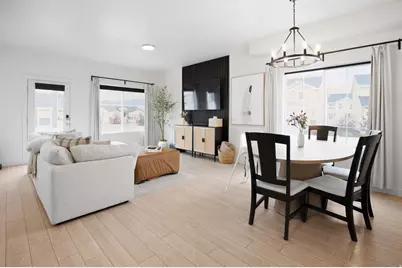
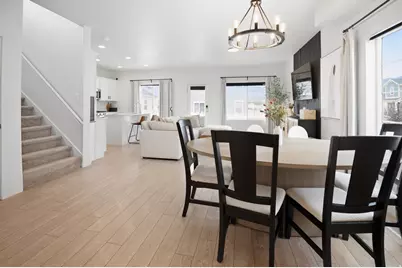
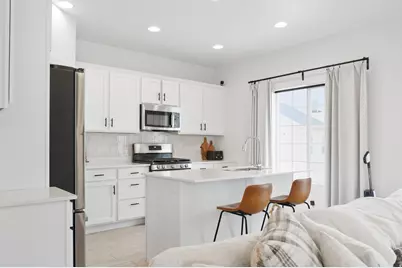
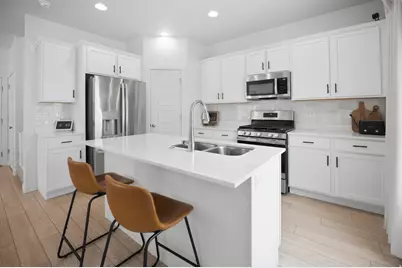
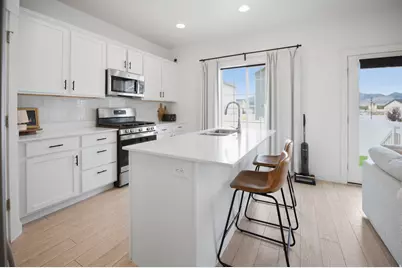
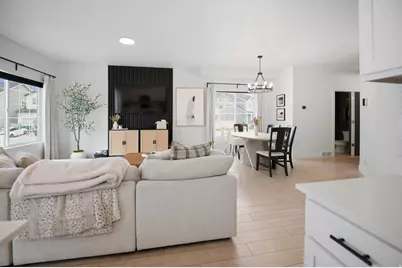
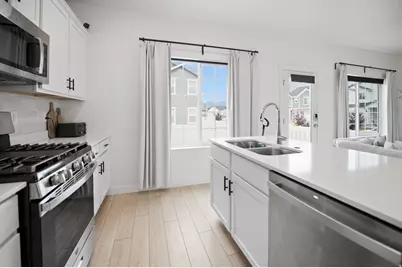
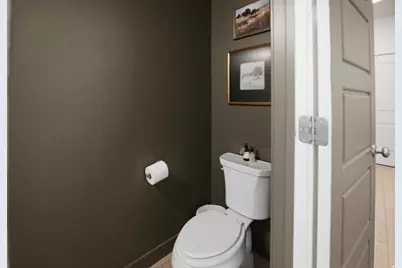
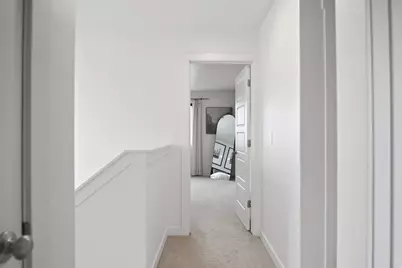
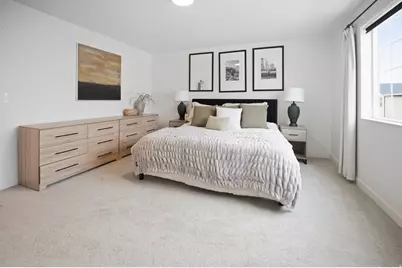
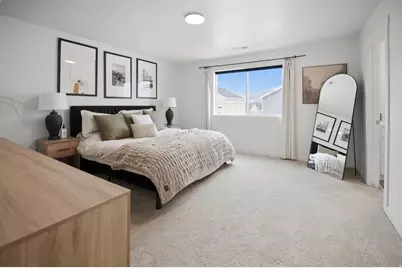
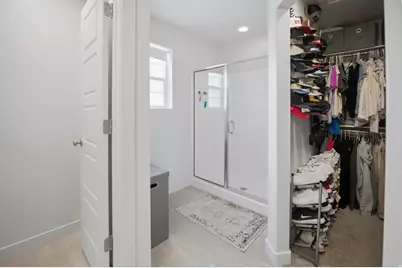
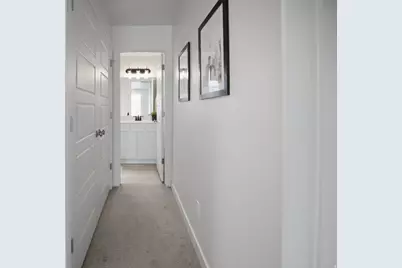
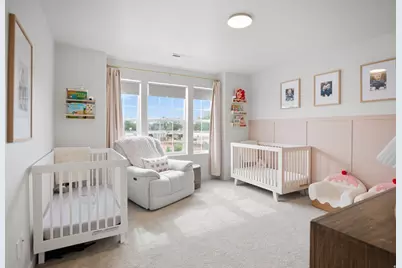
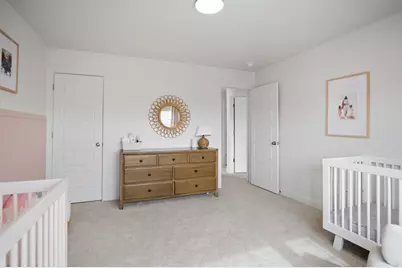
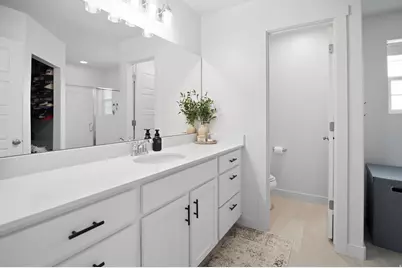
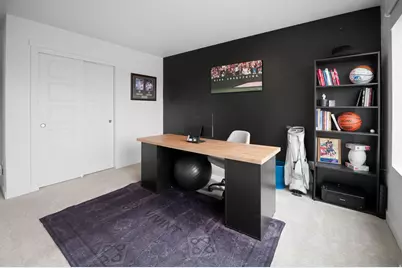
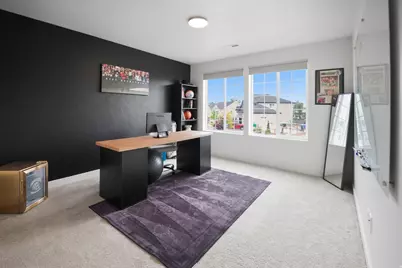
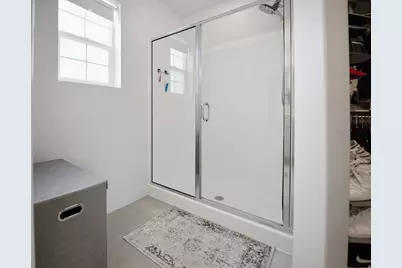
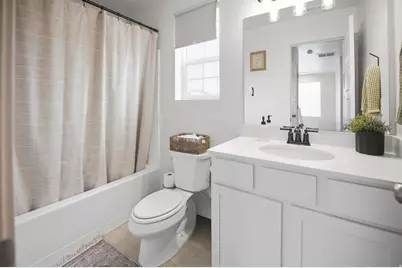
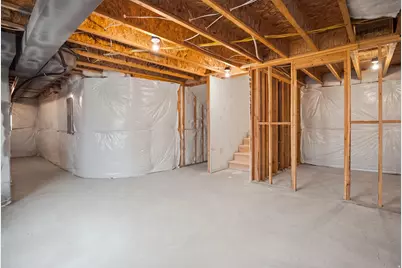
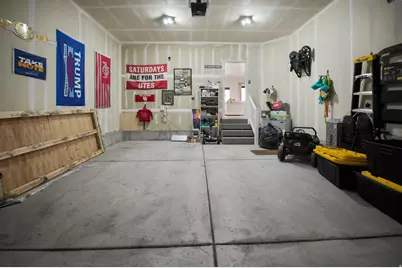
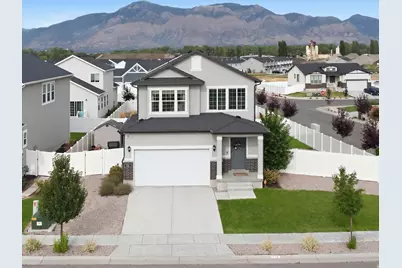
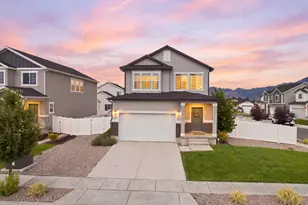
Beautifully finished 3-bedroom, 2.5-bath home in West Haven's Haven Parkway community. The bright, open main level features white cabinetry, stainless-steel appliances, a center island, modern finishes and plenty of natural light. Upstairs offers a spacious primary suite and two additional bedrooms. The home includes 1,745 finished square feet plus approximately 696 square feet of unfinished basement space for future growth or storage. Enjoy a fully fenced 0.16-acre lot with a lawn, patio area and storage shed, along with an attached 2-car garage. Conveniently located near trails, shopping and commuter routes. Square footage figures are provided as a courtesy; buyer and buyer's agent are advised to verify all information. Additional buyer benefit: Vivint smart-home/security equipment is available at no equipment cost when the buyer establishes qualifying Vivint service through the seller, who is a Vivint representative. Monitoring and service fees apply; contact the listing agent for details.
Full Property Details
Full Property Details for 1618 Williams Dr
General
- Price: $499,900
- HOA FEE: $25/month
- Taxes: $2,757
- Status: Active
- Type: Single Family
- Source: WFR
- MLS ID: 2181529
- Updated: 9/23/2026
- Added to Site: 45 day(s) ago
Interior
- Interior Features: Alarm: Fire, Alarm: Security, Range/Oven: Built-In, Video Camera(s)
- Appliances: Microwave, Refrigerator
Rooms
Bathrooms
- Total Bathrooms: 3
- Full Bathrooms: 2
- Half Bathrooms: 1
Bedrooms
- Total Bedrooms: 3
Other Rooms
- Laundry: Electric Dryer Hookup
Additional Information
- Shared Amenities: Playground
- Equipment: Alarm System
Exterior
- Exterior Features: Entry (Foyer), Patio: Open
- Porch/Patio/Deck: Patio: Open
Parking
- Garage: Yes
- Garage Spaces: 2
- Covered Spaces: 2
- Total Spaces: 2
- Parking Features: 2 Car Deep (Tandem)
Location
- Area: Ogdn; W Hvn; Ter; Rvrdl
- County: Weber
- Direction Faces: West
School Information
- Elem School District: Weber
- Midd School District: Weber
- High School District: Weber
- Elementary School: West Haven
Community
- Association: Yes
Heating & Cooling
- Central air: Yes
- Air Conditioning: Yes
- Cooling Type: Central Air
- Heating Type: Gas: Central
Utilities
- Sewer: Sewer: Connected
- Water: Secondary
- Utility Description: Natural Gas Connected, Electricity Connected, Sewer Connected
Structural Information
- Property Detached: Yes
- Architectural Style: Stories: 2
- Construction: Asphalt, Brick, Stucco
- Exterior Const.: Asphalt, Brick, Stucco
- Basement Desc.: Full
- Roof: Asphalt
- Windows: None
- Disability Access: Accessible Doors, Accessible Hallway(s)
- Stories/Levels: 3
- Square Feet: 2,441
- Living Area: 2,441 Sq. Ft.
- Current Bldg. Use: Single Family
- Year Built: 2022
- Property Condition: Blt./Standing
Lot Features
- Property View: Mountain(s)
- Lot Size (Acres): 0.16
- Lot Size (Sq. Ft.): 6,969.6
- Lot Size: .16
- Landscape: Landscaping: Full
- Topography: Corner Lot, Fenced: Full, Sprinkler: Auto-Full, View: Mountain
- Lot Features: Corner Lot, Fenced: Full, Sprinkler: Auto-Full, View: Mountain
- Trees/Vegetation: Landscaping: Full
Financial Considerations
- Association Fee: $25
- Assoc Fee Freq.: Monthly
- Tax Amount: $2,757
- Terms: Conventional, FHA
Disclosures and Reports
- Inclusions: Alarm System, Microwave, Refrigerator, Video Door Bell(s), Video Camera(s)
- Property ID: 15-758-0006
Listed by Golden Spike Realty
Get Pre-Approved Today
Schools
Schools serving 1618 Williams Dr
School District:Weber School District
| Name | Grades | Distance |
|---|---|---|
West Weber School 1033 1200 West Street, Ogden, UT 84404 | K-6 | 2.9 mi |
Rocky Mountain Jr High School 4350 W 4800 S, West Haven, UT 84401 | 7-9 | 4.9 mi |
Fremont High School 1900 N 4700 W, Plain City, UT 84404 | 10-12 | 4.8 mi |
Disclaimer:
School attendance boundaries provided by ATTOM Data Solutions and are for reference only. Contact the school directly to verify enrollment eligibility.
Price & Sales History for 1618 Williams Dr
Date
Details
Price
Change
Source
8/27/2026
Listed
$499,900
—
MLS
Disclaimer: Historical sales information is derived from public records provided by the county offices. Information is not guaranteed and should be independently verified.

Tax History
Tax History for 1618 Williams Dr
Year
Property Taxes
Change
Tax Assessment
Change
2025
$2,744
—
$460,657
-3%
2025
$2,744
43%
$473,029
41%
2023
$1,922
48%
$335,000
165%
2022
$1,300
—
$126,500
100%
2022
$1,300
—
—
Disclaimer: Historical tax information is derived from public records provided by the county offices. Information is not guaranteed and should be independently verified.
Estimate the Cost
Estimate the Cost for 1618 Williams Dr
1618 Williams Dr, West Haven, UT 84401 (MLS# 2181529) is a Single Family property with 3 bedrooms, 2 full bathrooms and 1 partial bathroom. 1618 Williams Dr is currently listed for $499,900 and was received on August 27, 2026. Want to learn more about 1618 Williams Dr? Do you have questions about finding other Single Family real estate for sale in West Haven? You can browse all West Haven real estate or contact a Coldwell Banker agent to request more information.